
Search results for "Framework" in Home Design Ideas
 Peters Billiards
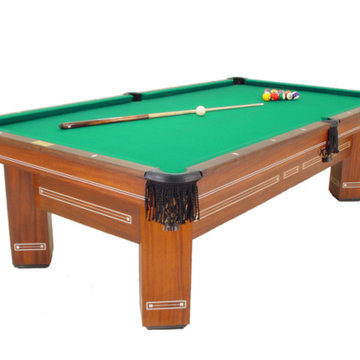
The dawn of the 20th century brought new designs and innovations in architecture, art and pool tables. Cubism, Prairie Style, and Modernism were evolving into the early signs of the Deco era. The Brunswick-Balke-Collender Company began creating pool tables with a massive body style and large elephant leg columns as legs. These Jumbo framework tables are known for their unusual strength, durability and, of course, design.
The Chateau is unique, with its jumbo legs turned 45 degrees, and it appealed to room keepers looking for a pool table design with clean, simple lines. Smooth, flat surfaces that did not collect dust and a finish that hid fingerprints were most in demand.
 Nanabode
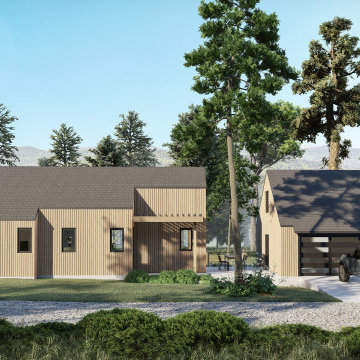
Comprising three versatile structures that can stand alone or interconnect, each dwelling features warm wood cladding and a solar roof, seamlessly integrating eco-friendly elements. The design prioritizes panoramic views, seamlessly merging the interior with the natural surroundings. Thoughtful placement of windows floods the space with natural light, creating an airy atmosphere. Whether enjoyed as standalone retreats or combined to form a communal haven, The Village invites residents to embrace a minimalist, nature-centric lifestyle within a stylish and sustainable architectural framework.

 Hawthorn Development Group
The main accent wall of the kitchen was a great collaboration between us and the homeowner. The homeowner is very handy and actually created the framework for the hood. We then came up with the idea of adding the fantastic, textured wallpaper, Lincrusta to the outside. She used a three step process to create the amazing aged metal look you see here. After we added the crown, hood insert and trim pieces, including the decorative corbels, the one of a kind hood was complete and now the new focal point of the whole home!
Garen T Photography
Find the right local pro for your project
 Sarah Lawson Design
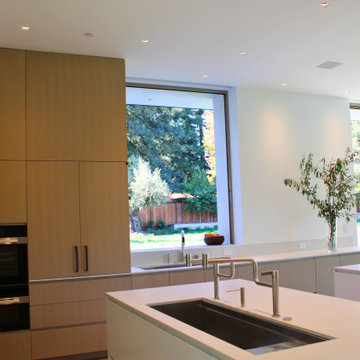
This kitchen is designed as part of the home’s larger architectural framework, with clean-lined cabinetry, integrated appliances, and an emphasis on proportion and alignment. Natural wood finishes and a restrained material palette allow the space to remain visually quiet while supporting everyday use and entertaining. Large openings connect the kitchen directly to the surrounding landscape, reinforcing the indoor–outdoor relationship of the home.
 Alterra Landscape Design
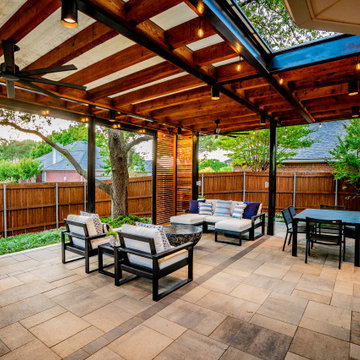
This exceptional outdoor living space, masterfully crafted by Alterra Landscape Design, highlights the skill of our landscape architects. The covered structure features a striking exposed wooden beam ceiling and black metal framework, providing a perfect balance of warmth and modernity. Thoughtful details like the ceiling fan and integrated lighting enhance livability, ensuring comfort from day to night. Horizontal slatted wood screens add contemporary style while maintaining privacy, creating a private, well-defined, and highly functional extension of the home.
 Coast to Coast Imports, LLC
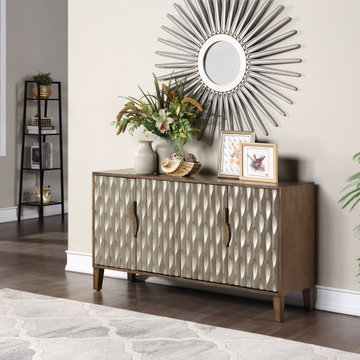
Stunning door fronts have a unique fluted textured design that gleam in a shimmery metallic splendor against the framework of Fossil Brown on this outstanding four door Credenza. A masterpiece of design that will not only be a focal point in your decor, but with such a spacious shelved interior complete with a cord management system, will be the perfect selection for you and your home.
 Nanabode
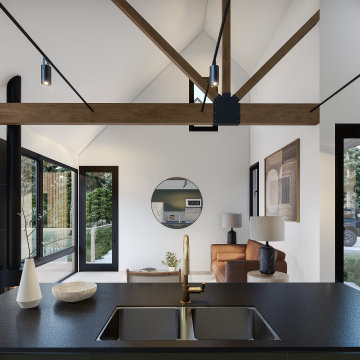
Comprising three versatile structures that can stand alone or interconnect, each dwelling features warm wood cladding and a solar roof, seamlessly integrating eco-friendly elements. The design prioritizes panoramic views, seamlessly merging the interior with the natural surroundings. Thoughtful placement of windows floods the space with natural light, creating an airy atmosphere. Whether enjoyed as standalone retreats or combined to form a communal haven, The Village invites residents to embrace a minimalist, nature-centric lifestyle within a stylish and sustainable architectural framework.
 Sarah Lawson Design
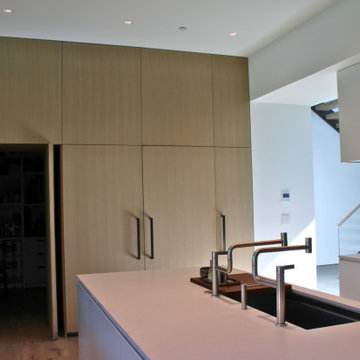
This kitchen is designed as part of the home’s larger architectural framework, with clean-lined cabinetry, integrated appliances, and an emphasis on proportion and alignment. Natural wood finishes and a restrained material palette allow the space to remain visually quiet while supporting everyday use and entertaining. Large openings connect the kitchen directly to the surrounding landscape, reinforcing the indoor–outdoor relationship of the home.

 ProRail Systems Ltd
Maple Integrated Stair, Solid Treads. 2x6 Framework with Rail Returns, Brushed Chrome Spindles
Example of a trendy staircase design in Edmonton
Example of a trendy staircase design in Edmonton
 Nanabode
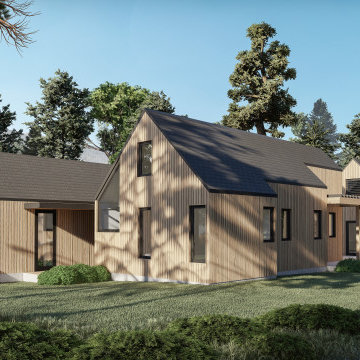
Comprising three versatile structures that can stand alone or interconnect, each dwelling features warm wood cladding and a solar roof, seamlessly integrating eco-friendly elements. The design prioritizes panoramic views, seamlessly merging the interior with the natural surroundings. Thoughtful placement of windows floods the space with natural light, creating an airy atmosphere. Whether enjoyed as standalone retreats or combined to form a communal haven, The Village invites residents to embrace a minimalist, nature-centric lifestyle within a stylish and sustainable architectural framework.
 MidMod Decor
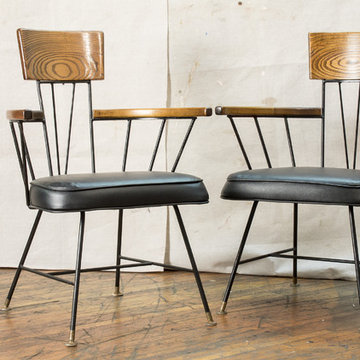
A pair of wrought iron and ash arm chairs by Richard McCarthy for Selrite. The linear wrought iron frame is an interesting framework for the little jewel of ash wood featured as the back rests. The arm rests and upholstered seat make it comfortable. Wish we had a whole set with the table to offer but we only have the 2 armchairs for sale right now. They have a balance between the elegant and the rustic.
https://www.midmod-decor.com/product/wrought-iron-and-ash-arm-chairs-by-richard-mccarthy/
Designer: Richard McCarthy
Manufacturer: Selrite
Size: 23”w x 21”d x 32.5”h”
Materials: wrought iron, ash, vinyl upholstery
Condition: Good vintage condition, there are some marks on the wrought iron.© MidMod decor, lld 2015.

 INSPIRED KITCHEN DESIGN
To liven up the space, Nathan selected IKEA SEKTION framework paired with IKEA BODBYN grey cabinetry for the base cabinetry and the outer portion of the space, while incorporating high-end appliances (including a stainless steel hood), plenty of natural and artificial lighting, unique material for the flooring and gray-and-white tiling on the walls.
 Nationwide Lifts of Massachusetts
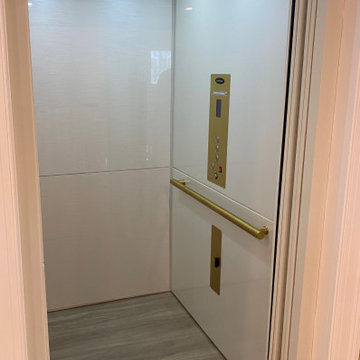
This Savaria Electric Home Elevator installed by Nationwide Lifts of Massachusetts was finished with the Lux MDF Cab in Pearl Matrix. To complement the lighter finish of the cab interior these homeowners chose brass fixtures which stand out while adding a pop of color. The white framework and automatic side sliding doors perfectly complement both the interior of the elevator and the homes color palette.

 Interior Enhancement Group
We love the contrast of the branch-like chair legs with the tailored upholstery of the cushions. It says comfort with a dash of nature brought inside. Because the two light fixtures are so close together, we chose the same style in different shapes for consistency. The faux candles surrounded by metal framework are a reference to the days before electricity, and a modern country accent.
 Adam Gibson Design
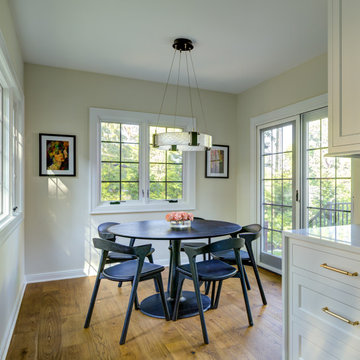
Pairing classic architecture with clean, modern detailing using painted inset cabinetry, stepped crown molding, and warm brass hardware creates a refined framework, while the graphic tile backsplash adds subtle visual energy without overpowering the space. Integrated appliances, a custom range hood, and continuous quartzite countertops keep the composition calm and cohesive. Abundant natural light and warm wood floors ground the design, with thoughtful details like the integrated pet feeding station quietly reinforcing the kitchen’s livability and precision.

 obrARCHITECTURE
A complete re-imagining of an existing galley kitchen in a 1925 Spanish home. The design intent was to seamlessly meld modern interior design ideas within the existing framework of the home. In order to integrate the kitchen more to the dining area, a large portion of the wall dividing the kitchen and dining room was removed which became the location of the breakfast bar and liquor cabinet. The original arched divider between the kitchen and breakfast nook was relocated to hide the refrigerator, but retained to help integrate the old and the new. Custom open walnut shelving was used in the main part of the kitchen to further expand the experience of the galley kitchen and subway tile was used to, again, help bridge between the time periods. White Quartz countertops with waterfall edges with greyed wood cabinet faces round out the design.

 Karndean Designflooring
Carbon is one of a group of tiles originally inspired by weathered steel. Its deep charcoal base color, coupled with gray dappling, create a subtle yet interesting design which can also be used as a slate substitute.
Add our new Accent border to frame your floor in a modern, minimalistic manner. The beveled edges of this single color border use light to highlight its framework. Alternatively add grout strips between tiles to introduce a more traditional look with dark colored strips adding subtle separation or light colored strips adding contrast.

 OPUS.AD
Alison Gootee, Studio D
Bedroom - mid-sized traditional master dark wood floor bedroom idea in New York with blue walls
Bedroom - mid-sized traditional master dark wood floor bedroom idea in New York with blue walls
 obrARCHITECTURE
A complete re-imagining of an existing galley kitchen in a 1925 Spanish home. The design intent was to seamlessly meld modern interior design ideas within the existing framework of the home. In order to integrate the kitchen more to the dining area, a large portion of the wall dividing the kitchen and dining room was removed which became the location of the breakfast bar and liquor cabinet. The original arched divider between the kitchen and breakfast nook was relocated to hide the refrigerator, but retained to help integrate the old and the new. Custom open walnut shelving was used in the main part of the kitchen to further expand the experience of the galley kitchen and subway tile was used to, again, help bridge between the time periods. White Quartz countertops with waterfall edges with greyed wood cabinet faces round out the design.
 Adam Gibson Design
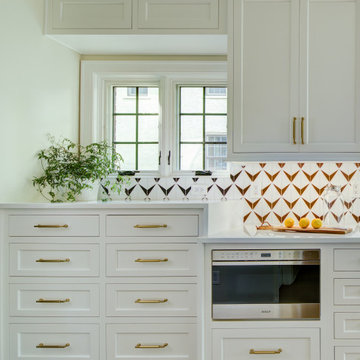
Pairing classic architecture with clean, modern detailing using painted inset cabinetry, stepped crown molding, and warm brass hardware creates a refined framework, while the graphic tile backsplash adds subtle visual energy without overpowering the space. Integrated appliances, a custom range hood, and continuous quartzite countertops keep the composition calm and cohesive. Abundant natural light and warm wood floors ground the design, with thoughtful details like the integrated pet feeding station quietly reinforcing the kitchen’s livability and precision.
91