
Search results for "Fresh material" in Home Design Ideas
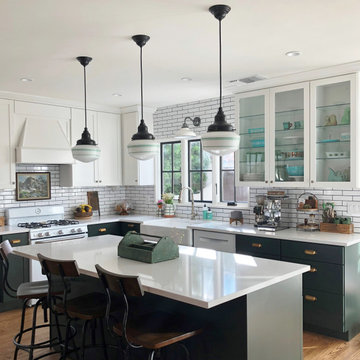
 Barn Light Electric Company
“I instantly fell in love with the schoolhouse pendants from Barn Light. When I saw that Jadite stripe, it was instant love,” she explains. “I knew they would be the focal feature over the large island and the perfect nod to the vintage style we love. They also feel fresh and modern with the cords and the black fitter and canopy.”

 Memmo Interiors
Inspiration for a small transitional white tile and ceramic tile powder room remodel in San Francisco with flat-panel cabinets, medium tone wood cabinets, white walls, an undermount sink, quartz countertops, white countertops and a floating vanity

 41 West
41 West Coastal Retreat Series reveals creative, fresh ideas, for a new look to define the casual beach lifestyle of Naples.
More than a dozen custom variations and sizes are available to be built on your lot. From this spacious 3,000 square foot, 3 bedroom model, to larger 4 and 5 bedroom versions ranging from 3,500 - 10,000 square feet, including guest house options.
Find the right local pro for your project
 Mark English Architects, AIA
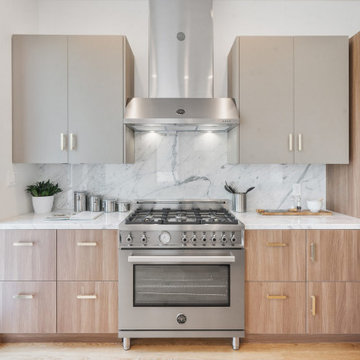
The kitchen is modern and is open to the breakfast area to the south.
Example of a mid-sized trendy l-shaped medium tone wood floor and brown floor eat-in kitchen design in San Francisco with an undermount sink, flat-panel cabinets, marble countertops, white backsplash, marble backsplash, stainless steel appliances, an island, white countertops and light wood cabinets
Example of a mid-sized trendy l-shaped medium tone wood floor and brown floor eat-in kitchen design in San Francisco with an undermount sink, flat-panel cabinets, marble countertops, white backsplash, marble backsplash, stainless steel appliances, an island, white countertops and light wood cabinets
 Amanda Thompson

I designed custom blackened steel beam covers to fit around existing plaster beams. This allowed me to incorporate lighting in a location that had no power supply. I had the steel fabricated to follow and fit the existing amazing scalloped ceiling. White lacquer cabinets and a thick, solid, stone slab kitchen island keeps the feeling fresh and provides dramatic contrast to the dark floor and steel.
Photos by: Seth Caplan
 Plumb Level Square
W H Earle Photography / Ali Sheff of Distinctive Kitchens
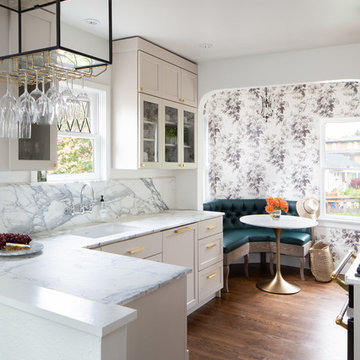
Example of a transitional u-shaped dark wood floor eat-in kitchen design in Seattle with an undermount sink, shaker cabinets, beige cabinets, marble countertops, white backsplash, marble backsplash, paneled appliances and a peninsula
Example of a transitional u-shaped dark wood floor eat-in kitchen design in Seattle with an undermount sink, shaker cabinets, beige cabinets, marble countertops, white backsplash, marble backsplash, paneled appliances and a peninsula
 Interior Design Partnership
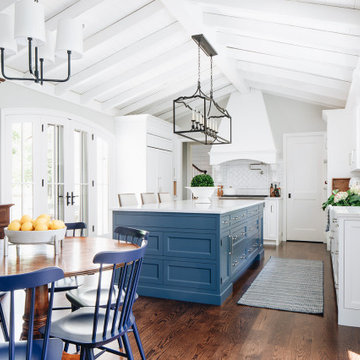
Eat-in kitchen - cottage u-shaped dark wood floor and brown floor eat-in kitchen idea in Chicago with shaker cabinets, white cabinets, white backsplash, subway tile backsplash, an island and white countertops


 Che Bella Interiors Design + Remodeling
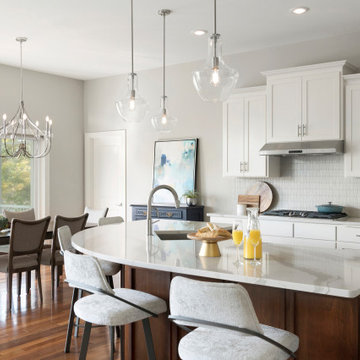
Originally dark and dated, this kitchen was transformed to enhance function and open up the kitchen. We cut down the old, two-tiered island to one level, creating a beautiful contrast against the freshly painted white perimeter cabinets.
Photos by Spacecrafting Photography
 Drury Design

Kitchen - transitional l-shaped brown floor and dark wood floor kitchen idea in Chicago with an undermount sink, shaker cabinets, white backsplash, stainless steel appliances, an island, white countertops, white cabinets and subway tile backsplash
 Erica Peale Design
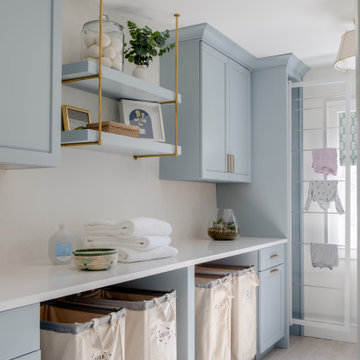
Once dark and weighed down by orange walls, this laundry room has been completely reimagined into a light-filled, uplifting space. New custom cabinetry delivers abundant hidden storage, keeping everyday essentials beautifully organized, while a dedicated laundry sink with a natural stone backsplash brings both function and a touch of luxury. Thoughtful details like pull-out drying racks make daily tasks effortless. The result is a room that feels fresh, bright, and genuinely happy—proof that even the most utilitarian spaces can be a joy to be in.
 threshold interiors
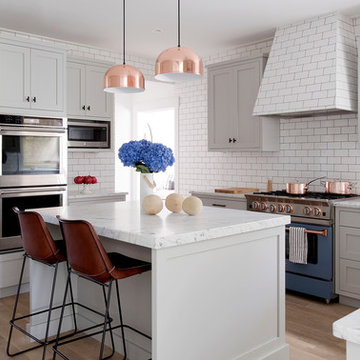
This cute cottage, one block from the beach, had not been updated in over 20 years. The homeowners finally decided that it was time to renovate after scrapping the idea of tearing the home down and starting over. Amazingly, they were able to give this house a fresh start with our input. We completed a full kitchen renovation and addition and updated 4 of their bathrooms. We added all new light fixtures, furniture, wallpaper, flooring, window treatments and tile. The mix of metals and wood brings a fresh vibe to the home. We loved working on this project and are so happy with the outcome!
Photographed by: James Salomon

 Sean Litchfield Photography
Sean Litchfield
Example of a beach style painted wood floor and white floor bedroom design in New York with white walls
Example of a beach style painted wood floor and white floor bedroom design in New York with white walls
 Wyant Architecture
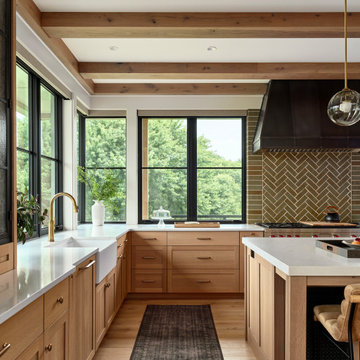
This project restored the historic core of an 18th century farmhouse, and reorganized the remaining spaces for effortless flow into a new addition featuring updated kitchen, living room, and family room spaces—bringing light, life, and a fresh sense of harmony to the whole.

Sponsored
Fredericksburg, OH

High Point Cabinets
Columbus' Experienced Custom Cabinet Builder | 4x Best of Houzz Winner
 41 West
View of Kitchen looking towards dining room and outdoor cafe:
Island contemporary kitchen in Naples, Florida. Features custom cabinetry and finishes, double islands, Wolf/Sub-Zero appliances, super wide Pompeii stone 3 inch counter tops, and Adorne switches and outlets.
41 West Coastal Retreat Series reveals creative, fresh ideas, for a new look to define the casual beach lifestyle of Naples.
More than a dozen custom variations and sizes are available to be built on your lot. From this spacious 3,000 square foot, 3 bedroom model, to larger 4 and 5 bedroom versions ranging from 3,500 - 10,000 square feet, including guest house options.
 House of Nomad

Beach style l-shaped medium tone wood floor eat-in kitchen photo in Charlotte with a single-bowl sink, raised-panel cabinets, white cabinets, white backsplash, subway tile backsplash, stainless steel appliances, an island and white countertops

 Jodi Fleming Design
Example of a mid-sized beach style 3/4 white tile mosaic tile floor and white floor bathroom design in Orange County with a drop-in sink, open cabinets, white cabinets, white walls, quartz countertops and gray countertops
 Leicht Westchester-Greenwich
www.timothylenz.com
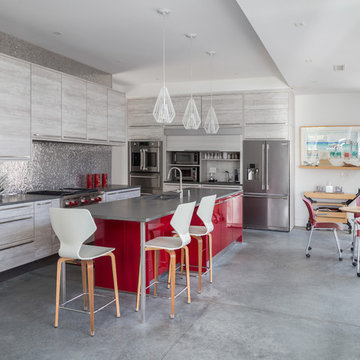
Eat-in kitchen - contemporary u-shaped concrete floor and gray floor eat-in kitchen idea in New York with an undermount sink, flat-panel cabinets, light wood cabinets, concrete countertops, metallic backsplash, mosaic tile backsplash, stainless steel appliances and an island
Eat-in kitchen - contemporary u-shaped concrete floor and gray floor eat-in kitchen idea in New York with an undermount sink, flat-panel cabinets, light wood cabinets, concrete countertops, metallic backsplash, mosaic tile backsplash, stainless steel appliances and an island

Sponsored
Columbus, OH

Wannemacher Interiors
Customized Award-Winning Interior Design Solutions in Franklin Cnty OH
 Mezger Homes

Large trendy l-shaped medium tone wood floor and brown floor open concept kitchen photo in Austin with an undermount sink, flat-panel cabinets, white cabinets, green backsplash, an island, white countertops, quartz countertops, ceramic backsplash and stainless steel appliances

 John Kraemer & Sons
Builder: John Kraemer & Sons | Architect: Swan Architecture | Interiors: Katie Redpath Constable | Landscaping: Bechler Landscapes | Photography: Landmark Photography
 cutlerschulze
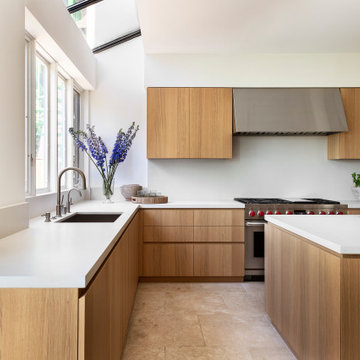
This minimalist, modern kitchen exudes warm sophistication with its sleek light oak cabinetry and clean lines, reflecting the refined aesthetic of a celebrity interior designer's work in a luxurious Hollywood Hills home. The spacious layout provides ample counter space with a crisp white solid surface that contrasts beautifully against the rich wood tones.
Floor-to-ceiling cabinets maximize storage while maintaining a streamlined look, punctuated by brushed nickel hardware that adds a subtle metallic accent. The large window lets in an abundance of natural light, complemented by a whimsical floral arrangement that brings a touch of organic texture.
The professional-grade gas range and coordinating hood make a bold statement as the kitchen's focal point, catering to the needs of an avid home chef. Open shelving displays a stylish pot collection, while a potted herb garden nearby infuses freshness into the space.
With its harmonious blend of natural materials, clean lines, and functional elements, this modern kitchen epitomizes sophisticated minimalism tailored for a contemporary Hollywood Hills lifestyle, showcasing the talent of a renowned celebrity interior design team.
22