
Search results for "Iron angle bracket" in Home Design Ideas

 Bluestem Remodeling
"Brandon Stengel - www.farmkidstudios.com”
Inspiration for a mid-sized contemporary l-shaped medium tone wood floor eat-in kitchen remodel in Minneapolis with a farmhouse sink, shaker cabinets, white cabinets, white backsplash, stainless steel appliances, an island, solid surface countertops and subway tile backsplash
Inspiration for a mid-sized contemporary l-shaped medium tone wood floor eat-in kitchen remodel in Minneapolis with a farmhouse sink, shaker cabinets, white cabinets, white backsplash, stainless steel appliances, an island, solid surface countertops and subway tile backsplash

 Period Architecture Ltd.
Angle Eye Photography
Example of a farmhouse exterior home design in Philadelphia
Example of a farmhouse exterior home design in Philadelphia

 Lori Anderson,CKD
This is a beautiful view from the Dining Room.
Mid-sized elegant l-shaped light wood floor eat-in kitchen photo in Minneapolis with an undermount sink, raised-panel cabinets, white cabinets, granite countertops, beige backsplash, subway tile backsplash, stainless steel appliances and an island
Mid-sized elegant l-shaped light wood floor eat-in kitchen photo in Minneapolis with an undermount sink, raised-panel cabinets, white cabinets, granite countertops, beige backsplash, subway tile backsplash, stainless steel appliances and an island
Find the right local pro for your project
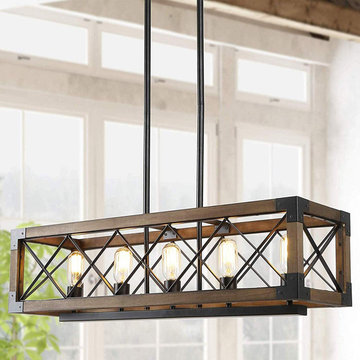
 Zhongshan Maso Lighting Factory
This idea wooden table chandelier is made of wood and crossed iron wires, in a rectangular wooden frame, with iron sheets fixed at every angle. The light source part is five upward lampholders, which can use bulbs with E27 lampholder. The hanging part of this wooden lamp uses a retractable boom. The design of this chandelier is retro, suitable for indoor lighting places such as bars, canteens, restaurants, dining room and so on.

 Platinum Designs, LLC - Ian G. Cairl, Designer
Kent Designs Metal mesh adds texture to this storage cabinet, on th eleft. It coordinates well with the Top Knobs decorative hardware. Photography by Scott Metzger

 Dennisbilt Fine Cabinetry & Design
This kitchen remodel in the historic neighborhood of Brookside in Kansas City, MO features 1920s French inspired cabinetry, hand brush painted white with Benjamin Moore Satin Impervo. Recessed panel inset doors with exposed steeple tip mortise hinges, bell shaped custom built range hood, glass doors with mullions, decorative toe kick. Crown molding was matched to the era of the home. Reclaimed white oak hardwood floors, gray subway tile, marble countertops, tin ceiling, white oak shelving with scrolled iron brackets. The arched hutch mullion doors are antique windows that had been reclaimed. Farm sink, cabinet depth refrigerator, combo wall oven/microwave. Oil rubbed bronze decorative hardware
Photos by Brynn Burns Photography

 Mitchell Designs LLC
Linen Drapery Panels with greek key tape trim on wrought iron hardware by The Finial Company.
Enclosed dining room - mid-sized traditional light wood floor enclosed dining room idea in Boston
Enclosed dining room - mid-sized traditional light wood floor enclosed dining room idea in Boston

Sponsored
Delaware, OH

Buckeye Basements, Inc.
Central Ohio's Basement Finishing ExpertsBest Of Houzz '13-'21

 Santa Barbara Lighting Company
Shown as an arm mount. Other mounts available. Please email us at info@dlglighting.com or call us at 805-770-7400 for more information or to purchase. We ship nationwide.


 Lorraine Levinson Interior Design
Trendy open concept medium tone wood floor and brown floor living room photo in New York with beige walls, a standard fireplace and a stone fireplace

 Forte Building Group, LLC
Shannon Fontaine Photography
Inspiration for a transitional exterior home remodel in Nashville
Inspiration for a transitional exterior home remodel in Nashville

 Ron Davis Custom Homes
Exterior of Ron Davis Custom Home in Preston Hollow done in an elegant French Style with Cast Stone Accents.
Example of a large classic beige two-story brick house exterior design in Dallas with a hip roof and a shingle roof
Example of a large classic beige two-story brick house exterior design in Dallas with a hip roof and a shingle roof

 Vance Vetter Homes
. Cabinets: Creative Wood Designs
Example of a mid-sized urban l-shaped vinyl floor dedicated laundry room design with a drop-in sink, flat-panel cabinets, medium tone wood cabinets, laminate countertops, gray walls and a side-by-side washer/dryer
Example of a mid-sized urban l-shaped vinyl floor dedicated laundry room design with a drop-in sink, flat-panel cabinets, medium tone wood cabinets, laminate countertops, gray walls and a side-by-side washer/dryer

Sponsored
Columbus, OH

Hope Restoration & General Contracting
Columbus Design-Build, Kitchen & Bath Remodeling, Historic Renovations

 Bittoni Architects
A radical remodel of a modest beach bungalow originally built in 1913 and relocated in 1920 to its current location, blocks from the ocean.
The exterior of the Bay Street Residence remains true to form, preserving its inherent street presence. The interior has been fully renovated to create a streamline connection between each interior space and the rear yard. A 2-story rear addition provides a master suite and deck above while simultaneously creating a unique space below that serves as a terraced indoor dining and living area open to the outdoors.
Photographer: Taiyo Watanabe

 Graham Baba Architects
Benjamin Benschneider
Open concept kitchen - rustic open concept kitchen idea in Seattle with shaker cabinets, beige cabinets, wood countertops and colored appliances
Open concept kitchen - rustic open concept kitchen idea in Seattle with shaker cabinets, beige cabinets, wood countertops and colored appliances

 Picture Perfect Kitchen Designs
Brandi Image Photography
Example of a mid-sized cottage l-shaped porcelain tile enclosed kitchen design in Tampa with a farmhouse sink, shaker cabinets, white cabinets, quartz countertops, white backsplash, stone slab backsplash, stainless steel appliances and no island
Example of a mid-sized cottage l-shaped porcelain tile enclosed kitchen design in Tampa with a farmhouse sink, shaker cabinets, white cabinets, quartz countertops, white backsplash, stone slab backsplash, stainless steel appliances and no island

 Classic Kitchens Design Studio
Large elegant u-shaped dark wood floor enclosed kitchen photo in Kansas City with a farmhouse sink, raised-panel cabinets, white cabinets, quartz countertops, white backsplash, wood backsplash, paneled appliances, an island and white countertops

Sponsored
Delaware, OH
Buckeye Basements, Inc.
Central Ohio's Basement Finishing ExpertsBest Of Houzz '13-'21

 Pike Awning Company
Spearhead window and door awnings with black and white striped fabric
Inspiration for a large timeless white two-story stucco exterior home remodel in Portland
Inspiration for a large timeless white two-story stucco exterior home remodel in Portland

 Studio Steidley
Michael Hunter Photography
Example of a small beach style 3/4 white tile and ceramic tile cement tile floor and multicolored floor alcove shower design with shaker cabinets, medium tone wood cabinets, a two-piece toilet, black walls, an undermount sink, quartz countertops and a hinged shower door
Example of a small beach style 3/4 white tile and ceramic tile cement tile floor and multicolored floor alcove shower design with shaker cabinets, medium tone wood cabinets, a two-piece toilet, black walls, an undermount sink, quartz countertops and a hinged shower door

179