
Search results for "Keeping" in Home Design Ideas
 Plain & Posh
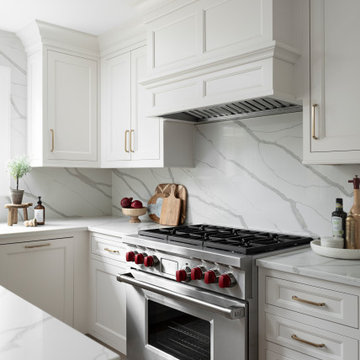
Thse clients came to me for a kitchen refresh. Keeping the existing floor plan but updating as much as possible. After explaining my thoughts, they chose to go with a much larger project. The wall to the garage wash pushed bach 12" to allow for the island to happen. This almost couldn't happen as there is a support post in the garage we had to keep. I designed the last pantry area as on 10" deep, allowing us to conceal that behind the cabinets. Then, we opend up the wall to the dining room to make the rooms one large space. The wall to the family room was also openend up, leaving the half wall to allow for the kitchen eating area. They wanted to incorporate a bar area, without it feeling like a "bar" The fabulous tall custom unit houses their wine collection and then half of the dining room buffet area holds glassware and other bar items. I helped the clients with all of the design choices.We all wanted to keep the space classic, war, functional and with mixed materials. I chose to use the same countertop material for the backsplash, to keep the space feeling as large as possible.
 Cobb Architects
Holger Obenaus
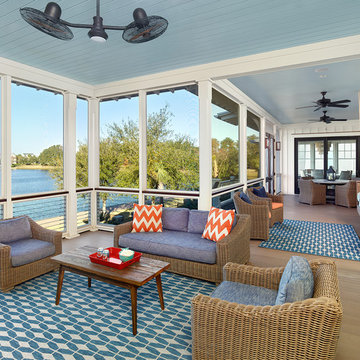
This is an example of a coastal porch design in Charleston with decking and a roof extension.
This is an example of a coastal porch design in Charleston with decking and a roof extension.

 Calista Interiors
Penny tiles add a sense of waterfront whimsy to this guest bath.
Bathroom - mid-sized coastal blue tile and ceramic tile porcelain tile, blue floor and single-sink bathroom idea in Seattle with recessed-panel cabinets, white cabinets, an undermount sink, quartz countertops, gray countertops, a built-in vanity and white walls
Bathroom - mid-sized coastal blue tile and ceramic tile porcelain tile, blue floor and single-sink bathroom idea in Seattle with recessed-panel cabinets, white cabinets, an undermount sink, quartz countertops, gray countertops, a built-in vanity and white walls
Find the right local pro for your project
 User
UserAshley Largesse Photography

Example of a mid-sized transitional medium tone wood floor family room design in Boston with white walls, a standard fireplace and a plaster fireplace
Example of a mid-sized transitional medium tone wood floor family room design in Boston with white walls, a standard fireplace and a plaster fireplace
 evaru design
Interior Design & Photography by Ashley Delapp
Kids' room - contemporary kids' room idea in Charlotte
Kids' room - contemporary kids' room idea in Charlotte
 Orange Moon Interiors

Open kitchen complete with rope lighting fixtures and open shelf concept.
Inspiration for a small coastal galley ceramic tile, white floor and wood ceiling eat-in kitchen remodel in Tampa with a drop-in sink, flat-panel cabinets, white cabinets, laminate countertops, blue backsplash, mosaic tile backsplash, stainless steel appliances, an island and white countertops
Inspiration for a small coastal galley ceramic tile, white floor and wood ceiling eat-in kitchen remodel in Tampa with a drop-in sink, flat-panel cabinets, white cabinets, laminate countertops, blue backsplash, mosaic tile backsplash, stainless steel appliances, an island and white countertops


Sponsored
Columbus, OH

Hope Restoration & General Contracting
Columbus Design-Build, Kitchen & Bath Remodeling, Historic Renovations
 Lux Pad Interiors

Example of a mid-sized trendy open concept light wood floor and gray floor living room design in New York with gray walls, no fireplace and a wall-mounted tv




 EL Studio
Pepper Watkins
Nursery - mid-sized scandinavian gender-neutral light wood floor and beige floor nursery idea in DC Metro with blue walls
Nursery - mid-sized scandinavian gender-neutral light wood floor and beige floor nursery idea in DC Metro with blue walls

 Siri Berting Photography
Mid-sized beach style light wood floor and beige floor entryway photo in Los Angeles with white walls and a medium wood front door

 Carl Mattison Design
Inspiration for a transitional 3/4 white tile and subway tile mosaic tile floor, multicolored floor and single-sink bathroom remodel in Atlanta with recessed-panel cabinets, black cabinets, a two-piece toilet, white walls, an undermount sink, black countertops, a niche and a built-in vanity
Sponsored
Columbus, OH
Hope Restoration & General Contracting
Columbus Design-Build, Kitchen & Bath Remodeling, Historic Renovations



 Farnaz Design
Living room - transitional medium tone wood floor and brown floor living room idea in Los Angeles with beige walls, a standard fireplace and a wall-mounted tv

 bahdeebahdu
This is an example of a small traditional porch design in Philadelphia with decking and a roof extension.

Kids' room - small contemporary gender-neutral carpeted and gray floor kids' room idea in Toronto with white walls

Sponsored
Columbus, OH

Wannemacher Interiors
Customized Award-Winning Interior Design Solutions in Franklin Cnty OH
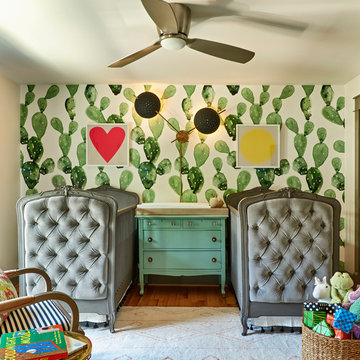
 Home Design & Decor Magazine
Photography: Dustin Peck http://www.dustinpeckphoto.com/ http://www.houzz.com/pro/dpphoto/dustinpeckphotographyinc
Designer: Susan Tollefsen http://www.susantinteriors.com/ http://www.houzz.com/pro/susu5/susan-tollefsen-interiors
June/July 2016
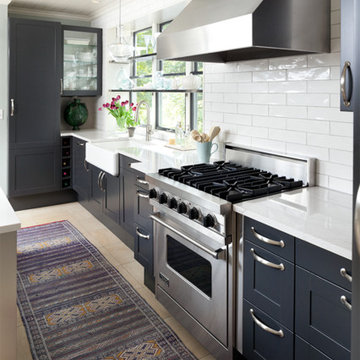
 Kate-Lo Tile & Stone
This is a beautiful kitchen renovation featuring Oxford 3x12 glossy subway tile. Oxford is also available in a crackle finish for a classic old-world feel. Shown in Super White. Read the full article here: https://issuu.com/cambriastyle/docs/cambriastyle14-summer2016/22

 Danes Custom Homes
Danes Custom Homes
Inspiration for a timeless beige tile powder room remodel in Dallas with an undermount sink and beige cabinets
Inspiration for a timeless beige tile powder room remodel in Dallas with an undermount sink and beige cabinets
74