
Search results for "Kitchen lighting" in Home Design Ideas

 Photography by John Armich
John Armich - Photography by John Armich
Mid-sized tuscan galley light wood floor open concept kitchen photo in Philadelphia with an undermount sink, beaded inset cabinets, medium tone wood cabinets, beige backsplash, stainless steel appliances and an island
Mid-sized tuscan galley light wood floor open concept kitchen photo in Philadelphia with an undermount sink, beaded inset cabinets, medium tone wood cabinets, beige backsplash, stainless steel appliances and an island

 Leicht Westchester-Greenwich
Eat-in kitchen - modern eat-in kitchen idea in New York with a double-bowl sink, flat-panel cabinets, white cabinets and white backsplash

 GDC Construction
Inspiration for a mid-sized transitional l-shaped light wood floor and beige floor kitchen remodel in San Diego with a farmhouse sink, shaker cabinets, white cabinets, gray backsplash, subway tile backsplash, paneled appliances, an island and solid surface countertops
Find the right local pro for your project

 Nukitchens
Kyle Norton Photography
Inspiration for a transitional porcelain tile eat-in kitchen remodel in New York with an undermount sink, beaded inset cabinets, white cabinets, granite countertops, white backsplash, subway tile backsplash, stainless steel appliances and an island
Inspiration for a transitional porcelain tile eat-in kitchen remodel in New York with an undermount sink, beaded inset cabinets, white cabinets, granite countertops, white backsplash, subway tile backsplash, stainless steel appliances and an island
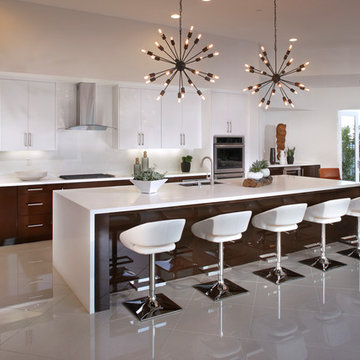
 Woodbridge Pacific Group
Residence Four Kitchen at Skye in Palm Springs, California
Inspiration for a 1960s l-shaped open concept kitchen remodel in Los Angeles with an undermount sink, flat-panel cabinets, white cabinets, white backsplash, glass sheet backsplash, stainless steel appliances and an island
Inspiration for a 1960s l-shaped open concept kitchen remodel in Los Angeles with an undermount sink, flat-panel cabinets, white cabinets, white backsplash, glass sheet backsplash, stainless steel appliances and an island
 Mur-Sol Builders Inc

Example of a huge tuscan l-shaped light wood floor and beige floor kitchen design in Los Angeles with gray cabinets, marble countertops, white backsplash, marble backsplash, an island, white countertops and glass-front cabinets

 Maquette Interior Design
Liz Daly
Inspiration for a mid-sized timeless galley medium tone wood floor eat-in kitchen remodel in San Francisco with an undermount sink, recessed-panel cabinets, granite countertops, white backsplash, glass tile backsplash, stainless steel appliances, an island and green cabinets
Inspiration for a mid-sized timeless galley medium tone wood floor eat-in kitchen remodel in San Francisco with an undermount sink, recessed-panel cabinets, granite countertops, white backsplash, glass tile backsplash, stainless steel appliances, an island and green cabinets

Sponsored
Sunbury, OH

J.Holderby - Renovations
Franklin County's Leading General Contractors - 2X Best of Houzz!
 Jon Hensley Architects
Photo credits: Hoachlander Davis Photography

Example of a transitional galley dark wood floor and brown floor eat-in kitchen design in DC Metro with a farmhouse sink, shaker cabinets, white cabinets, gray backsplash, subway tile backsplash, stainless steel appliances, an island and white countertops
Example of a transitional galley dark wood floor and brown floor eat-in kitchen design in DC Metro with a farmhouse sink, shaker cabinets, white cabinets, gray backsplash, subway tile backsplash, stainless steel appliances, an island and white countertops

 Jackson Construction, Inc.
This fresh, airy kitchen features all-white cabinetry paired with a striking two-tone island, a warm wood base topped with matching white marble countertops. A sleek two-tone gooseneck faucet adds a modern edge, complementing the classic white subway tile backsplash.
Under-cabinet lighting enhances both function and ambiance, while white window trim and medium-tone hardwood floors tie the space together with warmth and elegance. A perfect mix of clean lines and natural texture.
 Garrison Foundry Architecture + Decor
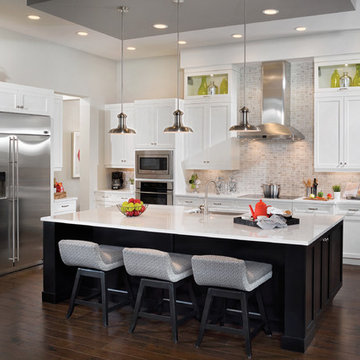

Trendy galley light wood floor and beige floor kitchen photo in New York with a farmhouse sink, flat-panel cabinets, blue cabinets, white backsplash, subway tile backsplash, stainless steel appliances, an island and white countertops
 Pacific Edge Builders

Kitchen - coastal galley medium tone wood floor and brown floor kitchen idea in San Diego with shaker cabinets, white backsplash and an island
 Mark Macco Architects
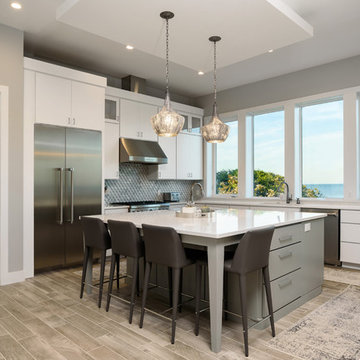
Example of a mid-sized trendy l-shaped ceramic tile and gray floor eat-in kitchen design in Jacksonville with flat-panel cabinets, white cabinets, gray backsplash, limestone backsplash, stainless steel appliances, an island and white countertops

Sponsored
Columbus, OH

Hope Restoration & General Contracting
Columbus Design-Build, Kitchen & Bath Remodeling, Historic Renovations
 Atwood Custom Homes
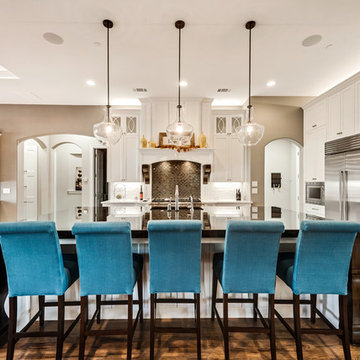
Example of a large transitional light wood floor eat-in kitchen design in Dallas with shaker cabinets, white cabinets, quartzite countertops, stainless steel appliances, an island and brown backsplash
 Amy Pearson Design

Inspiration for a mid-sized farmhouse u-shaped slate floor and multicolored floor enclosed kitchen remodel in Portland with a farmhouse sink, shaker cabinets, medium tone wood cabinets, white backsplash, stainless steel appliances, an island, black countertops, granite countertops and ceramic backsplash

 Buechel Stone Corp
This gorgeous kitchen accent wall features Buechel Stone's Fond du Lac Tailored Blend in coursed heights. Click on the tag to see more at a href=" http://www.buechelstone.com/shoppingcart/products/Fond-du-Lac-Tailored-Blend.html" rel="nofollow">www.buechelstone.com/shoppingcart/products/Fond-du-Lac-Ta...
 TKP Architects
David Patterson

Kitchen - mid-sized contemporary light wood floor and beige floor kitchen idea in Denver with shaker cabinets, medium tone wood cabinets, quartz countertops, gray backsplash, ceramic backsplash, stainless steel appliances, an island, white countertops and an undermount sink
Kitchen - mid-sized contemporary light wood floor and beige floor kitchen idea in Denver with shaker cabinets, medium tone wood cabinets, quartz countertops, gray backsplash, ceramic backsplash, stainless steel appliances, an island, white countertops and an undermount sink


 Housing First Minnesota
2018 Fall Parade of Homes
Builder: Robert Thomas Homes
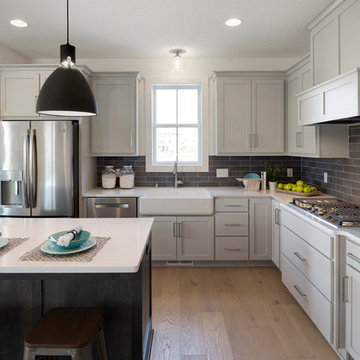
Transitional l-shaped light wood floor and beige floor eat-in kitchen photo in Minneapolis with a farmhouse sink, recessed-panel cabinets, white cabinets, gray backsplash, stainless steel appliances, an island and white countertops
Transitional l-shaped light wood floor and beige floor eat-in kitchen photo in Minneapolis with a farmhouse sink, recessed-panel cabinets, white cabinets, gray backsplash, stainless steel appliances, an island and white countertops
 User
UserBarry Calhoun
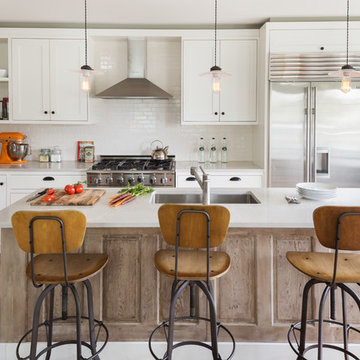
Inspiration for a transitional l-shaped light wood floor kitchen remodel in Vancouver with an undermount sink, shaker cabinets, white cabinets, white backsplash, subway tile backsplash, stainless steel appliances and an island
Inspiration for a transitional l-shaped light wood floor kitchen remodel in Vancouver with an undermount sink, shaker cabinets, white cabinets, white backsplash, subway tile backsplash, stainless steel appliances and an island
 New Image Construction
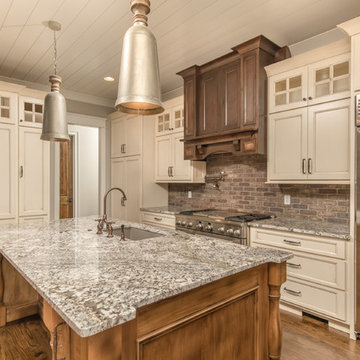
Eat-in kitchen - large craftsman single-wall dark wood floor eat-in kitchen idea in Other with an undermount sink, recessed-panel cabinets, beige cabinets, granite countertops, red backsplash, brick backsplash, stainless steel appliances and an island
189