
Search results for "Kitchen lighting" in Home Design Ideas
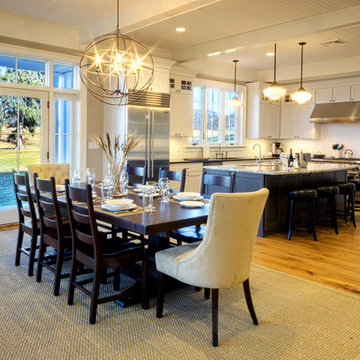


 M Prevost Design
Example of a mid-sized transitional l-shaped slate floor and gray floor eat-in kitchen design in San Diego with a farmhouse sink, shaker cabinets, quartzite countertops, stainless steel appliances, an island, gray countertops, white cabinets and white backsplash

 C-Reese Architectural Design
Example of a tuscan u-shaped terra-cotta tile and orange floor eat-in kitchen design in Austin with a farmhouse sink, recessed-panel cabinets, light wood cabinets, multicolored backsplash, mosaic tile backsplash, stainless steel appliances, an island and beige countertops
Find the right local pro for your project
 American Kitchen and Bath
Patrick Silva
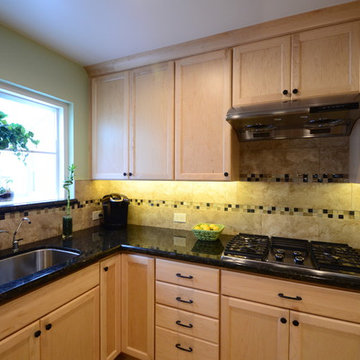
Large elegant u-shaped ceramic tile enclosed kitchen photo in San Francisco with granite countertops, stainless steel appliances, an island, an undermount sink, recessed-panel cabinets, light wood cabinets, beige backsplash and ceramic backsplash
Large elegant u-shaped ceramic tile enclosed kitchen photo in San Francisco with granite countertops, stainless steel appliances, an island, an undermount sink, recessed-panel cabinets, light wood cabinets, beige backsplash and ceramic backsplash
 American Kitchen and Bath
Patrick Silva
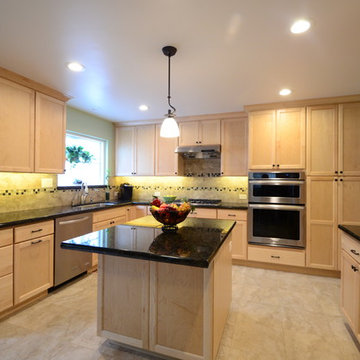
Large elegant u-shaped ceramic tile enclosed kitchen photo in San Francisco with granite countertops, stainless steel appliances, an island, an undermount sink, recessed-panel cabinets, light wood cabinets, beige backsplash and ceramic backsplash
Large elegant u-shaped ceramic tile enclosed kitchen photo in San Francisco with granite countertops, stainless steel appliances, an island, an undermount sink, recessed-panel cabinets, light wood cabinets, beige backsplash and ceramic backsplash
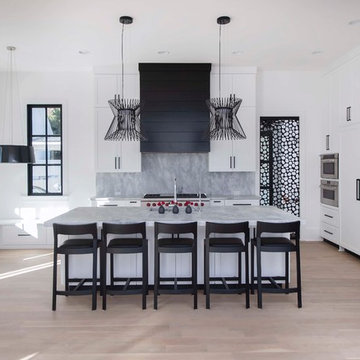
Large transitional light wood floor and beige floor kitchen photo in Atlanta with an undermount sink, shaker cabinets, white cabinets, marble countertops, gray backsplash, marble backsplash, stainless steel appliances, an island and gray countertops

 Homes By Dickerson
Discover our Grayson at Griffin Square! Located in Wendell, North Carolina, this Grayson plays off the charming features of a coastal farmhouse with shiplap walls and a pop of blue in the kitchen! Fun details fill this home, from the indoor/outdoor fireplace, dog spa, and an entire casita for guests!



 Studio Build
Bob Greenspan
Example of a trendy light wood floor kitchen design in Kansas City with an undermount sink, flat-panel cabinets, medium tone wood cabinets, blue backsplash, stainless steel appliances and an island
Example of a trendy light wood floor kitchen design in Kansas City with an undermount sink, flat-panel cabinets, medium tone wood cabinets, blue backsplash, stainless steel appliances and an island

 Siberian Floors
Siberian Floors - Russian White Oak,
Fumed, Prime Grade,
Hardwax Oil White Tint
Please visit our website for more information and floor treatments!
Kitchen - coastal galley medium tone wood floor kitchen idea in Boston with shaker cabinets, white cabinets, white backsplash, subway tile backsplash and an island
Kitchen - coastal galley medium tone wood floor kitchen idea in Boston with shaker cabinets, white cabinets, white backsplash, subway tile backsplash and an island
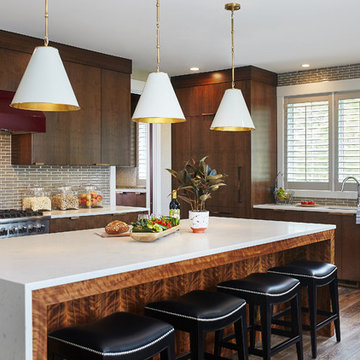
 AIBD - American Institute of Building Design
This sunny design aims to capture amazing views as well as every ray of sunlight throughout the day. Architectural accents of the past give this modern barn-inspired design a historical look and importance. Custom details enhance both the exterior and interior, giving this home real curb appeal. Decorative brackets and large windows surround the main entrance, welcoming friends and family to the handsome board and batten exterior, which also features a solid stone foundation, varying symmetrical roof lines with interesting pitches, trusses, and a charming cupola over the garage.
An ARDA for Published Designs goes to
Visbeen Architects, Inc.
Designers: Visbeen Architects, Inc. with Vision Interiors by Visbeen
From: East Grand Rapids, Michigan

Mid-sized transitional l-shaped light wood floor and beige floor eat-in kitchen photo in Charlotte with a farmhouse sink, gray cabinets, quartz countertops, stone tile backsplash, stainless steel appliances, an island, white countertops, shaker cabinets and gray backsplash

 Bay Harbour Homes, LLC
Inspiration for a coastal l-shaped medium tone wood floor and brown floor kitchen remodel in Tampa with an integrated sink, raised-panel cabinets, white cabinets, white backsplash, mosaic tile backsplash, paneled appliances, an island and white countertops

 User
UserCasey Woods
Example of a trendy l-shaped dark wood floor and brown floor open concept kitchen design in Austin with flat-panel cabinets, brown cabinets, two islands, white countertops, an undermount sink, green backsplash, mosaic tile backsplash and stainless steel appliances
Example of a trendy l-shaped dark wood floor and brown floor open concept kitchen design in Austin with flat-panel cabinets, brown cabinets, two islands, white countertops, an undermount sink, green backsplash, mosaic tile backsplash and stainless steel appliances



 Webber + Studio, Architects
Andrea Calo
Mid-sized 1960s galley brown floor open concept kitchen photo in Austin with an undermount sink, flat-panel cabinets, medium tone wood cabinets, stainless steel appliances, an island, quartz countertops and orange countertops
Mid-sized 1960s galley brown floor open concept kitchen photo in Austin with an undermount sink, flat-panel cabinets, medium tone wood cabinets, stainless steel appliances, an island, quartz countertops and orange countertops

 Studio Snaidero DC Metro
The Snaidero IDEA kitchen designed by Ferrari designer Paolo Pininfarina for Snaidero in Arctic White Melaimine. Photographed by Jennifer Hughes.
Minimalist light wood floor kitchen photo in DC Metro with an undermount sink, flat-panel cabinets, quartz countertops, gray backsplash, an island, glass tile backsplash and black appliances
Minimalist light wood floor kitchen photo in DC Metro with an undermount sink, flat-panel cabinets, quartz countertops, gray backsplash, an island, glass tile backsplash and black appliances

Kitchen - mediterranean beige floor kitchen idea in Phoenix with an undermount sink, recessed-panel cabinets, beige cabinets, multicolored backsplash, stainless steel appliances and an island
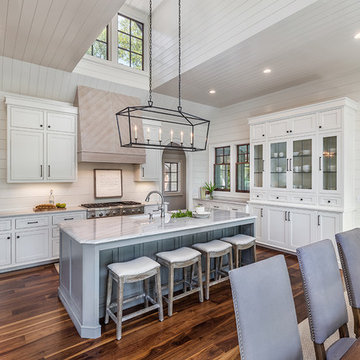
 Sexton Griffith Custom Builders
Inspiro8 Studios
Beach style dark wood floor eat-in kitchen photo in Other with an undermount sink, shaker cabinets, white cabinets, stainless steel appliances and an island
Beach style dark wood floor eat-in kitchen photo in Other with an undermount sink, shaker cabinets, white cabinets, stainless steel appliances and an island


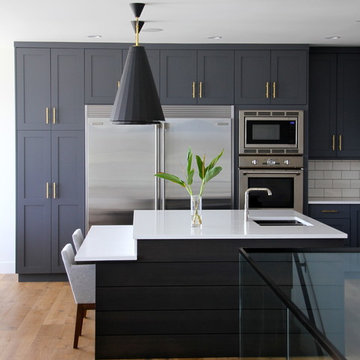
 Hallmark Floors
West coast transitional home in Kelowna's Lakeview Heights district designed by Tara Reavie Design. This home features Hallmark Floors Alta Vista, Malibu. Learn more about Alta Vista at: https://hallmarkfloors.com/hallmark-hardwoods/alta-vista-hardwood-collection/
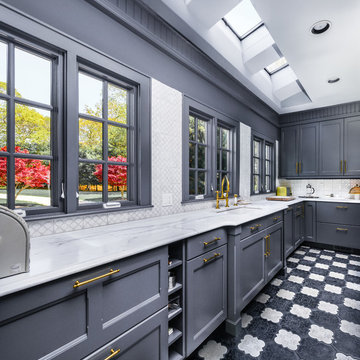
 Design Depot
Enclosed kitchen - large transitional l-shaped ceramic tile and multicolored floor enclosed kitchen idea in New York with quartz countertops, gray backsplash, mosaic tile backsplash, shaker cabinets, gray cabinets, black appliances, an island, a single-bowl sink and white countertops
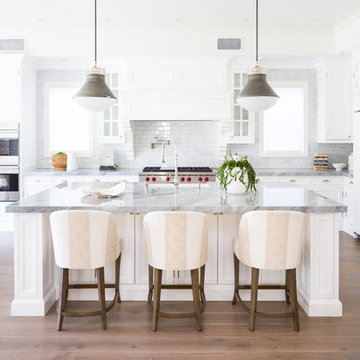
 Design Works
Transitional medium tone wood floor eat-in kitchen photo in Orange County with shaker cabinets, white cabinets, white backsplash, subway tile backsplash, paneled appliances, an island and gray countertops
190