
Search results for "Light gray" in Home Design Ideas
 Asquared Studios Inc.
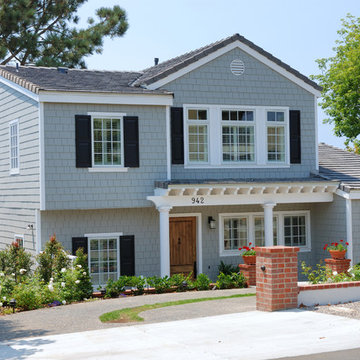
Inspiration for a mid-sized timeless gray two-story wood gable roof remodel in San Diego
 ND Interiors, LLC
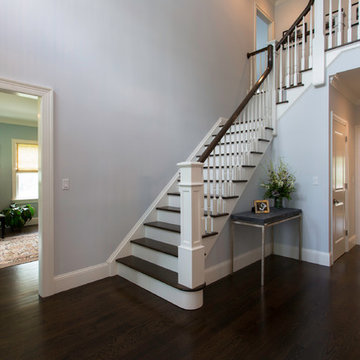
I worked with CAD Development to select the cabinetry and stone/tile for this lovely new construction home in Westchester County. I was then hired by the homeowners to decorate the interiors, It was a great job from start to finish!
ND Interiors is a full-service interior design studio based in Westchester County, New York. Our goal is to create timelessly stylish spaces that are in equal parts beautiful and functional.
Principal Designer Nancy Davilman embraces the philosophy that every good design choice comes from the dynamic relationship between client and designer.
Recognized for her keen eye and wide-ranging experience, Nancy builds every project upon these fundamentals:
An understanding of the client’s lifestyle at home;.
An appreciation for the client’s tastes, goals, time frame and budget; and
Consideration of the character and distinctiveness of the home.
The result is timelessly stylish spaces that are in equal parts beautiful and functional -- often featuring unexpected elements and one-of-a-kind finds from Nancy’s vast network of sources.
ND Interiors welcomes projects of all sizes.
 NICHE home styling
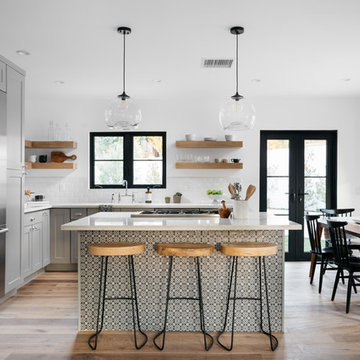
Eat-in kitchen - transitional u-shaped light wood floor eat-in kitchen idea in Los Angeles with shaker cabinets, gray cabinets, white backsplash, subway tile backsplash, stainless steel appliances and a peninsula
Find the right local pro for your project
 Legacy CDM Inc.

Example of a mid-sized beach style galley porcelain tile and gray floor dedicated laundry room design in Orange County with an undermount sink, shaker cabinets, white cabinets, a side-by-side washer/dryer and gray walls
 Kinkaid Construction
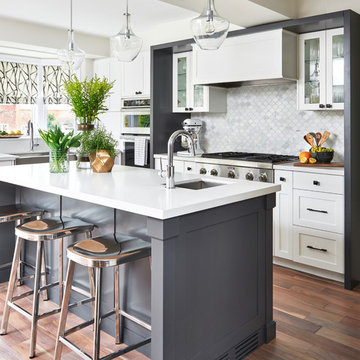
Trendy l-shaped dark wood floor and brown floor kitchen photo in Toronto with a farmhouse sink, shaker cabinets, white cabinets, white backsplash, stainless steel appliances and an island
 Main Line Kitchen Design
Scott Fredrick
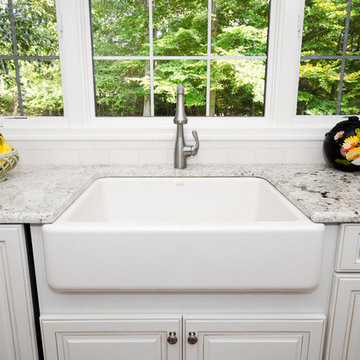
Example of a mid-sized classic u-shaped medium tone wood floor eat-in kitchen design in Philadelphia with a farmhouse sink, raised-panel cabinets, white cabinets, quartzite countertops, white backsplash, subway tile backsplash, stainless steel appliances and no island
Example of a mid-sized classic u-shaped medium tone wood floor eat-in kitchen design in Philadelphia with a farmhouse sink, raised-panel cabinets, white cabinets, quartzite countertops, white backsplash, subway tile backsplash, stainless steel appliances and no island
 Michael Abraham Architecture
Photos: Scott Shigley

Transitional carpeted and gray floor family room photo in Chicago with gray walls
Transitional carpeted and gray floor family room photo in Chicago with gray walls

Sponsored
Sunbury, OH

J.Holderby - Renovations
Franklin County's Leading General Contractors - 2X Best of Houzz!
 Dreamstructure DesignBuild
Photo Credit: Landmark Photography
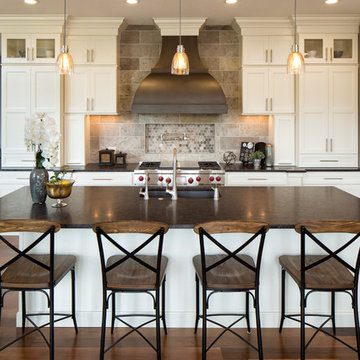
Elegant kitchen photo in Minneapolis with granite countertops, an undermount sink, shaker cabinets, white cabinets, gray backsplash, stainless steel appliances and an island
Elegant kitchen photo in Minneapolis with granite countertops, an undermount sink, shaker cabinets, white cabinets, gray backsplash, stainless steel appliances and an island
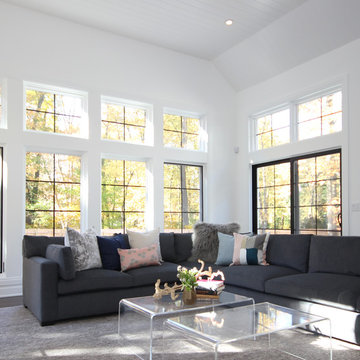
 Plan Architecture
Mid-sized transitional open concept dark wood floor and brown floor family room photo in New York with white walls

 Steve Frankhouse
Example of a classic bathroom design in Columbus with an undermount sink, dark wood cabinets and recessed-panel cabinets
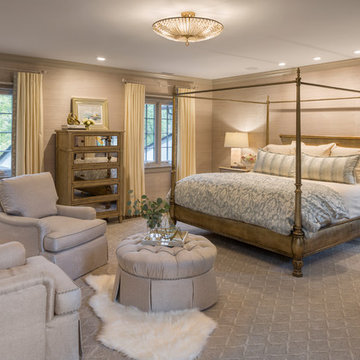
 J. Hensley Services LLC
Josh Beeman Photography
Bedroom - traditional master carpeted and gray floor bedroom idea in Cincinnati with beige walls
Bedroom - traditional master carpeted and gray floor bedroom idea in Cincinnati with beige walls
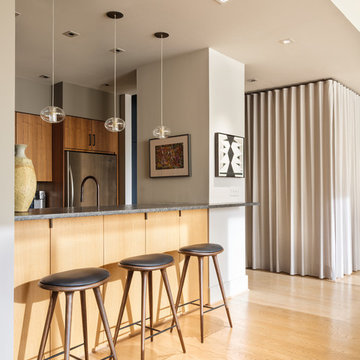
 COLEPREVOST
Angie Seckinger
Inspiration for a contemporary galley light wood floor and beige floor kitchen remodel in DC Metro with flat-panel cabinets, medium tone wood cabinets, stainless steel appliances, a peninsula and gray countertops
Inspiration for a contemporary galley light wood floor and beige floor kitchen remodel in DC Metro with flat-panel cabinets, medium tone wood cabinets, stainless steel appliances, a peninsula and gray countertops

 Jensen C. Vasil Architect PC
Jennifer Brown
Inspiration for a large transitional master light wood floor bedroom remodel in New York with gray walls
Inspiration for a large transitional master light wood floor bedroom remodel in New York with gray walls

Sponsored
Columbus, OH

Structural Remodeling
Franklin County's Heavy Timber Specialists | Best of Houzz 2020!

 Henck Design LLC
Moving from the foyer into the family room, you’ll discover the dramatic one-of-a-kind custom millwork. The stunning fireplace in the family room echoes the wood tones from the transitional staircase. The built-in was designed by the HD interior design team with remarkable detailing and added storage. The asymmetrical look adds a contemporary interest and dimension to the space, proving that even new construction homes can have character, as long as the interior design is carefully approached.
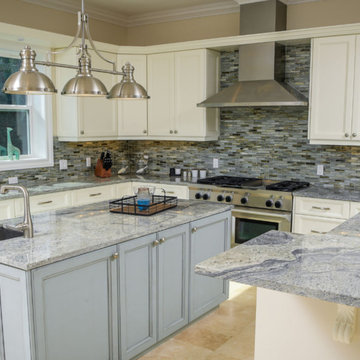
 Samuel Construction Group, LLC
Enclosed kitchen - mid-sized transitional u-shaped travertine floor and brown floor enclosed kitchen idea in Miami with an undermount sink, recessed-panel cabinets, white cabinets, granite countertops, multicolored backsplash, matchstick tile backsplash, stainless steel appliances, an island and gray countertops

 Jeffrey L. Henry, Inc.
Family room - mid-sized traditional open concept vinyl floor family room idea in Other with gray walls, a standard fireplace, a stone fireplace and a corner tv

 Upscale Construction
Matthew Millman
Bedroom - contemporary carpeted bedroom idea in San Francisco with gray walls
Bedroom - contemporary carpeted bedroom idea in San Francisco with gray walls

Sponsored
Fredericksburg, OH

High Point Cabinets
Columbus' Experienced Custom Cabinet Builder | 4x Best of Houzz Winner
 Rendering Space
www.RenderingSpace.com
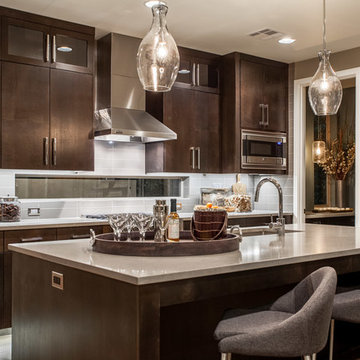
Rendering Space provides high-end Real Estate and Property Marketing in the Pacific Northwest. We combine art with technology to provide the most visually engaging marketing available. Homes by Brent Keys homesbybrentkeys.com

 KBG Design
Example of a mid-sized transitional single-wall gray floor and porcelain tile dedicated laundry room design in San Francisco with an utility sink, shaker cabinets, white cabinets, white walls, a side-by-side washer/dryer and white countertops
 Overhead Door Company of Roseburg

Walk-in closet - mid-sized traditional gender-neutral carpeted and gray floor walk-in closet idea in Other with flat-panel cabinets and dark wood cabinets
114