
Search results for "Light gray" in Home Design Ideas
 Revision LLC
Spacecrafting
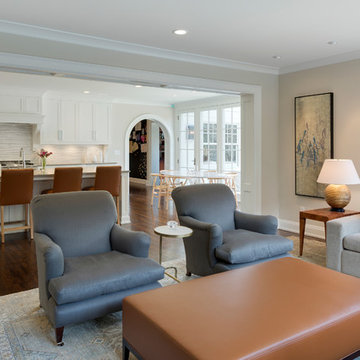
Inspiration for a mid-sized timeless open concept dark wood floor family room remodel in Minneapolis with beige walls, no fireplace and a wall-mounted tv
Inspiration for a mid-sized timeless open concept dark wood floor family room remodel in Minneapolis with beige walls, no fireplace and a wall-mounted tv
 Overhead Door Company of Roseburg

Walk-in closet - mid-sized traditional gender-neutral carpeted and gray floor walk-in closet idea in Other with flat-panel cabinets and dark wood cabinets
 StoneWorks, Inc.

Another view of the kitchen and large island. Here we see the 3" Nuvo inverted edge detail for the Minuet Quartz by LG Viatera. It's the details that make the difference; in this case, the kitchen seems a little more sophisticated and contemporary just by using a different profile edge for the countertops. We also see the durable wood look porcelain tile floors in this shot.
Find the right local pro for your project
 Dalia Canora Design, LLC
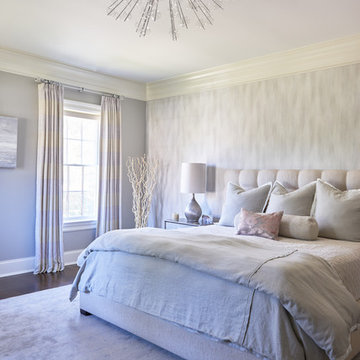
Example of a transitional dark wood floor and brown floor bedroom design in DC Metro with gray walls
 JG Decor

Inspiration for a mid-sized transitional 3/4 ceramic tile bathroom remodel in Orange County with flat-panel cabinets, gray cabinets, a two-piece toilet, gray walls, an undermount sink and solid surface countertops

 SOLLiD Cabinetry
Kitchen with Corona Door Style in Gray Paint with White Glaze from Designer Series
Open concept kitchen - large mediterranean l-shaped beige floor and ceramic tile open concept kitchen idea in Phoenix with gray cabinets, wood countertops, gray backsplash, stainless steel appliances, two islands, a farmhouse sink, recessed-panel cabinets and ceramic backsplash
Open concept kitchen - large mediterranean l-shaped beige floor and ceramic tile open concept kitchen idea in Phoenix with gray cabinets, wood countertops, gray backsplash, stainless steel appliances, two islands, a farmhouse sink, recessed-panel cabinets and ceramic backsplash

 JayMarc Homes
Upper floor master suite bath features an entire backsplash wall of hexagon tile.
Bathroom - large contemporary master gray tile, multicolored tile, white tile and mosaic tile white floor bathroom idea in Seattle with flat-panel cabinets, gray cabinets, an undermount sink, quartz countertops and multicolored walls
Bathroom - large contemporary master gray tile, multicolored tile, white tile and mosaic tile white floor bathroom idea in Seattle with flat-panel cabinets, gray cabinets, an undermount sink, quartz countertops and multicolored walls

Sponsored
Sunbury, OH

J.Holderby - Renovations
Franklin County's Leading General Contractors - 2X Best of Houzz!
 Peter Cadoux Architects, P.C.
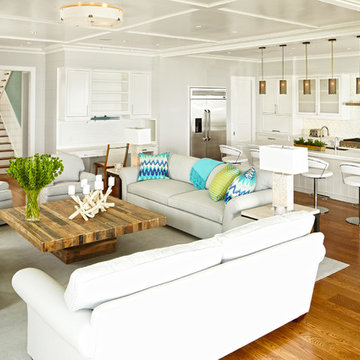
Example of a large open concept medium tone wood floor and brown floor living room design in New York with gray walls and no fireplace
 JPM Construction

Example of a large cottage master gray tile gray floor and porcelain tile corner shower design in San Francisco with shaker cabinets, gray cabinets, an undermount tub, white walls, an undermount sink, white countertops, a two-piece toilet, laminate countertops and a hinged shower door
 Granite State Cabinetry

Inspiration for a huge timeless medium tone wood floor and brown floor open concept kitchen remodel in Boston with a farmhouse sink, gray cabinets, quartz countertops, white backsplash, stone slab backsplash, stainless steel appliances, two islands, white countertops and shaker cabinets
 Winchester Residential Design
Jordan Kokel

Example of a mid-sized trendy open concept medium tone wood floor and brown floor family room design in Dallas with white walls, a standard fireplace and a wall-mounted tv
Example of a mid-sized trendy open concept medium tone wood floor and brown floor family room design in Dallas with white walls, a standard fireplace and a wall-mounted tv
 Attica Furnishings
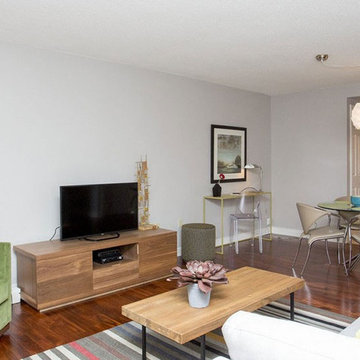
Inspiration for a mid-sized open concept medium tone wood floor family room remodel in Other with gray walls, no fireplace and a tv stand
 Ambrose Furniture Works
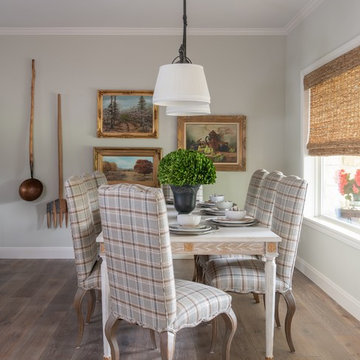
Elegant medium tone wood floor and brown floor dining room photo in Austin with gray walls

Sponsored
Fredericksburg, OH

High Point Cabinets
Columbus' Experienced Custom Cabinet Builder | 4x Best of Houzz Winner
 Hobbs' Ink, LLC

Living room - large contemporary open concept gray floor and ceramic tile living room idea in Houston with white walls, a ribbon fireplace, a tile fireplace and a wall-mounted tv

 Platt Builders
Eat-in kitchen - contemporary l-shaped bamboo floor and brown floor eat-in kitchen idea in Boston with an undermount sink, flat-panel cabinets, white cabinets, gray backsplash, stainless steel appliances, an island and gray countertops

 Beasley & Henley Interior Design
Example of a trendy galley dark wood floor and brown floor home bar design in Miami with flat-panel cabinets, white cabinets, white backsplash and gray countertops
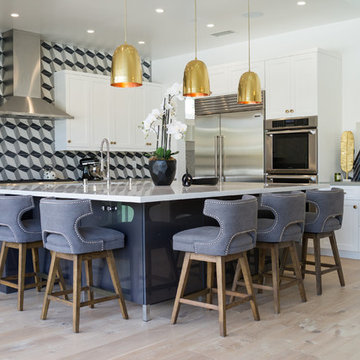
 Anthology Interiors
This Dover Shores, Newport Beach home was built with a young hip Newport Beach family in mind. Bright and airy finishes were used throughout, with a modern twist. The palette is neutral with lots of geometric blacks, whites and grays. Cement tile, beautiful hardwood floors and natural stone were used throughout. The designer collaborated with the builder on all finishes and fixtures inside and out to create an inviting and impressive home.

Sponsored
Sunbury, OH
J.Holderby - Renovations
Franklin County's Leading General Contractors - 2X Best of Houzz!

 Weller Photography
Beach style 3/4 beige tile, gray tile and subway tile gray floor alcove shower photo in Los Angeles with shaker cabinets, white cabinets, white walls, an undermount sink, a hinged shower door and gray countertops
 ARD Studio
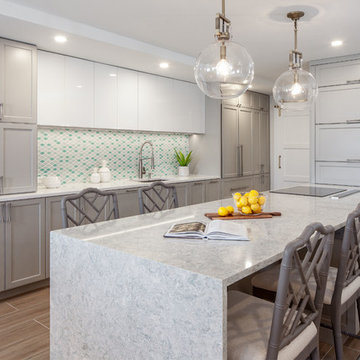
aqua mosaic tile, accent wall, built in refrigerator, built in storage, coastal style, glass globe pendant light,
Example of a mid-sized transitional galley porcelain tile and brown floor kitchen design in Miami with a single-bowl sink, gray cabinets, quartz countertops, blue backsplash, paneled appliances, an island, white countertops, shaker cabinets and mosaic tile backsplash
Example of a mid-sized transitional galley porcelain tile and brown floor kitchen design in Miami with a single-bowl sink, gray cabinets, quartz countertops, blue backsplash, paneled appliances, an island, white countertops, shaker cabinets and mosaic tile backsplash
 Granite Homes
Visual Advantage Photography
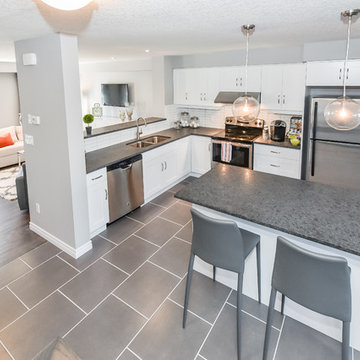
Eat-in kitchen - mid-sized contemporary l-shaped ceramic tile eat-in kitchen idea in Toronto with an undermount sink, shaker cabinets, white cabinets, granite countertops, white backsplash, ceramic backsplash, stainless steel appliances and an island
Eat-in kitchen - mid-sized contemporary l-shaped ceramic tile eat-in kitchen idea in Toronto with an undermount sink, shaker cabinets, white cabinets, granite countertops, white backsplash, ceramic backsplash, stainless steel appliances and an island
115