
Search results for "Light gray" in Home Design Ideas
 Hickox Williams Architects, Inc.
Photography by Greg Premru

Enclosed dining room - mid-sized transitional light wood floor enclosed dining room idea in Boston with brown walls
Enclosed dining room - mid-sized transitional light wood floor enclosed dining room idea in Boston with brown walls
 pulltab
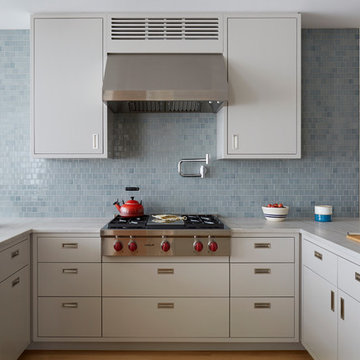
Kitchen - contemporary u-shaped kitchen idea in New York with flat-panel cabinets, gray cabinets, blue backsplash, stainless steel appliances, a peninsula and gray countertops
 John Lum Architecture, Inc. AIA
Paul Dyer

Large ornate master dark wood floor and brown floor bedroom photo in San Francisco with gray walls and no fireplace
Large ornate master dark wood floor and brown floor bedroom photo in San Francisco with gray walls and no fireplace
Find the right local pro for your project
 NMB Custom Homes & Renovations
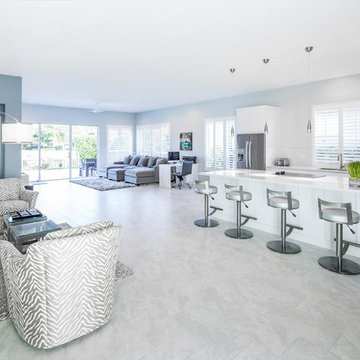
Inspiration for a contemporary ceramic tile open concept kitchen remodel in Miami with flat-panel cabinets, white cabinets, stainless steel appliances and an island
 Moazami Homes
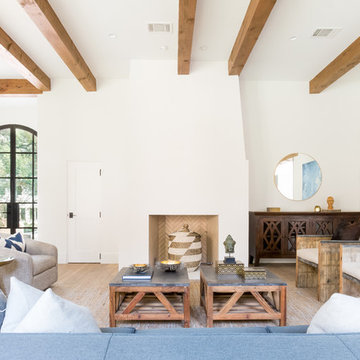
Living room - transitional light wood floor and beige floor living room idea in Austin with white walls and a standard fireplace
 April Case Underwood
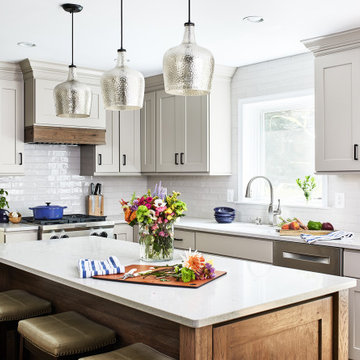
Inspiration for a mid-sized transitional l-shaped dark wood floor and brown floor open concept kitchen remodel in Chicago with an undermount sink, shaker cabinets, quartz countertops, gray backsplash, ceramic backsplash, stainless steel appliances, an island, gray countertops and gray cabinets


Sponsored
Fredericksburg, OH

High Point Cabinets
Columbus' Experienced Custom Cabinet Builder | 4x Best of Houzz Winner
 Michael Andrew Barber Architects
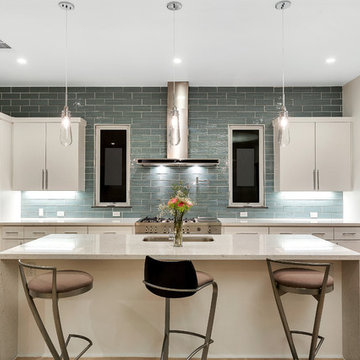
Example of a trendy kitchen design in Austin with an undermount sink, flat-panel cabinets, white cabinets, gray backsplash, subway tile backsplash, stainless steel appliances and an island
 Salt Marsh Contracting

Alcove shower - mid-sized transitional 3/4 gray tile, white tile and marble tile marble floor alcove shower idea in Charleston with shaker cabinets, white cabinets, gray walls, an undermount sink and marble countertops

 Cipriani Remodeling Solutions
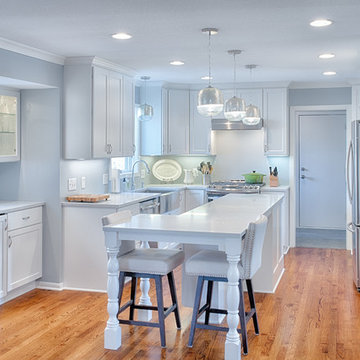
Mid-sized transitional l-shaped slate floor open concept kitchen photo in Philadelphia with a farmhouse sink, shaker cabinets, white cabinets, white backsplash, subway tile backsplash, stainless steel appliances, an island and marble countertops

 Woodcraft Design Build Inc.
Jason Brown Photography
Eat-in kitchen - small traditional galley light wood floor eat-in kitchen idea in Minneapolis with a farmhouse sink, recessed-panel cabinets, white cabinets, quartz countertops, gray backsplash, stainless steel appliances and an island
Eat-in kitchen - small traditional galley light wood floor eat-in kitchen idea in Minneapolis with a farmhouse sink, recessed-panel cabinets, white cabinets, quartz countertops, gray backsplash, stainless steel appliances and an island
 Dennisbilt Fine Cabinetry & Design

Lavish and organized luxury enhances the fine art of dressing while providing a place for everything. The cabinetry in this vestiaire was custom designed and hand crafted by Dennis Bracken of Dennisbilt Custom Cabinetry & Design with interior design executed by Interor Directions by Susan Prestia. The 108 year old home was inspiration for a timeless and classic design wiile contemporary features provide balance and sophistication. Local artists Johnathan Adams Photography and Corbin Bronze Sculptures add a touch of class and beauty.
Cabinetry features inset door and drawer fronts with exposed solid brass finial hinges. The armoire style built-ins are Maple painted with Sherwin Williams Dorian Gray with brushed brass handles. Solid Walnut island features a Cambria quartz countertop, glass knobs, and brass pulls. Custom designed 6 piece crown molding package. Vanity seating area features a velvet jewelry tray in the drawer and custom cosmetic caddy that pops out with a touch, Walnut mirror frame, and Cambria quartz top. Recessed LED lighing and beautiful contemporary chandelier. Hardwood floors are original to the home.
Environmentally friendly room! All wood in cabinetry is formaldehyde-free FSC certified as coming from sustainibly managed forests. Wall covering is a commercial grade vinyl made from recycled plastic bottles. No or Low VOC paints and stains. LED lighting and Greenguard certified Cambria quartz countertops. Adding to the eco footprint, all artists and craftsmen were local within a 50 mile radius.
Brynn Burns Photography

Sponsored
Sunbury, OH

J.Holderby - Renovations
Franklin County's Leading General Contractors - 2X Best of Houzz!
 Western Design International
Chandler Photography
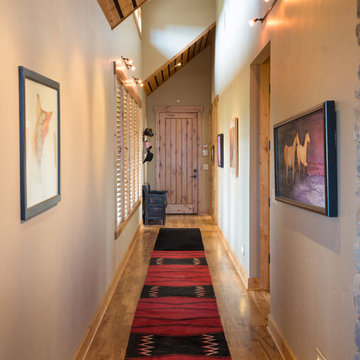
Hallway - rustic hallway idea in Other with gray walls
Hallway - rustic hallway idea in Other with gray walls
 Suzie Hall
Tana Photography

Mid-sized transitional open concept medium tone wood floor living room photo in Boise with white walls, a two-sided fireplace and a metal fireplace
Mid-sized transitional open concept medium tone wood floor living room photo in Boise with white walls, a two-sided fireplace and a metal fireplace
 User
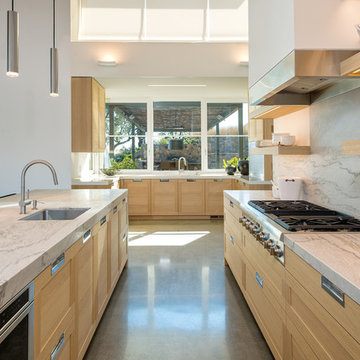
UserOpen concept kitchen - transitional u-shaped gray floor open concept kitchen idea in San Francisco with an undermount sink, shaker cabinets, light wood cabinets, gray backsplash, an island and gray countertops
 Kami Rezai

Entry with pivot glass door
Large trendy limestone floor and gray floor entryway photo in Los Angeles with gray walls and a glass front door
Large trendy limestone floor and gray floor entryway photo in Los Angeles with gray walls and a glass front door


 Cheban Interiors
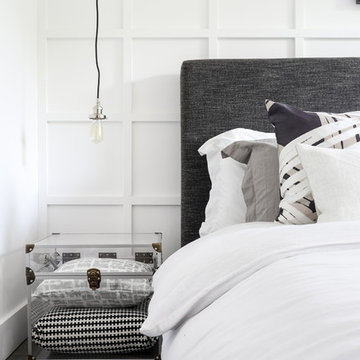
Trendy medium tone wood floor and gray floor bedroom photo in New York with white walls

 Lovas Architects LLC
Melani Lust Photography

Example of a classic white two-story mixed siding house exterior design in New York with a hip roof
Example of a classic white two-story mixed siding house exterior design in New York with a hip roof
117