
Search results for "Light gray" in Home Design Ideas
 Arch Studio, Inc.
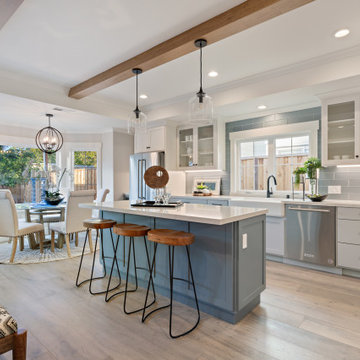
2019 -- Complete re-design and re-build of this 1,600 square foot home including a brand new 600 square foot Guest House located in the Willow Glen neighborhood of San Jose, CA.
 Maureen McGough Interior Design
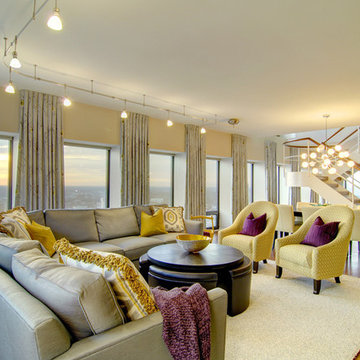
We wanted to frame the windows to take advantage of the view from the 37th floor of the high rise condo building. We wanted a crisp & clean look, with a contemporary color palette of soft greys, creams and metallics.
 Design Matters

Developers Dream Renovation~ I designed this home for a developer who took a dated house and transformed it into an inviting wonderful family home! Every area of the home shows innovative detail and wonderful styling of materials~
Find the right local pro for your project
 Main Street Homes

Dining room - transitional medium tone wood floor and brown floor dining room idea in Detroit with gray walls
 Centrali Marble Inc.
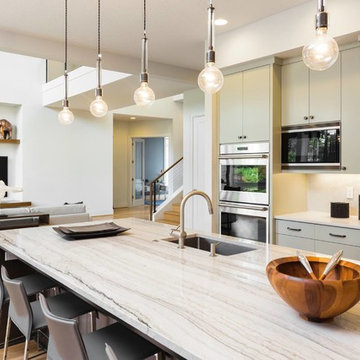
Example of a trendy light wood floor open concept kitchen design in Miami with a single-bowl sink, flat-panel cabinets, gray cabinets, granite countertops, stainless steel appliances and an island
 Classic Cabinetry
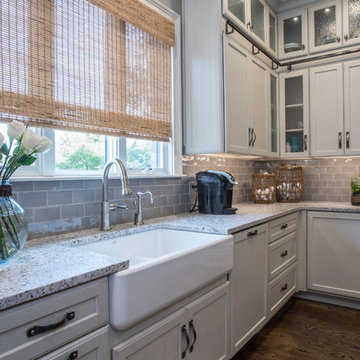
Enclosed kitchen - mid-sized farmhouse l-shaped dark wood floor and brown floor enclosed kitchen idea in Other with a farmhouse sink, shaker cabinets, gray cabinets, granite countertops, gray backsplash, subway tile backsplash, stainless steel appliances and an island
 Lawless Design
Joyelle West

Inspiration for a tropical medium tone wood floor and brown floor bedroom remodel in Boston with white walls
Inspiration for a tropical medium tone wood floor and brown floor bedroom remodel in Boston with white walls

Sponsored
Sunbury, OH

J.Holderby - Renovations
Franklin County's Leading General Contractors - 2X Best of Houzz!
 WRJ Design

Inspiration for a large transitional master beige tile and stone tile slate floor bathroom remodel in Other with flat-panel cabinets, beige cabinets, an undermount sink, beige walls and marble countertops
 Sligh Cabinets Inc.
©2018 Sligh Cabinets, Inc. | Custom Cabinetry by Sligh Cabinets, Inc. | Countertops by Presidio Tile & Stone

Example of a large eclectic u-shaped porcelain tile and multicolored floor eat-in kitchen design in San Luis Obispo with shaker cabinets, blue cabinets, multicolored backsplash, brick backsplash, two islands, gray countertops, an undermount sink and paneled appliances
Example of a large eclectic u-shaped porcelain tile and multicolored floor eat-in kitchen design in San Luis Obispo with shaker cabinets, blue cabinets, multicolored backsplash, brick backsplash, two islands, gray countertops, an undermount sink and paneled appliances
 Gensburg Toniolo Harting Architects
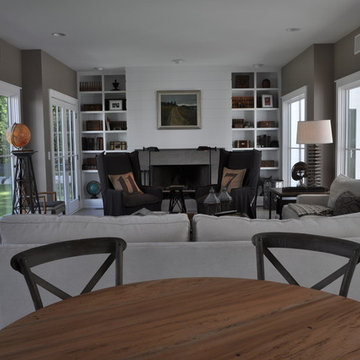
Custom bookcases, Award winning Modern Farmhouse. AIA and ALA awards.
John Toniolo Architect
Jeff Harting
North Shore Architect
Custom Home, Modern Farmhouse
Michigan Architect
 Mr. Build Construction
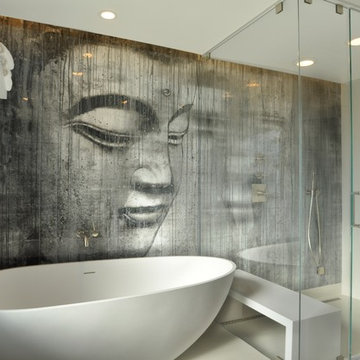
Inspiration for a large contemporary master porcelain tile and gray floor bathroom remodel in Orange County with open cabinets, beige walls and a hinged shower door
 Corynne Pless
Photo: Corynne Pless © 2013 Houzz
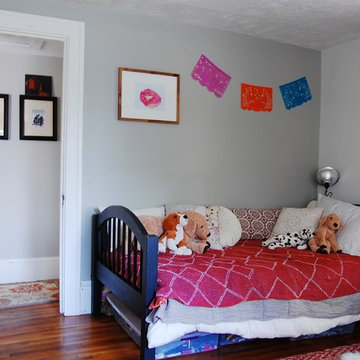
Inspiration for an eclectic kids' room remodel in New York with gray walls
Inspiration for an eclectic kids' room remodel in New York with gray walls

 Kelly Brothers Home & Design Center
Example of a large classic l-shaped dark wood floor and brown floor open concept kitchen design in Cincinnati with an undermount sink, raised-panel cabinets, gray cabinets, quartzite countertops, white backsplash, ceramic backsplash, stainless steel appliances and an island

Sponsored
Sunbury, OH
J.Holderby - Renovations
Franklin County's Leading General Contractors - 2X Best of Houzz!

 Jentry McGraw Design Associates
Inspiration for a cottage freestanding desk dark wood floor and brown floor study room remodel in San Francisco with beige walls

 BERNHARDT Mold Inspection Restoration, Inc.
Inspiration for a transitional multicolored floor dining room remodel in Miami with white walls

 Legacy CDM Inc.
Family room - mid-sized coastal enclosed medium tone wood floor and brown floor family room idea in Orange County with gray walls, no fireplace and a wall-mounted tv

 Norton Luxury Homes
Inspiration for a mid-sized transitional light wood floor and beige floor kitchen/dining room combo remodel in Las Vegas with white walls and no fireplace


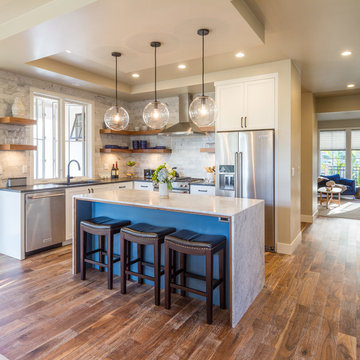
 Sarah Elizabeth Design, LLC
Transitional l-shaped medium tone wood floor and brown floor kitchen photo in Other with an undermount sink, shaker cabinets, white cabinets, gray backsplash, stainless steel appliances and an island
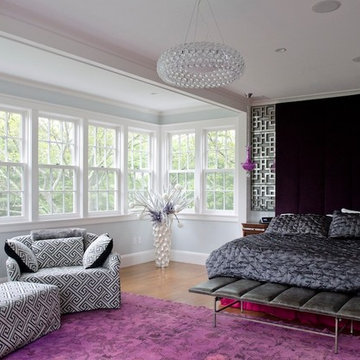
 OLSON LEWIS + Architects
Major gut renovation of this coastal estate preserved its basic layout while expanding the kitchen. A veranda and a pair of gazebos were also added to the home to maximize outdoor living and the water views. The interior merged the homeowners eclectic style with the traditional style of the home.
Photographer: James R. Salomon
Contractor: Carl Anderson, Anderson Contracting Services

 k+co LIVING - Interiors by Karen B Wolf
Christian Garibaldi
Mid-sized elegant master white tile and marble tile porcelain tile and gray floor corner shower photo in New York with a one-piece toilet, quartzite countertops, a hinged shower door, recessed-panel cabinets, gray cabinets, white walls, an undermount sink and white countertops
Mid-sized elegant master white tile and marble tile porcelain tile and gray floor corner shower photo in New York with a one-piece toilet, quartzite countertops, a hinged shower door, recessed-panel cabinets, gray cabinets, white walls, an undermount sink and white countertops
116