
Search results for "Lodge style" in Home Design Ideas
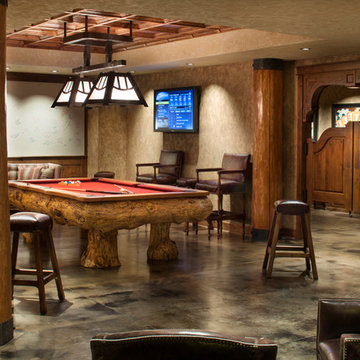

 Werschay Homes
Amazing Colorado Lodge Style Custom Built Home in Eagles Landing Neighborhood of Saint Augusta, Mn - Build by Werschay Homes.
-James Gray Photography

 Rocky Mountain Homes/Rocky Mountain Log Homes
Inspiration for a large rustic brown tile bathroom remodel in Atlanta
Find the right local pro for your project
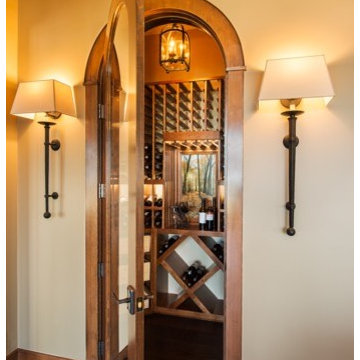

 Werschay Homes
Wine Cellar Features Reclaimed Barnwood and Reclaimed Chicago Brick along with Stunning custom Made Cabinets.
Amazing Colorado Lodge Style Custom Built Home in Eagles Landing Neighborhood of Saint Augusta, Mn - Build by Werschay Homes.
-James Gray Photography
 Rocky Mountain Homes/Rocky Mountain Log Homes
Large stones around this 1,600 cubic foot aquarium lend to the outdoor feel of this great room.
Home design - rustic home design idea in Atlanta
Home design - rustic home design idea in Atlanta

 Marty Rhein, CKD, CBD - BAC Design Group
Photos by Kaity
Example of a mid-sized farmhouse red two-story wood gable roof design in Grand Rapids
Example of a mid-sized farmhouse red two-story wood gable roof design in Grand Rapids

Sponsored
Columbus, OH

Trish Takacs Design
Award Winning & Highly Skilled Kitchen & Bath Designer in Columbus
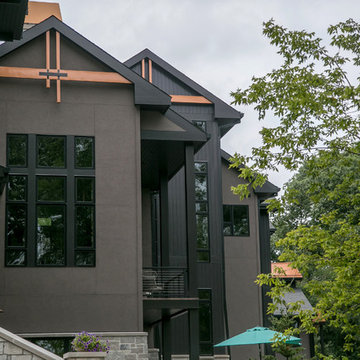
 Lowell Custom Homes
Lowell Custom Homes, Lake Geneva, Wi., Home exterior - Stone tower connects all levels with winding staircase, at the top is a lookout balcony and deck. Dark gray black siding with rustic burnt orange accent trim, wooded homesite. S.Photography and Styling

 Lynne Barton Bier - Home on the Range Interiors
The master bedroom feels warm and inviting even on a cold winter day!The custom Woodland furniture corner cabinet is hand painted to go with the bedding colors and drapes. The wood paneling and beams on the vaulted ceiling add to the natural feel of the space and the high windows make you feel like you are part of the outdoors!
David Patterson - photographer
 Werschay Homes
Custom Built Home by Werschay Homes. 2nd Kitchen with Amazing Custom Cabinets and Petrified Wood Granite
Amazing Colorado Lodge Style Custom Built Home in Eagles Landing Neighborhood of Saint Augusta, Mn - Build by Werschay Homes.
-James Gray Photography

 Rehme Steel Windows & Doors
Rehme Steel Windows & Doors
Don B. McDonald, Architect
TMD Builders
Thomas McConnell Photography
Example of a mountain style single-wall medium tone wood floor kitchen design in Austin with a farmhouse sink, gray cabinets, shaker cabinets and stainless steel appliances
Example of a mountain style single-wall medium tone wood floor kitchen design in Austin with a farmhouse sink, gray cabinets, shaker cabinets and stainless steel appliances

 Werschay Homes
Amazing Home Theater / Golf Simulator Room by Werschay Homes.
Amazing Colorado Lodge Style Custom Built Home in Eagles Landing Neighborhood of Saint Augusta, Mn - Build by Werschay Homes.
James Gray Photography



 Cooper Interiors
Vitaly Boicenco
Family room - huge rustic open concept family room idea in New York with beige walls, a standard fireplace, a stone fireplace and a wall-mounted tv
Family room - huge rustic open concept family room idea in New York with beige walls, a standard fireplace, a stone fireplace and a wall-mounted tv

 Faure Halvorsen Architects
Example of a mid-sized mountain style dark wood floor and brown floor kitchen/dining room combo design in Other with white walls



 Howell Custom Building Group
The homeowners of this wanted to create an informal year-round residence for their active family that reflected their love of the outdoors and time spent in ski and camping lodges. The result is a luxurious, yet understated, comfortable kitchen/dining area that exudes a feeling of warmth and relaxation. The open floor plan offers views throughout the first floor, while large picture windows integrate the outdoors and fill the space with light. A door to the three-season room offers easy access to an outdoor kitchen and living area. The dark wood floors, cabinets with natural wood grain, leathered stone counters, and coffered ceilings offer the ambiance of a 19th century mountain lodge, yet this is combined with painted wainscoting and woodwork to brighten and modernize the space. A blue center island in the kitchen adds a fun splash of color, while a gas fireplace and lit upper cabinets adds a cozy feeling. A separate butler’s pantry contains additional refrigeration, storage, and a wine cooler. Challenges included integrating the perimeter cabinetry into the crown moldings and coffered ceilings, so the lines of millwork are aligned through multiple living spaces. In particular, there is a structural steel column on the corner of the raised island around which oak millwork was wrapped to match the living room columns. Another challenge was concealing second floor plumbing in the beams of the coffered ceiling.

Sponsored
Columbus, OH

Hope Restoration & General Contracting
Columbus Design-Build, Kitchen & Bath Remodeling, Historic Renovations

 Shannon Callaghan Interior Design
Example of a large mountain style freestanding desk dark wood floor and brown floor study room design in Other with beige walls

 Treefrog Design
Example of a large mountain style master gray tile and metal tile pebble tile floor, single-sink, wood ceiling and multicolored floor bathroom design in Seattle with shaker cabinets, medium tone wood cabinets, a drop-in sink, quartz countertops, gray countertops, a floating vanity and white walls
 Rocky Mountain Homes/Rocky Mountain Log Homes
Mountain style open concept living room photo in Other with a corner fireplace and a stone fireplace
2