
Search results for "Master slot" in Home Design Ideas

 Oak Hill Architects
Spa master bathroom featuring an extra large 2 person shower and a beautiful thassos and carrara tile feature.
Large elegant master white tile and marble tile marble floor and white floor double shower photo in Boston with shaker cabinets, gray cabinets, a one-piece toilet, white walls, an undermount sink, marble countertops, a hinged shower door and white countertops
Large elegant master white tile and marble tile marble floor and white floor double shower photo in Boston with shaker cabinets, gray cabinets, a one-piece toilet, white walls, an undermount sink, marble countertops, a hinged shower door and white countertops

 k YODER design
The under-mounted tub with a tiled skirt and quartz top separated by clear glass creates a spacious walk in curbless shower complimented by body sprays and shower wand for functionality. Recessed niches add to the storage as well as provide a decorative element. A custom sandstone tile layout brings the finishes together and provides a dramatic accent wall upon entry. © Jeffrey Totaro, photographer

Study room - mid-sized transitional built-in desk dark wood floor study room idea with beige walls and no fireplace
Find the right local pro for your project
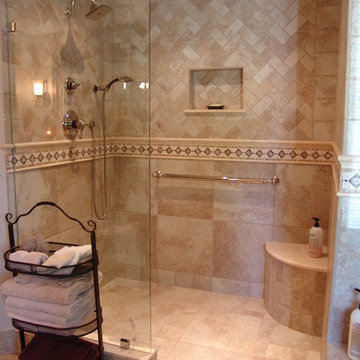
 Battles & Battles Tile
Example of a large classic master porcelain tile porcelain tile doorless shower design

 William T Baker
James Lockhart photography
Large elegant master white tile and mosaic tile mosaic tile floor freestanding bathtub photo in Atlanta with furniture-like cabinets, gray cabinets, marble countertops, a one-piece toilet, an undermount sink and gray walls
Large elegant master white tile and mosaic tile mosaic tile floor freestanding bathtub photo in Atlanta with furniture-like cabinets, gray cabinets, marble countertops, a one-piece toilet, an undermount sink and gray walls

 Jenni Leasia Interior Design
The dark wood floors of the kitchen are balanced with white inset shaker cabinets with a light brown polished countertop. The wall cabinets feature glass doors and are topped with tall crown molding. Brass hardware has been used for all the cabinets. For the backsplash, we have used a soft beige. The countertop features a double bowl undermount sink with a gooseneck faucet. The windows feature roman shades in a floral print. A white BlueStar range is topped with a custom hood.
Project by Portland interior design studio Jenni Leasia Interior Design. Also serving Lake Oswego, West Linn, Vancouver, Sherwood, Camas, Oregon City, Beaverton, and the whole of Greater Portland.
For more about Jenni Leasia Interior Design, click here: https://www.jennileasiadesign.com/
To learn more about this project, click here:
https://www.jennileasiadesign.com/montgomery

 Laney LA, Inc.
Rather than starting with an outcome in mind, this 1,400 square foot residence began from a polemic place - exploring shared conviction regarding the concentrated power of living with a smaller footprint. From the gabled silhouette to passive ventilation, the home captures the nostalgia for the past with the sustainable practices of the future.
While the exterior materials contrast a calm, minimal palette with the sleek lines of the gabled silhouette, the interior spaces embody a playful, artistic spirit. From the hand painted De Gournay wallpaper in the master bath to the rugged texture of the over-grouted limestone and Portuguese cobblestones, the home is an experience that encapsulates the unexpected and the timeless.


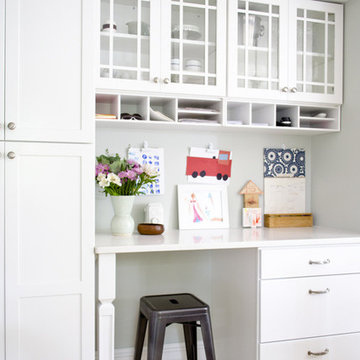
 MasterBrand Cabinets
Kitchens aren't just for cooking. This custom Aristokraft Winstead work station with white cabinetry helps the Curbly family make the most of their kitchen space
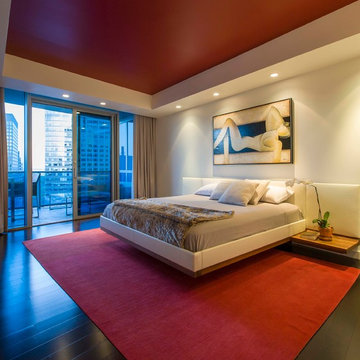
 FORMA Design
The master bedroom accent color is red- seen in the recessed ceiling plane and the custom red wool area rug. The bed has a white leather headboard and floating walnut base and night stands. The focus is always the skyline outside, beyond the balcony.
Photography: Geoffrey Hodgdon
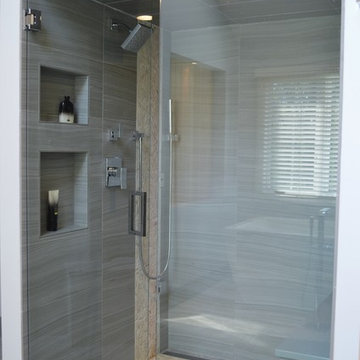
 APK Designs LLC
APK Designs LLC
Freestanding bathtub - large modern master gray tile and porcelain tile porcelain tile freestanding bathtub idea in New York with an undermount sink, flat-panel cabinets, gray cabinets, quartz countertops, a two-piece toilet and gray walls
Freestanding bathtub - large modern master gray tile and porcelain tile porcelain tile freestanding bathtub idea in New York with an undermount sink, flat-panel cabinets, gray cabinets, quartz countertops, a two-piece toilet and gray walls
 User
UserWhit Preston

Small urban master concrete floor doorless shower photo in Austin with an integrated sink, flat-panel cabinets, dark wood cabinets, concrete countertops, a wall-mount toilet and gray walls
Small urban master concrete floor doorless shower photo in Austin with an integrated sink, flat-panel cabinets, dark wood cabinets, concrete countertops, a wall-mount toilet and gray walls
 MasterBrand Cabinets
Wine cubes double as a household organization center. Mullion-style Aristokraft Winstead glass-panel cabinet doors showcase the prettiest of serving dishes.
 Mark Brand Architecture
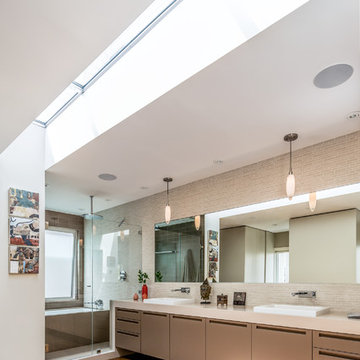
Our clients for this remodel of a 100 year old home in San Francisco’s Liberty Hill neighborhood recently moved to San Francisco. The house they purchased was very stately and had great bones, but lacked a true master suite and had recently been remodeled in a slightly generic modern style. We helped them with projects throughout the house. Our biggest project was creating a true master suite out of two bedrooms and an existing bathroom. We created an open concept bathroom with custom gray lacquer wardrobes and shoe storage units with a dramatic slot skylight overhead. Access to the master bedroom is through this room. The clean lines of the bathroom are complimented by a very long wall hung vanity with a CaesarStone counter which flows into the walk-in shower and becomes the curb. A variety of tiles including locally fabricated tile from Heath Ceramics were carefully selected to create a warm and inviting, yet modern, feeling. Oak floors similar to those in the rest of the house were used throughout the master suite for continuity. By using the same tile on the back wall of the bathroom we were able to create a visual unity from the shower through the vanity and the water closet. Our work also included a new fireplace in the living room. Photography by Christopher Stark.

Sponsored
Columbus, OH
Free consultation for landscape design!

Peabody Landscape Group
Franklin County's Reliable Landscape Design & Contracting
 Mark Brand Architecture
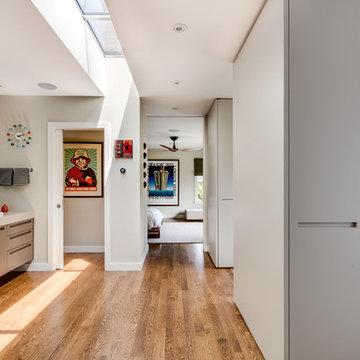
Our clients for this remodel of a 100 year old home in San Francisco’s Liberty Hill neighborhood recently moved to San Francisco. The house they purchased was very stately and had great bones, but lacked a true master suite and had recently been remodeled in a slightly generic modern style. We helped them with projects throughout the house. Our biggest project was creating a true master suite out of two bedrooms and an existing bathroom. We created an open concept bathroom with custom gray lacquer wardrobes and shoe storage units with a dramatic slot skylight overhead. Access to the master bedroom is through this room. The clean lines of the bathroom are complimented by a very long wall hung vanity with a CaesarStone counter which flows into the walk-in shower and becomes the curb. A variety of tiles including locally fabricated tile from Heath Ceramics were carefully selected to create a warm and inviting, yet modern, feeling. Oak floors similar to those in the rest of the house were used throughout the master suite for continuity. By using the same tile on the back wall of the bathroom we were able to create a visual unity from the shower through the vanity and the water closet. Our work also included a new fireplace in the living room. Photography by Christopher Stark.
 Golden Visions Design
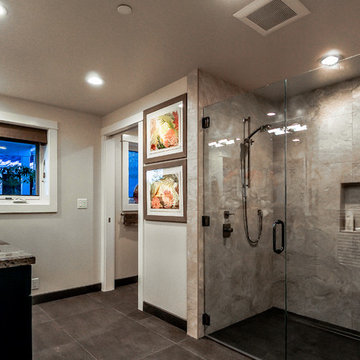
The master bathroom features a large fully tiled slot drain shower with bench seating.
Inspiration for a large coastal master beige tile and porcelain tile ceramic tile bathroom remodel with shaker cabinets, black cabinets and granite countertops
Inspiration for a large coastal master beige tile and porcelain tile ceramic tile bathroom remodel with shaker cabinets, black cabinets and granite countertops
 Thomsen Construction Inc

This perfect antique, seaside home badly needed a bathroom update. We have been talking with the clients for years about how to approach the tiny space. The space limitations were solved by using a linear floor drain, glass panel, rear exit toilet, in-wall tank, and Runtel radiator/towel warmer.
Design by Loren French - Thomsen Construction
Photo by Stephanie Rosseel stephanierosseelphotography@gmail.com
 Morey Remodeling Group
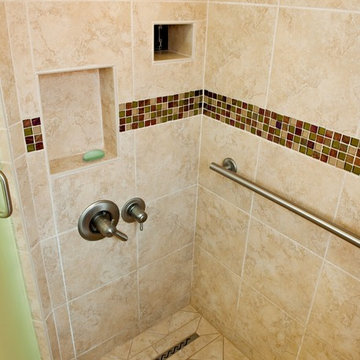
This shower features a slot drain, a decorative hand rail and one completely unique feature; the upper right hand opening in shower is a pass-through from the inside of the shower to the linen/storage cabinet on the other side of the wet wall. The client requested this so they would not have to get out of the shower upon the discovery of not having soap or shampoo.

Sponsored
Columbus, OH

Wannemacher Interiors
Customized Award-Winning Interior Design Solutions in Franklin Cnty OH
 User

UserCustom hair dryer/curling iron drawer at makeup vanity with metal inserts.
Bathroom - small transitional master black tile and porcelain tile porcelain tile bathroom idea in Austin with an undermount sink, flat-panel cabinets, white cabinets, marble countertops and white walls
Bathroom - small transitional master black tile and porcelain tile porcelain tile bathroom idea in Austin with an undermount sink, flat-panel cabinets, white cabinets, marble countertops and white walls
 Infinite Home

Mid-sized minimalist master glass tile and gray tile porcelain tile freestanding bathtub photo in Atlanta with an undermount sink, shaker cabinets, white cabinets, marble countertops, a one-piece toilet and gray walls
 avenue design inc
Aia Photography

Example of a mid-sized trendy master multicolored tile and ceramic tile gray floor and concrete floor bathroom design in Toronto with flat-panel cabinets, medium tone wood cabinets, gray walls, a vessel sink, a one-piece toilet, solid surface countertops and white countertops
Example of a mid-sized trendy master multicolored tile and ceramic tile gray floor and concrete floor bathroom design in Toronto with flat-panel cabinets, medium tone wood cabinets, gray walls, a vessel sink, a one-piece toilet, solid surface countertops and white countertops
3