
Search results for "Master slot" in Home Design Ideas

 Crown Point Cabinetry
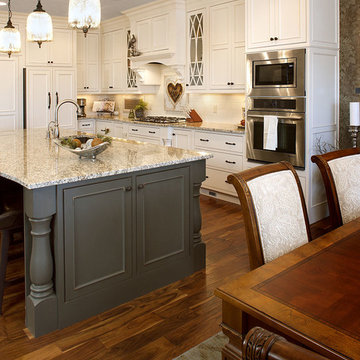
Custom cabinetry is handcrafted from responsibly reclaimed Chestnut. A large island is handcrafted from Maple and finished in Blackened, by Farrow & Ball.
Photo Credit: Crown Point Cabinetry
 sticklab


Rift white oak cabinets, quartz counter, and porcelain tile finish the master bath.
Example of a mid-sized trendy gray tile gray floor and double-sink bathroom design in Seattle with flat-panel cabinets, medium tone wood cabinets, a vessel sink, white countertops and a floating vanity
Example of a mid-sized trendy gray tile gray floor and double-sink bathroom design in Seattle with flat-panel cabinets, medium tone wood cabinets, a vessel sink, white countertops and a floating vanity

Find the right local pro for your project
 M. Swabb Interior Design
Halli Aldous
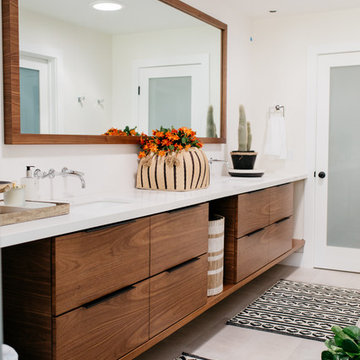
Trendy bathroom photo in San Diego with flat-panel cabinets, dark wood cabinets, beige walls, an undermount sink and white countertops
Trendy bathroom photo in San Diego with flat-panel cabinets, dark wood cabinets, beige walls, an undermount sink and white countertops
 Legno Bastone Wide Plank Flooring
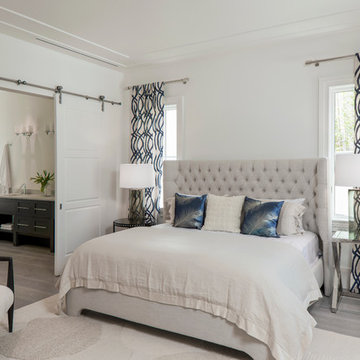
Large transitional master light wood floor bedroom photo in Miami with white walls
 Burmeister Woodwork
Reagen Taylor Photography

Mid-sized trendy master white tile and porcelain tile porcelain tile and gray floor freestanding bathtub photo in Chicago with furniture-like cabinets, white cabinets, blue walls, an undermount sink, onyx countertops, a hinged shower door and gray countertops
Mid-sized trendy master white tile and porcelain tile porcelain tile and gray floor freestanding bathtub photo in Chicago with furniture-like cabinets, white cabinets, blue walls, an undermount sink, onyx countertops, a hinged shower door and gray countertops
 The Cousins
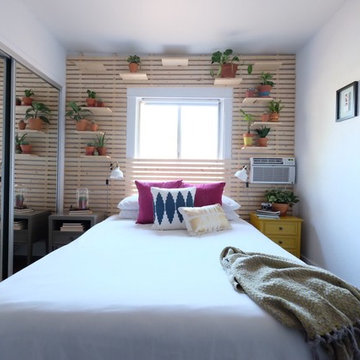
On our new series for ellentube, we are focused on creating affordable spaces in a short time ($1,000 budget & 24 hrs). This small Master bedroom needed stage for the owners plants and a feature wall that put them on display. We custom built this headboard to the ceiling for only $50!
You can see the full episode at: www.ellentube.com/GrandDesign


 Mark Brand Architecture
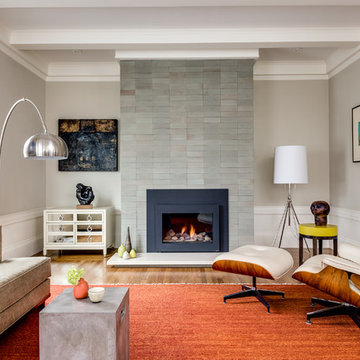
Our clients for this remodel of a 100 year old home in San Francisco’s Liberty Hill neighborhood recently moved to San Francisco. The house they purchased was very stately and had great bones, but lacked a true master suite and had recently been remodeled in a slightly generic modern style. We helped them with projects throughout the house. Our biggest project was creating a true master suite out of two bedrooms and an existing bathroom. We created an open concept bathroom with custom gray lacquer wardrobes and shoe storage units with a dramatic slot skylight overhead. Access to the master bedroom is through this room. The clean lines of the bathroom are complimented by a very long wall hung vanity with a CaesarStone counter which flows into the walk-in shower and becomes the curb. A variety of tiles including locally fabricated tile from Heath Ceramics were carefully selected to create a warm and inviting, yet modern, feeling. Oak floors similar to those in the rest of the house were used throughout the master suite for continuity. By using the same tile on the back wall of the bathroom we were able to create a visual unity from the shower through the vanity and the water closet. Our work also included a new fireplace in the living room. Photography by Christopher Stark.
 R. B. Schwarz, Inc.

Warm master bathroom with luxury bathroom fireplace, freestanding tub, enclosed steam shower, custom cabinetry, stone tile feature wall, porcelain tile floors, wood paneling and custom crown molding.
Photo Credits: Thom Sheridan
 studio | TRACE, pllc
Example of a large minimalist master gray tile and ceramic tile ceramic tile and gray floor freestanding bathtub design in Raleigh with flat-panel cabinets, gray cabinets, a wall-mount toilet, white walls, a vessel sink and wood countertops
 User
UserWhit Preston

Doorless shower - small industrial master concrete floor doorless shower idea in Austin with an integrated sink, an undermount tub and a wall-mount toilet
Doorless shower - small industrial master concrete floor doorless shower idea in Austin with an integrated sink, an undermount tub and a wall-mount toilet
 Architecture Matters PLLC
PRIVATE REALM
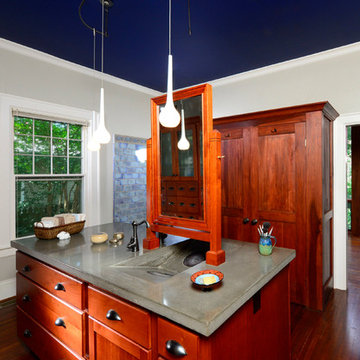
A former bedroom became the Master Dressing and Bathroom, with the two-sided, hand-crafted mirror spanning the two-in-one concrete slot sink while screening the corner bath. The toilet is tucked behind dressing cupboards that contain a frosted glass back (reflected in mirror). In an unconventional arrangement, this room leads to the new Master Bedroom.
Bob Donnan Photography

Sponsored
Sunbury, OH

J.Holderby - Renovations
Franklin County's Leading General Contractors - 2X Best of Houzz!

 Sophia Shibles Interiors (formerly SCS Design)
Chip Riegel
www.chipriegel.com
Example of a transitional kitchen design in Providence
Example of a transitional kitchen design in Providence
 Sophia Shibles Interiors (formerly SCS Design)
Chip Riegel
www.chipriegel.com
Open concept kitchen - large transitional l-shaped medium tone wood floor open concept kitchen idea in Providence with an undermount sink, recessed-panel cabinets, white cabinets, marble countertops, white backsplash, ceramic backsplash, stainless steel appliances and an island
Open concept kitchen - large transitional l-shaped medium tone wood floor open concept kitchen idea in Providence with an undermount sink, recessed-panel cabinets, white cabinets, marble countertops, white backsplash, ceramic backsplash, stainless steel appliances and an island

 Murphy Mears Architects
Murphy Mears Architects | Hester + Hardaway
Eat-in kitchen - modern galley eat-in kitchen idea in Houston with flat-panel cabinets, white cabinets and an island
Eat-in kitchen - modern galley eat-in kitchen idea in Houston with flat-panel cabinets, white cabinets and an island
 Mark Brand Architecture
For this kitchen and bath remodel in San Francisco's Cole Valley, our client wanted us to open the kitchen up to the living room and create a new modern feel for all of the remodeled areas. Opening the kitchen to the living area provided a structural challenge as the wall we had to remove was load-bearing and there was a separately owned condo on the floor below. Working closely with a structural engineer, we created a strategy to carry the weight to the exterior walls of the building. In order to do this we had to tear off the entire roof and rebuild it with new structural joists which could span from property line to property line. To achieve a dramatic daylighting effect, we created a slot skylight over the back wall of the kitchen with the beams running through the skylight. Cerulean blue, back-painted glass for the backsplash and a thick waterfall edge for the island add more distinctive touches to this kitchen design. In the master bath we created a sinuous counter edge which tracks its way to the floor to create a curb for the shower. Green tile imported from Morocco adds a pop of color in the shower and a custom built indirect LED lighting cove creates a glow of light around the mirror. Photography by Christopher Stark.

Sponsored
Sunbury, OH
J.Holderby - Renovations
Franklin County's Leading General Contractors - 2X Best of Houzz!

 Masters Properties, Inc.
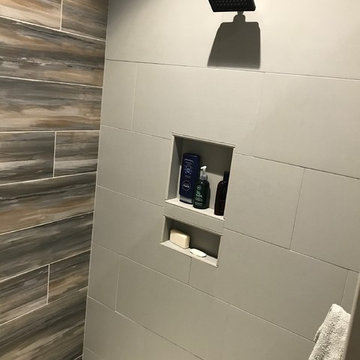
Alcove shower - mid-sized transitional master porcelain tile porcelain tile alcove shower idea in Raleigh with shaker cabinets, gray cabinets, gray walls, an undermount sink, onyx countertops and a one-piece toilet

 Morisset Design
Tudor
Example of a transitional u-shaped medium tone wood floor eat-in kitchen design in Montreal with shaker cabinets, white cabinets, stainless steel appliances and a peninsula
Example of a transitional u-shaped medium tone wood floor eat-in kitchen design in Montreal with shaker cabinets, white cabinets, stainless steel appliances and a peninsula
5