
Search results for "Meet specific" in Home Design Ideas
 Kaoud Rugs
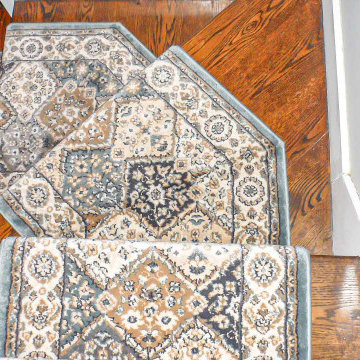
The "Light Blue and Orange Custom Runner With Installation" from Kaoud Rugs features a striking combination of colors designed to enhance various interior spaces. This custom runner, tailored to meet specific design preferences, is ideal for hallways, entryways, or any area that requires a touch of elegance and warmth. The refreshing contrast of light blue and vibrant orange creates a balanced visual appeal, evoking tranquility while adding a pop of energy. With Kaoud Rugs' commitment to quality, each runner is crafted to fit unique dimensions and styles, and the professional installation service ensures perfect placement, enhancing both aesthetic value and functionality. This runner not only beautifies your home but also showcases Kaoud's dedication to craftsmanship and customer satisfaction, making it an excellent choice for those looking to elevate their interior design with a touch of custom flair.
 Kally LTD Exterior & Interior Doors
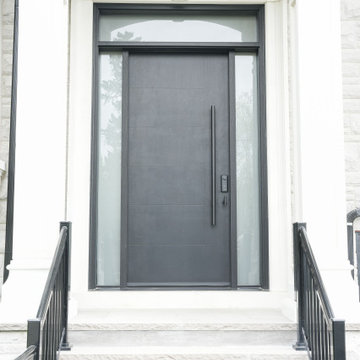
This residential project by Kally LTD features the full supply and installation of 15 two-panel solid core shaker interior doors, a custom fiberglass exterior door, and custom trim mouldings throughout the home. All products were manufactured and installed by our Toronto-based team, with careful attention to finish quality, precision, and design consistency.
The shaker interior doors were delivered prehung for seamless installation, providing a clean, timeless look ideal for modern and transitional interiors. The custom fiberglass exterior door was crafted to meet specific design and size requirements, offering both elegance and durability. Our team also supplied and installed custom trim mouldings, including baseboards, casings, and finishing profiles tailored to the space.
Kally LTD manufactures and supplies high-quality interior and exterior doors and mouldings for residential and commercial projects across Canada and the U.S. ????
We offer:
Fiberglass & steel exterior doors with custom glass inserts
Shaker, groove, and raised panel interior doors (prehung or slab)
Custom-milled trim mouldings in classic and modern profiles
Fast delivery, competitive pricing, and online ordering
 Duke Homes, Inc.
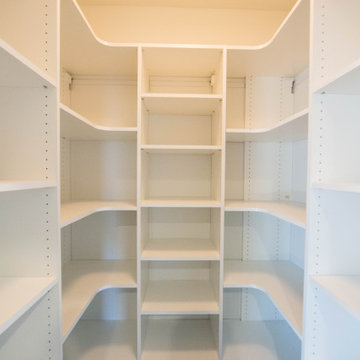
Storage designed to meet specific client needs.
Inspiration for a large contemporary walk-in closet remodel in Indianapolis with open cabinets and white cabinets
Inspiration for a large contemporary walk-in closet remodel in Indianapolis with open cabinets and white cabinets
Find the right local pro for your project
 Shade And Shutter Systems, Inc
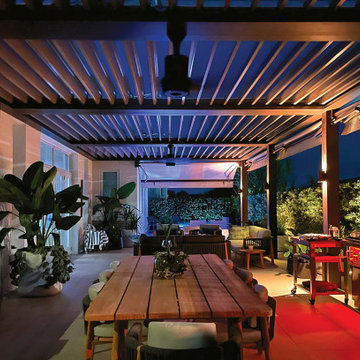
This Louvered Awning System was designed to meet specific requirements. The columns were engineered to sit on top of the load bearing columns under the existing deck. The pergola columns appear to rest on top of the deck but in fact run through the deck floor and mount directly on top of the support beam below. The louvers were also designed to provide 2 overhangs with custom corners. This offered a unique design feature that mirrored the floor coverage area of the custom deck.

 Conklin Limestone
A perfect addition to your outdoor living is a seating wall surrounding a firepit. Cambridge Maytrx wall, Pyzique Fire Pit, Round table Pavers. Installed by Natural Green Landsacpe & Design in Lincoln, RI

 Studio 511
A beautiful, clean, cool, classic, white Master Bath. Interior Design by Ashley Whittaker.
Small elegant master white tile mosaic tile floor bathroom photo in New York with an undermount sink, white cabinets, marble countertops, an undermount tub, white walls, raised-panel cabinets and white countertops
Small elegant master white tile mosaic tile floor bathroom photo in New York with an undermount sink, white cabinets, marble countertops, an undermount tub, white walls, raised-panel cabinets and white countertops

 Southview Design
This outdoor kitchen/bar provides everything you need to entertain your guests outdoors. The stainless steel cabinets along the wall house a sink, refrigerator and plenty of storage.

Sponsored
Sunbury, OH

J.Holderby - Renovations
Franklin County's Leading General Contractors - 2X Best of Houzz!

 Pineapple House Interior Design
The shower is universally designed and has no curb or step at its entry. The drawer pulls are also designed for easy use.
A Bonisolli Photography
Mid-sized transitional white tile walk-in shower photo in Miami with an undermount sink, flat-panel cabinets, white cabinets and marble countertops
Mid-sized transitional white tile walk-in shower photo in Miami with an undermount sink, flat-panel cabinets, white cabinets and marble countertops

 Jordan Iverson Signature Homes
KuDa Photography
Example of a large trendy master gray tile and porcelain tile pebble tile floor bathroom design in Other with gray walls
Example of a large trendy master gray tile and porcelain tile pebble tile floor bathroom design in Other with gray walls

 Melissa Hill Home Design
Hartley Hill Design
When our clients moved into their already built home they decided to live in it for a while before making any changes. Once they were settled they decided to hire us as their interior designers to renovate and redesign various spaces of their home. As they selected the spaces to be renovated they expressed a strong need for storage and customization. They allowed us to design every detail as well as oversee the entire construction process directing our team of skilled craftsmen. The home is a traditional home so it was important for us to retain some of the traditional elements while incorporating our clients style preferences.
Custom designed by Hartley and Hill Design.
All materials and furnishings in this space are available through Hartley and Hill Design. www.hartleyandhilldesign.com
888-639-0639
Neil Landino Photography

 Old Hampshire Designs Inc
Built by Old Hampshire Designs, Inc.
Architectural drawings by Bonin Architects & Associates, PLLC
John W. Hession, photographer
Turtle rug purchased at Little River Oriental Rugs in Concord, NH.
 Amy Pearson Design
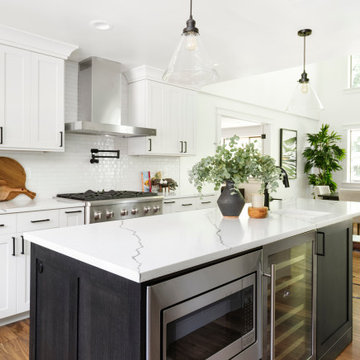
While the majority of APD designs are created to meet the specific and unique needs of the client, this whole home remodel was completed in partnership with Black Sheep Construction as a high end house flip. From space planning to cabinet design, finishes to fixtures, appliances to plumbing, cabinet finish to hardware, paint to stone, siding to roofing; Amy created a design plan within the contractor’s remodel budget focusing on the details that would be important to the future home owner. What was a single story house that had fallen out of repair became a stunning Pacific Northwest modern lodge nestled in the woods!

Example of a mid-sized transitional master gray floor and porcelain tile bathroom design in New York with shaker cabinets, gray cabinets, white walls, a drop-in sink, quartz countertops and white countertops
Sponsored
Sunbury, OH
J.Holderby - Renovations
Franklin County's Leading General Contractors - 2X Best of Houzz!

 Susan Glick Interiors
JANE BEILES
Bedroom - transitional master bedroom idea in New York with white walls
Bedroom - transitional master bedroom idea in New York with white walls

 Everything Home
Unique textures, printed rugs, dark wood floors, and neutral-hued furnishings make this traditional home a cozy, stylish abode.
Project completed by Wendy Langston's Everything Home interior design firm, which serves Carmel, Zionsville, Fishers, Westfield, Noblesville, and Indianapolis.
For more about Everything Home, click here: https://everythinghomedesigns.com/

 Kitchen Kraft
John Evans
Inspiration for a huge timeless u-shaped dark wood floor kitchen remodel in Columbus with beaded inset cabinets, white cabinets, white backsplash, paneled appliances, an island, granite countertops and stone tile backsplash
Inspiration for a huge timeless u-shaped dark wood floor kitchen remodel in Columbus with beaded inset cabinets, white cabinets, white backsplash, paneled appliances, an island, granite countertops and stone tile backsplash

 Metzler Home Builders
Photo Credit: Annie M Design
Inspiration for a cottage dark wood floor eat-in kitchen remodel in Other with a farmhouse sink, shaker cabinets, white cabinets and an island
Inspiration for a cottage dark wood floor eat-in kitchen remodel in Other with a farmhouse sink, shaker cabinets, white cabinets and an island

Sponsored
Columbus, OH

Trish Takacs Design
Award Winning & Highly Skilled Kitchen & Bath Designer in Columbus

 Locati Architects
Roger Wade Studio
Example of a mountain style living room design in Other with a standard fireplace and a stone fireplace
Example of a mountain style living room design in Other with a standard fireplace and a stone fireplace

 Jonathan Raith Inc.
Nantucket Architectural Photography
Example of a large beach style master white tile and ceramic tile light wood floor bathroom design in Boston with white cabinets, granite countertops, white walls, an undermount sink and flat-panel cabinets
Example of a large beach style master white tile and ceramic tile light wood floor bathroom design in Boston with white cabinets, granite countertops, white walls, an undermount sink and flat-panel cabinets

 LUX Design | Interior Design Build
This white kitchen is grounded by the dark espresso island. Carrara marble island with wine storage on the side create a beautiful contrast to the white cabinets with the silestone grey countertops and herringbone backsplash tile. This kithchen renovation included the removal of a load bearing wall to open it up and make it feel bright and airy.
12