
Search results for "Messages" in Home Design Ideas


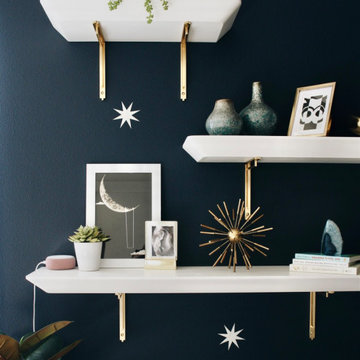
 Rebekah Nicole Interiors
Our clients wanted a space-themed nursery, focusing on the message, "shoot for the stars!" for their new baby boy. We loved this concept and took it to the next level by implementing subtle details of outer space through color, texture, and other elements. Our goal was for the client to love the space and to make it versatile enough for our client's baby to use the furniture as they grow older.

 Fine Custom Construction
This is a beautiful Kitchen Remodel that we finished in Dec. 2015! Such a great way to finish off a year and celebrate the holidays in a newly remodeled Kitchen.
Feel free to message Fine Remodel with any questions you may have!
Photo BY: Lindsay Hagblom Photography
Find the right local pro for your project

 Adelphi Kitchens and Cabinetry
Photos by: Gardner/Fox and Associates.
Kitchen - traditional kitchen idea in Philadelphia
Kitchen - traditional kitchen idea in Philadelphia
 Fine Custom Construction
This is a beautiful Kitchen Remodel that we finished in Dec. 2015! Such a great way to finish off a year and celebrate the holidays in a newly remodeled Kitchen.
Feel free to message Fine Remodel with any questions you may have!
Photo BY: Lindsay Hagblom Photography
 Adelphi Kitchens and Cabinetry
Photos by: Gardner/Fox and Associates.
Example of a classic kitchen design in Philadelphia
Example of a classic kitchen design in Philadelphia

 Starlite Kitchens
Adding a hutch offers additional storage for those serving dishes that are only used for special occasions. A butcher block countertop continues the rustic farmhouse theme used throughout this home.


 Warren Smith,CMKBD,CAPS - Kitchen & Bath ReStylers
The view from the back door.
Photos: Warren Smith, CMKBD,CAPS
Inspiration for a large craftsman l-shaped light wood floor open concept kitchen remodel in Seattle with an undermount sink, shaker cabinets, light wood cabinets, granite countertops, green backsplash, glass tile backsplash, stainless steel appliances and an island
Inspiration for a large craftsman l-shaped light wood floor open concept kitchen remodel in Seattle with an undermount sink, shaker cabinets, light wood cabinets, granite countertops, green backsplash, glass tile backsplash, stainless steel appliances and an island


 LMR Designs, LLC
Kitchen transitioned into a modern space. From builder grade oak cabinets to a soft gray (Dover) Maple cabinets, with sparkling black Cambria quartz countertops, shiny ceramic subway tiles, lots of unique hidden storage gems to make the most out of this galley kitchen. Ted Glasgoe


 Adelphi Kitchens and Cabinetry
Photos by: Gardner/Fox and Associates.
Kitchen - traditional kitchen idea in Philadelphia
Kitchen - traditional kitchen idea in Philadelphia

 Hilscher Design and Ecology
Created for enjoyment of the family and as a peaceful retreat for clients of Kirsten’s yoga, meditation and message studio. The water garden, plantings and bird feeders are designed to be attractive to pollinators and wildlife.

 Homestead Kitchens
Remodeling services by Dovetail Construction Corporation, Billerica MA
Kitchen - traditional l-shaped dark wood floor kitchen idea in Boston with a farmhouse sink, beaded inset cabinets, quartz countertops, marble backsplash, stainless steel appliances and an island
Kitchen - traditional l-shaped dark wood floor kitchen idea in Boston with a farmhouse sink, beaded inset cabinets, quartz countertops, marble backsplash, stainless steel appliances and an island

 AKB Design
Example of a mid-sized u-shaped dark wood floor enclosed kitchen design in New York with an undermount sink, shaker cabinets, white cabinets, granite countertops, beige backsplash, mosaic tile backsplash, stainless steel appliances and an island

 Closet Solutions
On this project, our aim was to maximize storage and organization in the pantry for this family of five. This family previously had the common complaint that their pantry was always message and that they could never find what they wanted. To address this, we created provided a large amount of shelving, including key sections that slide out to provide better access to the items in the back. In addition, since their refrigerator didn't fit in the space that was created for it, we converted that into a pantry nook for even more storage. White melamine was used to mange cost and create a clean look, and the barn door on the main pantry provides a nice accent.

 Remodeling Designs, Inc.
©2014 Daniel Feldkamp, Visual Edge Imaging Studios
Kitchen - large transitional u-shaped light wood floor and brown floor kitchen idea in Cincinnati with an undermount sink, shaker cabinets, light wood cabinets, granite countertops, beige backsplash, stainless steel appliances, an island and black countertops
Kitchen - large transitional u-shaped light wood floor and brown floor kitchen idea in Cincinnati with an undermount sink, shaker cabinets, light wood cabinets, granite countertops, beige backsplash, stainless steel appliances, an island and black countertops
 Adelphi Kitchens and Cabinetry
Photos by: Gardner/Fox and Associates.
Elegant kitchen photo in Philadelphia
Elegant kitchen photo in Philadelphia
74