
Search results for "Messages" in Home Design Ideas

 Remodeling Designs, Inc.
©2014 Daniel Feldkamp, Visual Edge Imaging Studios
Example of a large transitional u-shaped light wood floor and brown floor kitchen design in Cincinnati with an undermount sink, shaker cabinets, light wood cabinets, granite countertops, beige backsplash, stainless steel appliances, an island and black countertops
Example of a large transitional u-shaped light wood floor and brown floor kitchen design in Cincinnati with an undermount sink, shaker cabinets, light wood cabinets, granite countertops, beige backsplash, stainless steel appliances, an island and black countertops

 Stumpff HomeWorks, LLC
Kids bathroom redesigned from one shared vanity to two separate vanity and closets spaces.
Alcove bathtub - large traditional kids' green tile and glass tile porcelain tile alcove bathtub idea in Kansas City with raised-panel cabinets, gray cabinets, a two-piece toilet, gray walls, an undermount sink and quartz countertops
Alcove bathtub - large traditional kids' green tile and glass tile porcelain tile alcove bathtub idea in Kansas City with raised-panel cabinets, gray cabinets, a two-piece toilet, gray walls, an undermount sink and quartz countertops
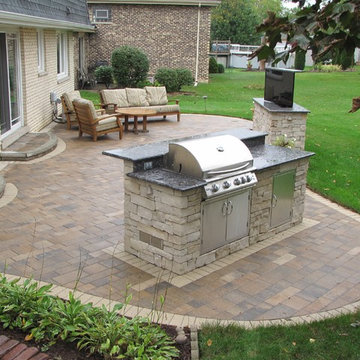
 D & M Outdoor Living Spaces
This Paver Patio completed in Darien, IL contains a TV stand, and grilling island. The pavers are granite and quartz aggregates. The TV stand and grill island both use veneer stone. The grill has galvanized studs, and an Outdoor Kitchens stainless steel sizzler pro. Message us today to learn more.
Find the right local pro for your project

 Breeze Giannasio Interiors
Meghan Bob Photography
Mid-sized transitional enclosed carpeted family room photo in San Diego with white walls
Mid-sized transitional enclosed carpeted family room photo in San Diego with white walls
 Remodeling Designs, Inc.
©2014 Daniel Feldkamp, Visual Edge Imaging Studios
Example of a large transitional u-shaped light wood floor and brown floor kitchen design in Cincinnati with an undermount sink, shaker cabinets, light wood cabinets, granite countertops, beige backsplash, stainless steel appliances, an island and black countertops
Example of a large transitional u-shaped light wood floor and brown floor kitchen design in Cincinnati with an undermount sink, shaker cabinets, light wood cabinets, granite countertops, beige backsplash, stainless steel appliances, an island and black countertops

 Showcase Kitchens
This is a great open space with plenty of room for guests and cooks too.
Large transitional l-shaped light wood floor eat-in kitchen photo in Bridgeport with a farmhouse sink, recessed-panel cabinets, white cabinets, quartzite countertops, white backsplash, glass tile backsplash, paneled appliances, an island and white countertops
Large transitional l-shaped light wood floor eat-in kitchen photo in Bridgeport with a farmhouse sink, recessed-panel cabinets, white cabinets, quartzite countertops, white backsplash, glass tile backsplash, paneled appliances, an island and white countertops
 Remodeling Designs, Inc.
©2014 Daniel Feldkamp, Visual Edge Imaging Studios
Large transitional u-shaped light wood floor and brown floor kitchen photo in Cincinnati with an undermount sink, shaker cabinets, light wood cabinets, granite countertops, beige backsplash, stainless steel appliances, an island and black countertops
Large transitional u-shaped light wood floor and brown floor kitchen photo in Cincinnati with an undermount sink, shaker cabinets, light wood cabinets, granite countertops, beige backsplash, stainless steel appliances, an island and black countertops
 Stumpff HomeWorks, LLC
Kids bathroom redesigned from one shared vanity to two separate vanity and closets spaces.
Inspiration for a large timeless kids' green tile and glass tile porcelain tile alcove bathtub remodel in Kansas City with raised-panel cabinets, white cabinets, a two-piece toilet, gray walls, an undermount sink and quartz countertops
Inspiration for a large timeless kids' green tile and glass tile porcelain tile alcove bathtub remodel in Kansas City with raised-panel cabinets, white cabinets, a two-piece toilet, gray walls, an undermount sink and quartz countertops

 Adelphi Kitchens and Cabinetry
Photos by: Gardner/Fox and Associates.
Example of a classic kitchen design in Philadelphia
Example of a classic kitchen design in Philadelphia
 Adelphi Kitchens and Cabinetry
Photos by: Gardner/Fox and Associates.
Kitchen - traditional kitchen idea in Philadelphia
Kitchen - traditional kitchen idea in Philadelphia
 Adelphi Kitchens and Cabinetry
Photos by: Gardner/Fox and Associates.
Kitchen - traditional kitchen idea in Philadelphia
Kitchen - traditional kitchen idea in Philadelphia

 Bob Chatham Custom Home Design
Vaulted ceilings with pine wood tongue & groove are lit with a dewy glow from the chandelier inside this expansive screened in porch, while regal posts support the decorative exposed truss.
Built By: Scott Norman
Designed By: Bob Chatham
Visit our Houzz profile or message here to talk with us about setting an appointment, or to find info and more ideas on creating your own custom home.

 GlassCrafters Inc
Matrix Series - French Doors with Full-Glass Enclosure
The Matrix Series from GlassCrafters combines world class engineering, technological innovations of precision stainless steel and carefully crafted glass to create a unique space that truly reflects who you are. A truly frameless sliding door is supported by a solid 1" diameter stainless steel rod eliminating the typical header. Two sets of precision machined stainless steel rollers allow you to effortlessly operate the enclosure. Our custom designed bumper system eliminates the need for side rails or bottom tracks, expanding the look and feel of your bathroom. Select from our eighteen decorative glass options for 3/8" or 1/2" tempered safety glass. Finish choices include Brushed Stainless Steel and High Polished Stainless Steel.

 Homestead Kitchens
Remodeling services by Dovetail Construction Corporation, Billerica MA
Example of a classic l-shaped dark wood floor kitchen design in Boston with a farmhouse sink, beaded inset cabinets, quartz countertops, marble backsplash, stainless steel appliances and an island
Example of a classic l-shaped dark wood floor kitchen design in Boston with a farmhouse sink, beaded inset cabinets, quartz countertops, marble backsplash, stainless steel appliances and an island

 Thorson Restoration & Construction
Photography by Jennifer Kravitz
Home office - transitional home office idea in Boston
Home office - transitional home office idea in Boston

 Refined & Co
The custom 'check-point' cabinetry functions as an organization system for mail, notes, and reminders. It also features a small closet with a pegboard, perfect for pictures of the grandchildren.

 San Luis Kitchen Co.
A pretty hutch tucked into the corner of the kitchen serves as a message center and beverage bar. Old Denim finish on knotty pine gives the unique blue/green color.
Wood-Mode Fine Custom Cabinetry: Brookhaven's Springfield

 Lea Shulman Interiors
Photography: Katherine Murray, Contractor: Robert Byrne
Mid-sized elegant medium tone wood floor kitchen photo in New York with recessed-panel cabinets, white cabinets, marble countertops, stainless steel appliances and an island
Mid-sized elegant medium tone wood floor kitchen photo in New York with recessed-panel cabinets, white cabinets, marble countertops, stainless steel appliances and an island


 Blowing Rock WoodWorks
Inspiration for a large contemporary concrete floor and brown floor enclosed dining room remodel in Charlotte with gray walls and no fireplace
75