
Search results for "Mirror tile backsplash" in Home Design Ideas

 MAK Design + Build Inc.
Open concept kitchen - mid-sized contemporary u-shaped open concept kitchen idea in Sacramento with a drop-in sink, flat-panel cabinets, dark wood cabinets, quartz countertops, black backsplash, porcelain backsplash, stainless steel appliances, an island and white countertops
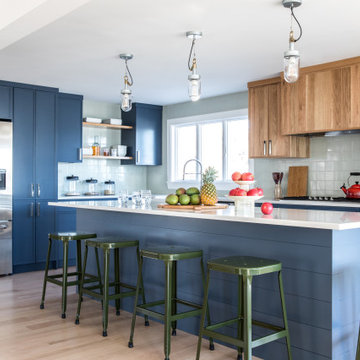
 Fireclay Tile
A subtly stunning gray tone, the Oyster Shell backsplash tile is the perfect complement to the blue cabinets and green accents in this kitchen.
DESIGN
Tyler Karu Design + Interiors
PHOTOS
Erin Little
Tile Shown: 4x4 in Oyster Shell
 Classic Construction Group
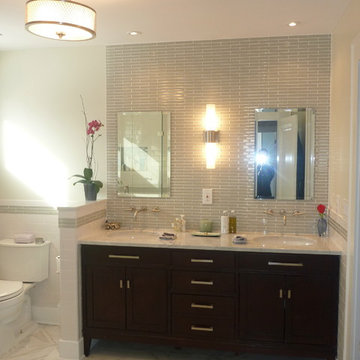
Example of a minimalist master gray tile and glass tile corner shower design in New York with an undermount sink, furniture-like cabinets, dark wood cabinets, granite countertops and a two-piece toilet
Find the right local pro for your project

 United Elite Group
Modern bathroom featuring a sleek marble vanity, glass shower enclosure, and dark floor tile. The clean, contemporary design creates a bright and luxurious space in the Bowery Downtown apartment.

 Corinthian Fine Homes
These homeowners relocated to Indianapolis and wanted a traditional home in the Meridian Hills area that offered family living space off the kitchen. “It’s what we were used to, but we had trouble finding exactly what we were looking for.” They spent a lot of time thinking about the possibilities of a remodel. They had space both within and outside the house that were under-utilized and decided to embark on a significant renovation project.
We endeavored to completely rework the current floor plan in hopes of addressing all their needs and wants. Plans included relocating the kitchen, moving the exterior walls by a couple of feet, raising the ceiling, and moving the office. The results of these changes were dramatic. Additionally the family now enjoys a larger and updated entrance with storage and closets that is perfect for their two active daughters and two often muddy labs, a beautiful kitchen with improved functionality that is filled with tons of natural light, as well as a cozy hearth room, ideal for relaxing together as a family. The once neglected screened porch is now a unique and inviting office with workspace for everyone.
Once these improvements were made the view to the back of the house was now apparent, the couple decided to enhance their outdoor living space as well. We added a new patio, a custom pergola, water feature and a fire pit. “Now it’s a private spot to relax and connect with the outdoors. It really highlights the style of the house and we love it,” says the homeowner.
 Metropolitan Cabinets & Countertops
Eric Roth Photography
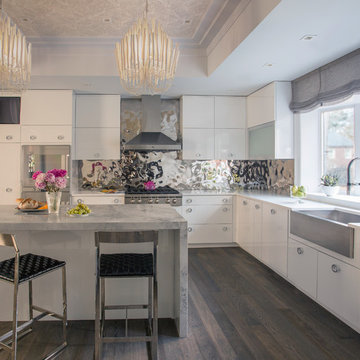
Kitchen - huge contemporary u-shaped dark wood floor kitchen idea in Boston with a farmhouse sink, flat-panel cabinets, white cabinets, marble countertops, metallic backsplash, metal backsplash, stainless steel appliances and an island
Kitchen - huge contemporary u-shaped dark wood floor kitchen idea in Boston with a farmhouse sink, flat-panel cabinets, white cabinets, marble countertops, metallic backsplash, metal backsplash, stainless steel appliances and an island
 Rethink Design Studio
Richard Leo Johnson

Wall Color:
Trim Color: Super White - Oil, Semi Gloss (Benjamin Moore)
Vanity: Custom Wood Vanity Design with Corian Counter Top and Backsplash (Rethink Design Studio, AWD Savannah)
Vanity Hardware: Ripe Melon Pull - Anthropologie
Faucet: Rubinet Raven Line w/ White Lever
Sink: 19x16 Oval Undermount - Mansfield
Mirror: Angelica - Made Goods
Wall Sconce: Robert Abbey
Floor Tile: Blue Porcelain Penny Round
Shower Tile: 3x6 Porcelain Subway Tile
Shower System: Rubinet (polished nickel)

Sponsored
Fredericksburg, OH

High Point Cabinets
Columbus' Experienced Custom Cabinet Builder | 4x Best of Houzz Winner
 Hayley Bridges Design

Example of an eclectic 3/4 multicolored tile mosaic tile floor and multicolored floor bathroom design in Santa Barbara with flat-panel cabinets, green cabinets, white walls, an undermount sink and white countertops

 Jules Duffy Designs
Photography by Laura Moss
Eat-in kitchen - coastal l-shaped medium tone wood floor eat-in kitchen idea in New York with a farmhouse sink, recessed-panel cabinets, white cabinets, white backsplash, subway tile backsplash, paneled appliances, granite countertops and an island
Eat-in kitchen - coastal l-shaped medium tone wood floor eat-in kitchen idea in New York with a farmhouse sink, recessed-panel cabinets, white cabinets, white backsplash, subway tile backsplash, paneled appliances, granite countertops and an island

 Alair Homes Plano
Our clients called us wanting to not only update their master bathroom but to specifically make it more functional. She had just had knee surgery, so taking a shower wasn’t easy. They wanted to remove the tub and enlarge the shower, as much as possible, and add a bench. She really wanted a seated makeup vanity area, too. They wanted to replace all vanity cabinets making them one height, and possibly add tower storage. With the current layout, they felt that there were too many doors, so we discussed possibly using a barn door to the bedroom.
We removed the large oval bathtub and expanded the shower, with an added bench. She got her seated makeup vanity and it’s placed between the shower and the window, right where she wanted it by the natural light. A tilting oval mirror sits above the makeup vanity flanked with Pottery Barn “Hayden” brushed nickel vanity lights. A lit swing arm makeup mirror was installed, making for a perfect makeup vanity! New taller Shiloh “Eclipse” bathroom cabinets painted in Polar with Slate highlights were installed (all at one height), with Kohler “Caxton” square double sinks. Two large beautiful mirrors are hung above each sink, again, flanked with Pottery Barn “Hayden” brushed nickel vanity lights on either side. Beautiful Quartzmasters Polished Calacutta Borghini countertops were installed on both vanities, as well as the shower bench top and shower wall cap.
Carrara Valentino basketweave mosaic marble tiles was installed on the shower floor and the back of the niches, while Heirloom Clay 3x9 tile was installed on the shower walls. A Delta Shower System was installed with both a hand held shower and a rainshower. The linen closet that used to have a standard door opening into the middle of the bathroom is now storage cabinets, with the classic Restoration Hardware “Campaign” pulls on the drawers and doors. A beautiful Birch forest gray 6”x 36” floor tile, laid in a random offset pattern was installed for an updated look on the floor. New glass paneled doors were installed to the closet and the water closet, matching the barn door. A gorgeous Shades of Light 20” “Pyramid Crystals” chandelier was hung in the center of the bathroom to top it all off!
The bedroom was painted a soothing Magnetic Gray and a classic updated Capital Lighting “Harlow” Chandelier was hung for an updated look.
We were able to meet all of our clients needs by removing the tub, enlarging the shower, installing the seated makeup vanity, by the natural light, right were she wanted it and by installing a beautiful barn door between the bathroom from the bedroom! Not only is it beautiful, but it’s more functional for them now and they love it!
Design/Remodel by Hatfield Builders & Remodelers | Photography by Versatile Imaging

 Karen Parham - KMP Interiors
We used Caesarstone quartz for the countertops and faux-marble tile from Crossville Tile's Virtue collection to create a space that was functional and maintenance-free as well as beautiful. On either side of the sink cabinet, the cabinets pullout to provide storage for hairdryers, curling irons as well as toiletries. This way, everything is close at hand without cluttering the countertops.
Photography by Melodie Hayes

 Jeff King & Company
Cesar Rubio
Bathroom - mid-sized industrial white tile bathroom idea in San Francisco with a vessel sink, flat-panel cabinets, a wall-mount toilet, white walls and yellow cabinets
Bathroom - mid-sized industrial white tile bathroom idea in San Francisco with a vessel sink, flat-panel cabinets, a wall-mount toilet, white walls and yellow cabinets

 Jan Gleysteen Architects, Inc
Photography by Richard Mandelkorn
Kitchen - transitional kitchen idea in Boston with recessed-panel cabinets, white cabinets, white backsplash and stainless steel appliances
Kitchen - transitional kitchen idea in Boston with recessed-panel cabinets, white cabinets, white backsplash and stainless steel appliances

Sponsored
Columbus, OH

Hope Restoration & General Contracting
Columbus Design-Build, Kitchen & Bath Remodeling, Historic Renovations
 Knight Custom Homes

Example of a mid-sized transitional master white tile and cement tile vinyl floor and gray floor bathroom design in Calgary with shaker cabinets, white cabinets, a two-piece toilet, an undermount sink, quartzite countertops and white walls

 Upland Development, Inc.
Scot Zimmerman
Inspiration for a contemporary beige tile and black tile bathroom remodel in Salt Lake City with shaker cabinets, dark wood cabinets, beige walls and a drop-in sink
Inspiration for a contemporary beige tile and black tile bathroom remodel in Salt Lake City with shaker cabinets, dark wood cabinets, beige walls and a drop-in sink
 American Artisans Designers & Fabricators

Architectural / Interior Design, Kitchen Cabinetry, Decorative Millwork, Leaded Glass: Designed and Fabricated by Michelle Rein & Ariel Snyders of American Artisans. Photo by: Michele Lee Willson

 Dual Concept Design
Amazing 37 sq. ft. bathroom transformation. Our client wanted to turn her bathtub into a shower, and bring light colors to make her small bathroom look more spacious. Instead of only tiling the shower, which would have visually shortened the plumbing wall, we created a feature wall made out of cement tiles to create an illusion of an elongated space. We paired these graphic tiles with brass accents and a simple, yet elegant white vanity to contrast this feature wall. The result…is pure magic ✨

Sponsored
Columbus, OH
Hope Restoration & General Contracting
Columbus Design-Build, Kitchen & Bath Remodeling, Historic Renovations

 User
UserAmy Aidinis Hirsch LLC
Example of a large transitional u-shaped medium tone wood floor and brown floor enclosed kitchen design in New York with gray backsplash, white cabinets, stone tile backsplash, an undermount sink, shaker cabinets, soapstone countertops and an island
Example of a large transitional u-shaped medium tone wood floor and brown floor enclosed kitchen design in New York with gray backsplash, white cabinets, stone tile backsplash, an undermount sink, shaker cabinets, soapstone countertops and an island

 Custom Kitchens by John Wilkins, Inc.
The layout of this bathroom was reconfigured by locating the new tub on the rear wall, and putting the toilet on the left of the vanity.
The wall on the left of the existing vanity was taken out.
 User
UserBrad Peebles
Small trendy white tile porcelain tile powder room photo in Hawaii with a vessel sink, quartzite countertops and brown countertops
Small trendy white tile porcelain tile powder room photo in Hawaii with a vessel sink, quartzite countertops and brown countertops
30