
Search results for "Obstructs" in Home Design Ideas
 North Pointe Interiors
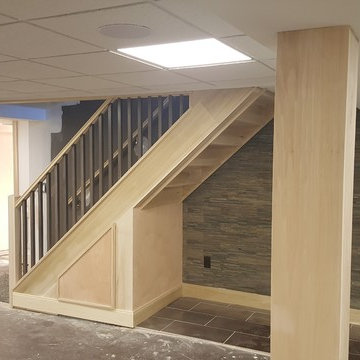
We were to remodel a basement for a home originally built in 2004 and transform the dingy, spidery 2000 square foot basement into a fully updated, contemporary one. A unique component of the project was structurally engineering the basement to remove the obstructive stanchion posts to provide a fully open flow to the basement. Additionally, we incorporated a custom wine cellar under the custom staircase, which was created to provide a grotto-like experience, and the doors were custom-made in New York to fit perfectly with the project. Now these clients have a basement that is functional and they actually use for their growing family and their friends.
 Nicole Arnold Interiors
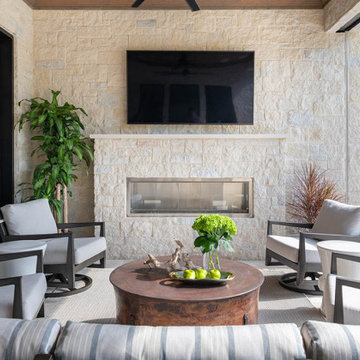
From foundation pour to welcome home pours, we loved every step of this residential design. This home takes the term “bringing the outdoors in” to a whole new level! The patio retreats, firepit, and poolside lounge areas allow generous entertaining space for a variety of activities.
Coming inside, no outdoor view is obstructed and a color palette of golds, blues, and neutrals brings it all inside. From the dramatic vaulted ceiling to wainscoting accents, no detail was missed.
The master suite is exquisite, exuding nothing short of luxury from every angle. We even brought luxury and functionality to the laundry room featuring a barn door entry, island for convenient folding, tiled walls for wet/dry hanging, and custom corner workspace – all anchored with fabulous hexagon tile.

Study room - large coastal freestanding desk brown floor and dark wood floor study room idea with gray walls and no fireplace
Find the right local pro for your project
 Lucy Interior Design
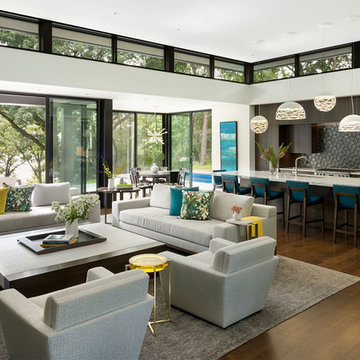
Architect: Peterssen Keller Architecture | Builder: Elevation Homes | Photographer: Spacecrafting
Living room - modern living room idea in Minneapolis
Living room - modern living room idea in Minneapolis
 Marc-Michaels Interior Design
Edward C. Butera
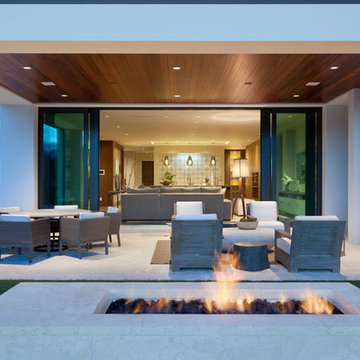
Patio - large modern backyard stone patio idea in Miami with a roof extension
Patio - large modern backyard stone patio idea in Miami with a roof extension
 BSEID
BSEIDNicole Pereira Photography
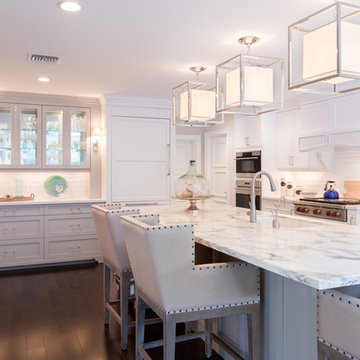
Eat-in kitchen - large coastal galley dark wood floor and brown floor eat-in kitchen idea with an undermount sink, shaker cabinets, white cabinets, marble countertops, white backsplash, subway tile backsplash, paneled appliances, an island and gray countertops
Eat-in kitchen - large coastal galley dark wood floor and brown floor eat-in kitchen idea with an undermount sink, shaker cabinets, white cabinets, marble countertops, white backsplash, subway tile backsplash, paneled appliances, an island and gray countertops
 Hullco
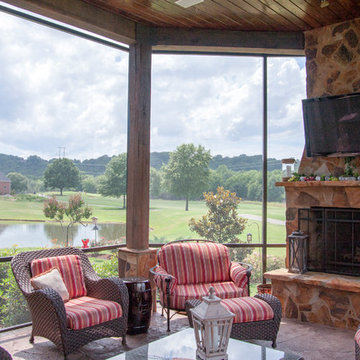
The homeowners already has a gorgeous outdoor living space, but they were exposed to the bugs and rain blowing into their patio area. We installed a Custom screen room with tight fitting screens keep out BUGS & RAIN, durable aluminum components that never warp and never rot, and durable screens made to withstand pressure to create this beautiful low maintenance outdoor living space.
The framing for this screen room is Antique Brown, aluminum framing that won't rot or warp. The Screen is in Charcoal. From inside the room, or out on the property, this room is beautiful. The view of the golf course is not obstructed by large framing or unsightly screens.
 Archadeck of Chicagoland
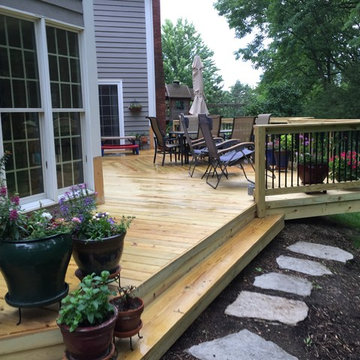
This two story deck was remodeled and re-designed with pressure treated pine decking. The black Deckorator pickets give the deck a more modern feel and allow for a less obstructed view to the rest of the yard. The two different levels allow for separate areas for separate activities. This wood deck was custom designed and built by Barrington, IL wood deck designer, Archadeck of Chicagoland.
 Keuka Studios, Inc
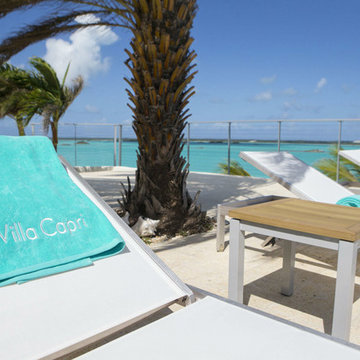
Villa Capri in the Turks and Caicos Islands chose Keuka Studios cable railings for the pool patio, as the best choice with the least obstruction to the water views beyond.
Railings by Keuka Studios
Photography by Brilliant Studios in Turks and Caicos
 Hullco
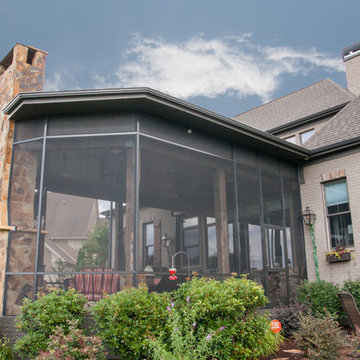
The homeowners already has a gorgeous outdoor living space, but they were exposed to the bugs and rain blowing into their patio area. We installed a Custom screen room with tight fitting screens keep out BUGS & RAIN, durable aluminum components that never warp and never rot, and durable screens made to withstand pressure to create this beautiful low maintenance outdoor living space.
The framing for this screen room is Antique Brown, aluminum framing that won't rot or warp. The Screen is in Charcoal. From inside the room, or out on the property, this room is beautiful. The view of the golf course is not obstructed by large framing or unsightly screens.
 b^LUX Design Build, Inc.
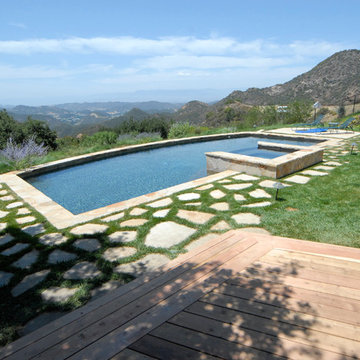
The addition of a large deck + canopy combined with a ground level pool overlooking the cascading canyons was a perfect compliment to an existing property.
Its natural setting carries a private feeling, yet is capable of larger entertainment as well.
The choice of slab stone pavers between the deck and pool area are used in the edge detailing, the hot tub and into the planters. The dark grey color of the pools texturing brings out the deep colors of blue to mimic the sky and with no large obstructions keeps the expansive views intact.
 Rae Marie Interiors, Inc.
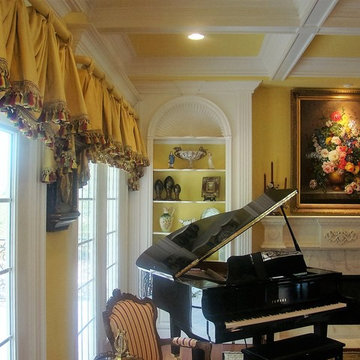
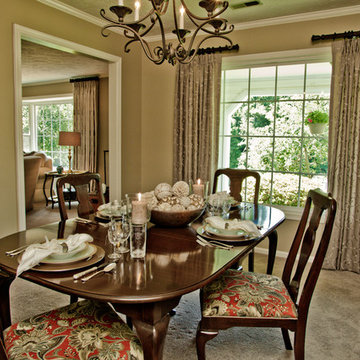
This formal living room overlooks a gorgeous back yard and in-ground pool. Although we didn't want to cover the windows too much and obstruct the beautiful view, the room needed a formal treatment to complement it's formal furnishings. My client chose a full Kingston Valance all edged in a multi-colored tassel trim which tied in all the colors of the room and added a formality to a subtle fabric. And rather than using a contrasting decorative rod, we chose to cover a round dowel in the same fabric as used on the valance, so as to not draw more attention to the rod.
 Sherry Sumerlin
Shimmery, embroidered fabric was used for the custom window treatment adding softness without obstructing the view. The dark bronze chandelier echoes the free-flowing patterns in the chair and panel fabrics and replaced the traditional brass fixture.
 Sheila Rich Interiors, LLC

The sophisticated dining alcove boasts large modern art with bold vibrant colors. The contemporary geometric pendant illuminates the space without obstructing the views.
 George Robinson Kitchens
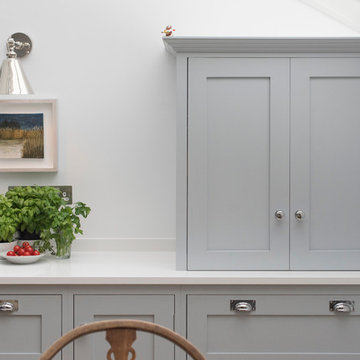
This is a bi folding door - designed for easy access - when open it causes no obstruction to the space.
Example of a large trendy porcelain tile kitchen design in Cornwall with a farmhouse sink, shaker cabinets, gray cabinets, quartz countertops, metallic backsplash, glass sheet backsplash, paneled appliances and an island
Example of a large trendy porcelain tile kitchen design in Cornwall with a farmhouse sink, shaker cabinets, gray cabinets, quartz countertops, metallic backsplash, glass sheet backsplash, paneled appliances and an island
 Nationwide Lifts of Massachusetts
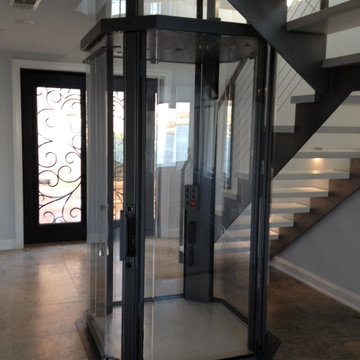
This octagonal steel framed glass elevator blends seamlessly into this homes contemporary style providing and obstructed view of their foyer. It fits comfortably inside their wrapping staircase.
 Classic Kitchen & Bath
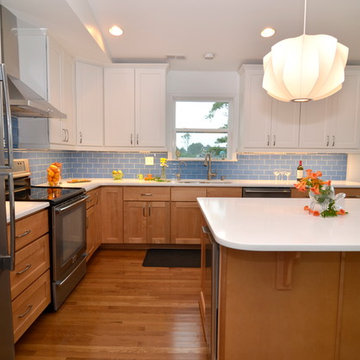
This coastal kitchen uses a combination of River Run Cabinetry's Dalton Sable on the bottom with Mt. Vernon Snow on top. The counter tops are a white quartz accented beautifully with a blue glass tile back splash. To keep the back splash clear of obstructions, we used Angled Power Strips to fit up, underneath, the wall cabinets.
Greg Versen
 Clearcut & Co
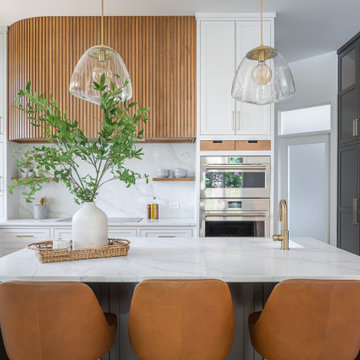
Inspiration for a large transitional u-shaped medium tone wood floor and brown floor enclosed kitchen remodel in Raleigh with an undermount sink, shaker cabinets, white cabinets, quartz countertops, white backsplash, quartz backsplash, stainless steel appliances, an island and white countertops
 Western Timber Frame
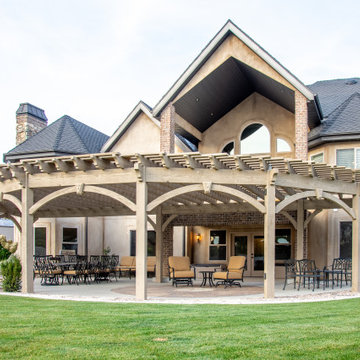
The timber frame pergola kit having wood-to-wood connections with a radius curved design. Architecturally, a radius curved shade shelter creates interest but it also adds functionality to the structure. The curvature prevents obstructing the view and keeps an open space without taking up more room for additional posts to cover the same size of an area. Two posts are pre-drilled and pre-wired with integrated power, beautifully protecting wiring for fan, lights and other outdoor electrical needs.
 Nationwide Lifts of Massachusetts
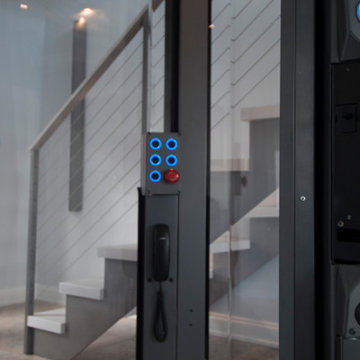
This octagonal steel framed glass elevator blends seamlessly into this homes contemporary style providing and obstructed view of their foyer. It fits comfortably inside their wrapping staircase.
67