
Search results for "Obstructs" in Home Design Ideas
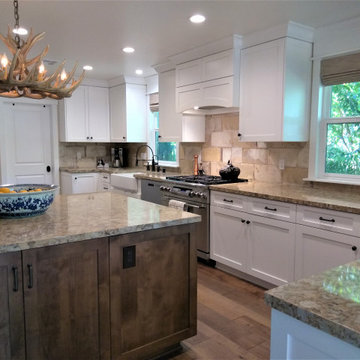
 Marie Stewart Interiors
Bright, beautiful, open-concept kitchen, transformed from a closed-in space that felt crowded. The custom lower cabinets are 30" deep instead of 24" for much more work space, and my client can now see into the living room, after removing the obstructive wall.
 Whitney Garrett / Kenwood Kitchens
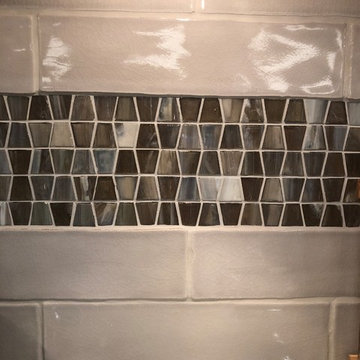
Inspiration for a large transitional galley medium tone wood floor and brown floor eat-in kitchen remodel in Baltimore with a single-bowl sink, recessed-panel cabinets, white cabinets, quartzite countertops, gray backsplash, glass tile backsplash, stainless steel appliances, an island and multicolored countertops
 Feeney Inc.
Second place winner - Welsh Construction.
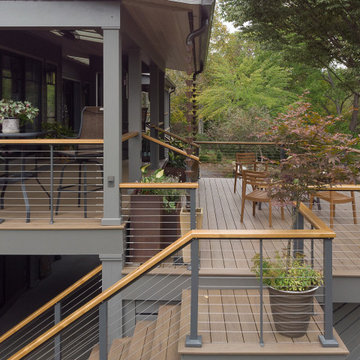
Whole house interior and exterior transformation including new decks and DesignRail® railings. CableRail minimizes obstructions to the view; and creates a seamless transition and view from inside to outside. Custom powder coated to match Benjamin Moore color Iron Mountain. The railing includes an integrated ADA metal handrail. A custom sassafras wood cap rail gives warmth to the metal railing and complements the overall design.
Find the right local pro for your project

 Western Timber Frame
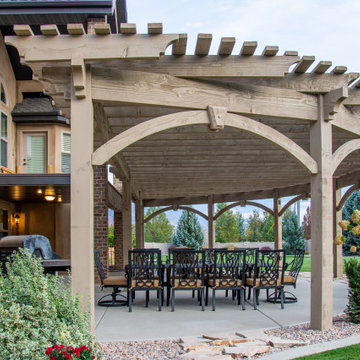
The timber frame pergola kit having wood-to-wood connections with a radius curved design. Architecturally, a radius curved shade shelter creates interest but it also adds functionality to the structure. The curvature prevents obstructing the view and keeps an open space without taking up more room for additional posts to cover the same size of an area. Two posts are pre-drilled and pre-wired with integrated power, beautifully protecting wiring for fan, lights and other outdoor electrical needs.
 Tipton Spires Design|Build
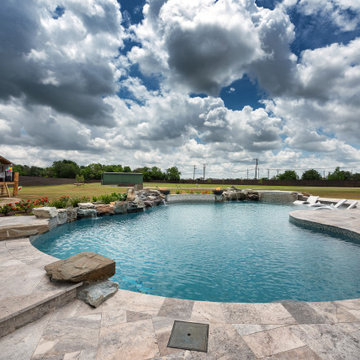
A large terraced organic shape pool with natrual boulders for jumping and play, surrounded by low profile rockwork and raised beam walls to not obstruct the baseball diamond and acreage on the property! Custom fire bowls accent the space!
 Dillon Kyle Architects (DKA)
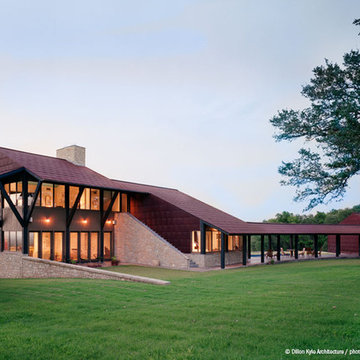
The house is connected to the garage by a curved breezeway overlooking a pool that follows the natural curve of the bluff. A sunken fence creates a drop in grade along the bluff line, protecting the house from the adjacent cow pasture without obstructing the view or creating artificial barriers.
Hester + Hardaway Photographers
 Texas Outdoor Oasis

Example of a mid-sized tuscan backyard stamped concrete patio design in Dallas with a pergola
 Victoria Sheffield

Midcentury modern kitchen with white kitchen cabinets, solid surface countertops, and tile backsplash. Open shelving is used throughout. The wet bar design includes teal grasscloth. The floors are the original 1950's Saltillo tile. A flush mount vent hood has been used to not obstruct the view.
 Isaman design, Inc.
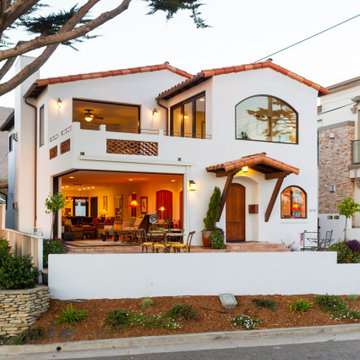
The Farley Residence is a dramatic remodel aimed at recapturing the views of the Pacific Ocean. The existing residence, located on a prime ocean facing lot in Shell Beach, was reworked and enhanced to incorporate larger glazing and 8' tall pocketing sliding doors. With these doors open, a corner of the home is completely opened up to the outside, without any columns or walls obstructing the view to the ocean. This blend of traditional Spanish style Architecture and contemporary amenities transform this residence into a timeless gem within the neighborhood.
 Marie Stewart Interiors
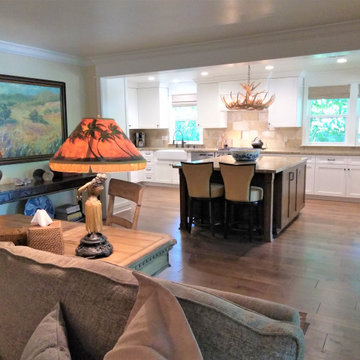
Bright, beautiful, open-concept kitchen, transformed from a closed-in space that felt crowded. The custom lower cabinets are 30" deep instead of 24" for much more work space, and my client can now see into the living room, after removing the obstructive wall.
 S.Flynn Design + Build
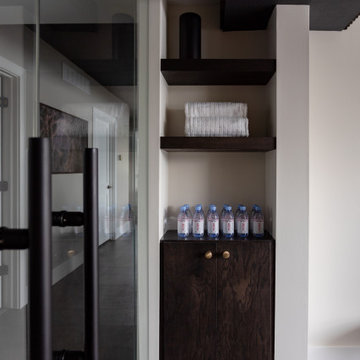
To let more light into the basement, we removed a large wall at the base of the stairs leading to the gym entrance. By eliminating that obstruction and installing two gigantic glass pivot doors, we better allowed natural daylight to flow directly into the space.
 Build Trust Remodeling
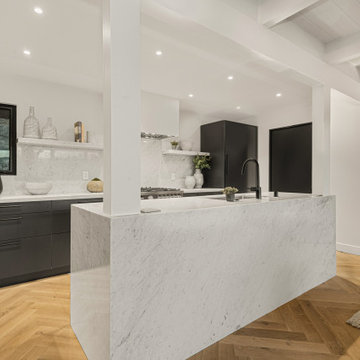
The post mid-room is original structure that had to stay, so the island was planned to run alongside it and the post finished flush in white to read as architecture rather than obstruction. The herringbone continues past it into the hall.
 Isaman design, Inc.
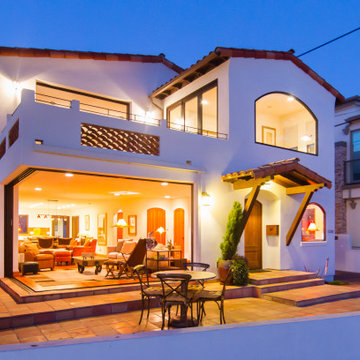
The Farley Residence is a dramatic remodel aimed at recapturing the views of the Pacific Ocean. The existing residence, located on a prime ocean facing lot in Shell Beach, was reworked and enhanced to incorporate larger glazing and 8' tall pocketing sliding doors. With these doors open, a corner of the home is completely opened up to the outside, without any columns or walls obstructing the view to the ocean. This blend of traditional Spanish style Architecture and contemporary amenities transform this residence into a timeless gem within the neighborhood.
 Marie Stewart Interiors

Bright, beautiful, open-concept kitchen, transformed from a closed-in space that felt crowded. The custom lower cabinets are 30" deep instead of 24" for much more work space, and my client can now see into the living room, after removing the obstructive wall.
 BK Interior Design
Photography by: Airyka Rockefeller
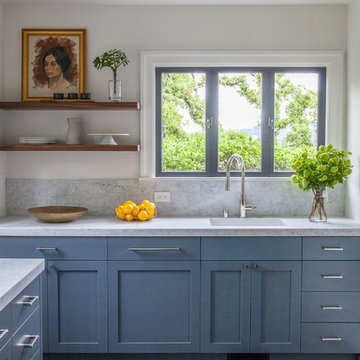
Inspiration for a large contemporary l-shaped dark wood floor eat-in kitchen remodel in San Francisco with an undermount sink, recessed-panel cabinets, blue cabinets, wood countertops, stainless steel appliances and an island
Inspiration for a large contemporary l-shaped dark wood floor eat-in kitchen remodel in San Francisco with an undermount sink, recessed-panel cabinets, blue cabinets, wood countertops, stainless steel appliances and an island


 Technospeak Corporation
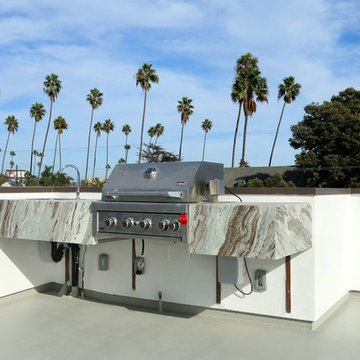
This the rooftop deck with distributed audio under the BBQ for great tunes without obstructing the view. This is one of 5 zones of audio as part of a Larger Home Automation system. There is also a Phone/Data/TV jack on the rook for adding Home Theater components later on.
Technospeak Corporation- Los Angeles Home Media Design
Technospeak Corporation - Manhattan Beach Home Media Design
 Nationwide Lifts of Massachusetts
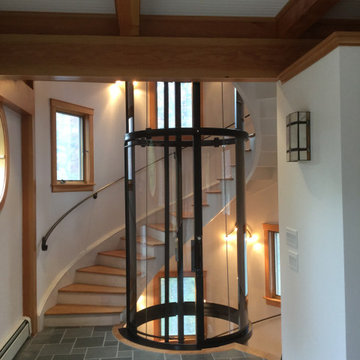
Clear, round home elevator incorporated into wrap around staircase. The 360-degree design allows for natural light to flow through the home while providing an obstructed view of the homes beautiful craftsman style.
 Keuka Studios, Inc

This beautiful Island villa with amazing views of the ocean required a cable railing that would not obstruct the view. The Ithaca style was chosen for the clean lines and super slim posts.
Railings by Keuka Studios
Photography by Brilliant Studios in Turks and Caicos
65