
Search results for "Obstructs" in Home Design Ideas
 Vaughan Building & Remodeling, Inc.
Vaughan Building
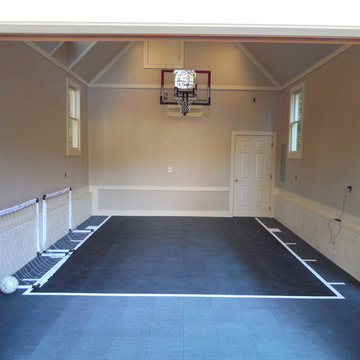
Inspiration for a craftsman shed remodel in Raleigh
Inspiration for a craftsman shed remodel in Raleigh
 North Pointe Interiors
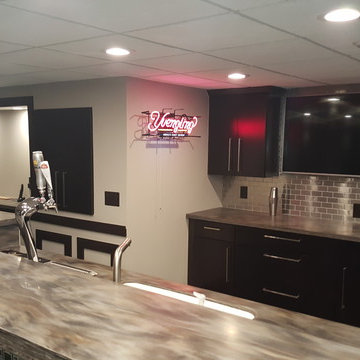
We were to remodel a basement for a home originally built in 2004 and transform the dingy, spidery 2000 square foot basement into a fully updated, contemporary one. A unique component of the project was structurally engineering the basement to remove the obstructive stanchion posts to provide a fully open flow to the basement. Additionally, we incorporated a custom wine cellar under the custom staircase, which was created to provide a grotto-like experience, and the doors were custom-made in New York to fit perfectly with the project. Now these clients have a basement that is functional and they actually use for their growing family and their friends.
 Art Van Furniture
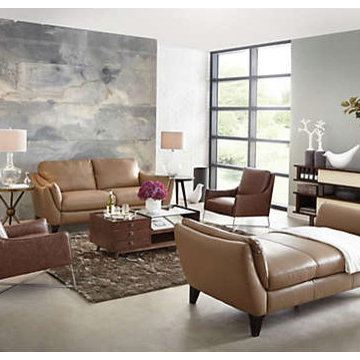
This living room proves that a neutral palette doesn’t have to be bland. Soft shades of brown combine with rich shades of grey for a space that is elegant and rich. If your floor plan is open, consider using an upholstered bench that offers plenty of seating but doesn’t obstruct the view or the flow. A statement wall that brings in a sense of movement and complements the palette will tie everything together.
Like this look? Grab it by clicking here.
Find the right local pro for your project
 Whitney Garrett / Kenwood Kitchens
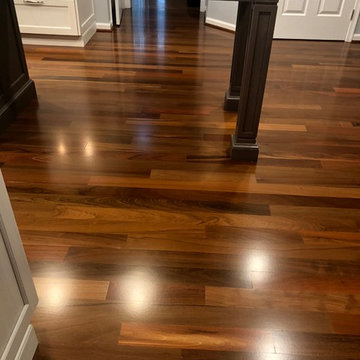
Gorgeous new hardwood floors throughout the kitchen, foyer and dining room.
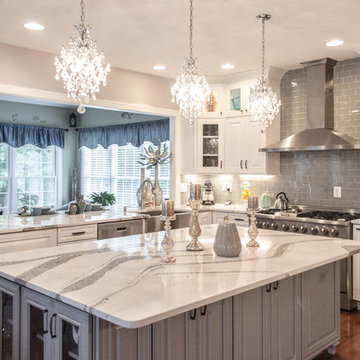
Example of a large transitional galley medium tone wood floor and brown floor eat-in kitchen design in Baltimore with a single-bowl sink, recessed-panel cabinets, white cabinets, quartzite countertops, gray backsplash, glass tile backsplash, stainless steel appliances, an island and multicolored countertops
Example of a large transitional galley medium tone wood floor and brown floor eat-in kitchen design in Baltimore with a single-bowl sink, recessed-panel cabinets, white cabinets, quartzite countertops, gray backsplash, glass tile backsplash, stainless steel appliances, an island and multicolored countertops
 Sigrid Morgan Landscape Architecture LLC
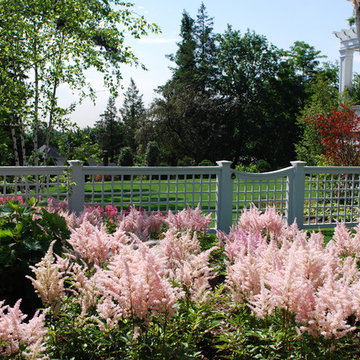
This is an example of a mid-sized full sun side yard formal garden in New York for summer.

 Hullco
The home owners already has a gorgeous outdoor living space, but they were exposed to the bugs and rain blowing into their patio area. We installed a Custom screen room with tight fitting screens keep out BUGS & RAIN, durable aluminum components that never warp and never rot, and durable screens made to withstand pressure to create this beautiful low maintenance outdoor living space.
The framing for this screen room is Antique Brown, aluminum framing that won't rot or warp. The Screen is in Charcoal. From inside the room, or out on the property, this room is beautiful. The view of the golf course is not obstructed by large framing or unsightly screens.
 Feeney Inc.
Second place winner - Welsh Construction.
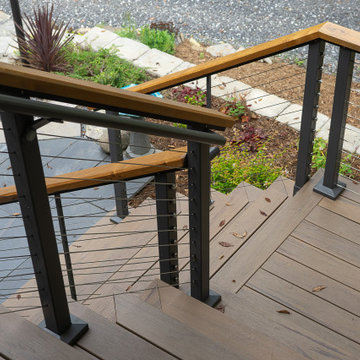
Whole house interior and exterior transformation including new decks and DesignRail® railings. CableRail minimizes obstructions to the view; and creates a seamless transition and view from inside to outside. Custom powder coated to match Benjamin Moore color Iron Mountain. The railing includes an integrated ADA metal handrail. A custom sassafras wood cap rail gives warmth to the metal railing and complements the overall design.


 David Charlez Designs

Vaulted ceiling over the covered screen porch which leads to the grill deck. - Photo by Landmark Photography
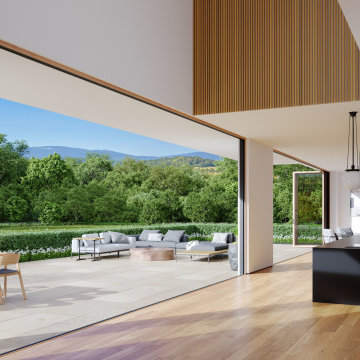
This is an example of a large transitional screened-in back porch design in Minneapolis with decking and a roof extension.
This is an example of a large transitional screened-in back porch design in Minneapolis with decking and a roof extension.


 Northside Design Collective
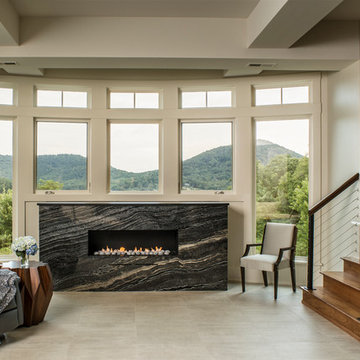
Builder: Thompson Properties,
Interior Designer: Allard & Roberts Interior Design,
Cabinetry: Advance Cabinetry,
Countertops: Mountain Marble & Granite,
Lighting Fixtures: Lux Lighting and Allard & Roberts,
Doors: Sun Mountain Door,
Plumbing & Appliances: Ferguson,
Door & Cabinet Hardware: Bella Hardware & Bath
Photography: David Dietrich Photography
 Western Timber Frame
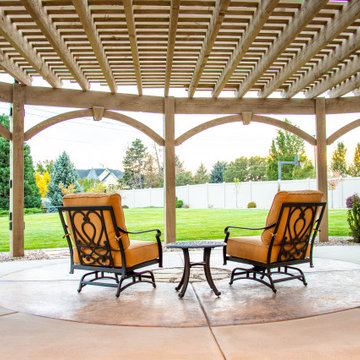
The timber frame pergola kit having wood-to-wood connections with a radius curved design. Architecturally, a radius curved shade shelter creates interest but it also adds functionality to the structure. The curvature prevents obstructing the view and keeps an open space without taking up more room for additional posts to cover the same size of an area. Two posts are pre-drilled and pre-wired with integrated power, beautifully protecting wiring for fan, lights and other outdoor electrical needs.
 Dover Home Remodelers
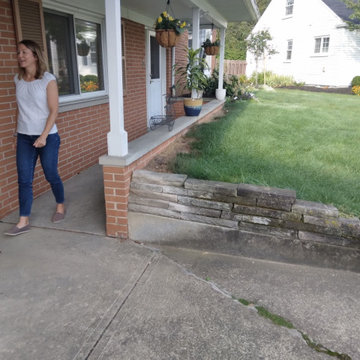
The existing driveway poses challenges with its design, and the front view is obstructed by the sloping lawn grade, creating an awkward pathway to the front door.
 Virtuoso Builders
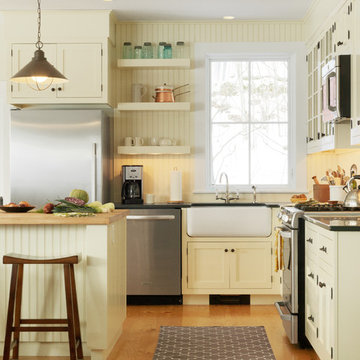

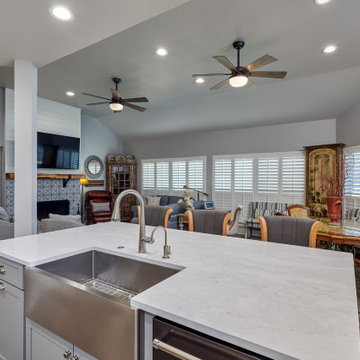
This house once had dated country style cabinets and a bar attached to one of the walls. The view was so obstructed that the kitchen felt much smaller than it truly was. We got rid of the wall and redid both the kitchen and living space, leaving the column for structural support.
 Hullco
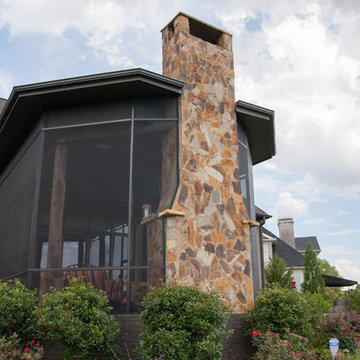
The homeowners already has a gorgeous outdoor living space, but they were exposed to the bugs and rain blowing into their patio area. We installed a Custom screen room with tight fitting screens keep out BUGS & RAIN, durable aluminum components that never warp and never rot, and durable screens made to withstand pressure to create this beautiful low maintenance outdoor living space.
The framing for this screen room is Antique Brown, aluminum framing that won't rot or warp. The Screen is in Charcoal. From inside the room, or out on the property, this room is beautiful. The view of the golf course is not obstructed by large framing or unsightly screens.
 Virtuoso Builders
This house once had dated country style cabinets and a bar attached to one of the walls. The view was so obstructed that the kitchen felt much smaller than it truly was. We got rid of the wall and redid both the kitchen and living space, leaving the column for structural support.
 Lofty Ambitions - Modern Home Store
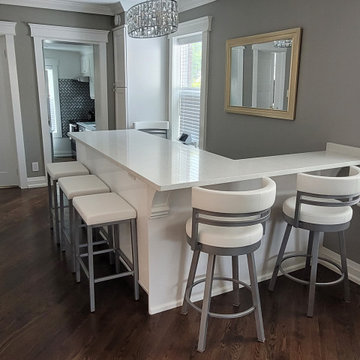
These two counter stool styles were custom made in the customer's choice of upholstery. To maximize seating, without obstructing the walkway, we suggested choosing two different size stools. By making them in matching finishes, they create a cohesive look. The round stools are called Ronny, and the smaller rectangular stools are Bradley. The metal colour is Titanium, and the upholstery is Blizzard (a synthetic leather). Both styles were made in Canada by Amisco in L'Islet, Quebec..
 North Pointe Interiors
We were to remodel a basement for a home originally built in 2004 and transform the dingy, spidery 2000 square foot basement into a fully updated, contemporary one. A unique component of the project was structurally engineering the basement to remove the obstructive stanchion posts to provide a fully open flow to the basement. Additionally, we incorporated a custom wine cellar under the custom staircase, which was created to provide a grotto-like experience, and the doors were custom-made in New York to fit perfectly with the project. Now these clients have a basement that is functional and they actually use for their growing family and their friends.
68