
Search results for "Obstructs" in Home Design Ideas
 Kelly & Stone Architects
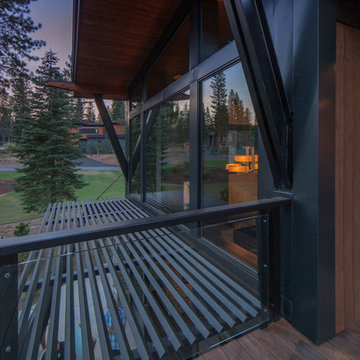
Enjoy the stunning view from this upper level deck that over looks the golf course. No views are obstructed here with the glass added to the railings and the louvered patio cover below.
Tim Stone
 Evolve Design Group
Photographs by Jim Fuhrmann, Built by Blansfield Builders
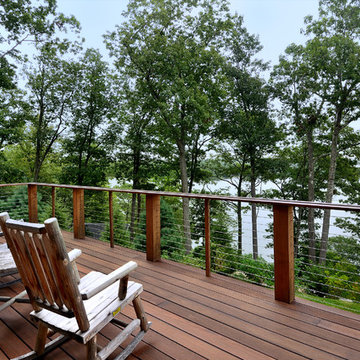
Mountain style deck photo in New York
Mountain style deck photo in New York
 allan j grant and associates, architects
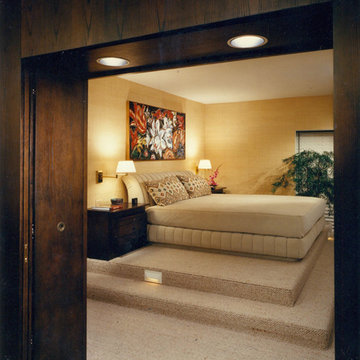
a platform was constructed so that lake views can be enjoyed from the built-in bed over the obstructions of existing thermal panels and air conditioner units.
Find the right local pro for your project
 Feeney Inc.
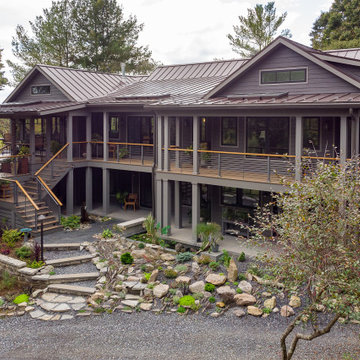
Whole house interior and exterior transformation including new decks and DesignRail® railings. CableRail minimizes obstructions to the view; and creates a seamless transition and view from inside to outside. Custom powder coated to match Benjamin Moore color Iron Mountain. The railing includes an integrated ADA metal handrail. A custom sassafras wood cap rail gives warmth to the metal railing and complements the overall design.
Project by Welsh Construction Inc.
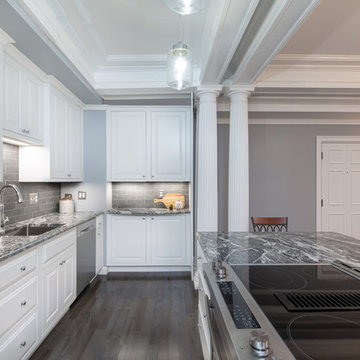
 Plaistow Cabinet
This seamless transition in the corner is made possible by keeping an eye on the details. We ran the crown molding across the wall to keep the cabinets feeling continuous. In older homes there are always obstructions to work around.
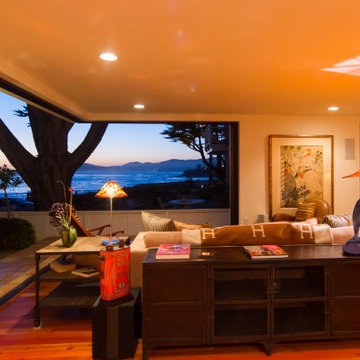
 Isaman design, Inc.
The Farley Residence is a dramatic remodel aimed at recapturing the views of the Pacific Ocean. The existing residence, located on a prime ocean facing lot in Shell Beach, was reworked and enhanced to incorporate larger glazing and 8' tall pocketing sliding doors. With these doors open, a corner of the home is completely opened up to the outside, without any columns or walls obstructing the view to the ocean. This blend of traditional Spanish style Architecture and contemporary amenities transform this residence into a timeless gem within the neighborhood.
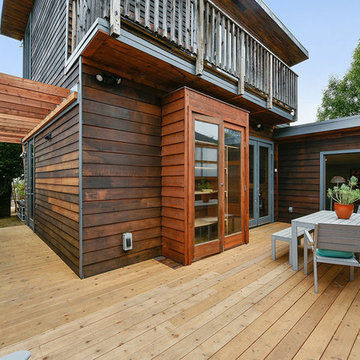
 Visual Jill Inc.
Photography by Open Homes Photography
Example of a mid-sized mountain style backyard deck design in San Francisco with no cover
Example of a mid-sized mountain style backyard deck design in San Francisco with no cover

 Whitten Architects
Porch
This is an example of a mid-sized modern back porch design in Portland Maine with decking and a roof extension.
This is an example of a mid-sized modern back porch design in Portland Maine with decking and a roof extension.
 Hullco
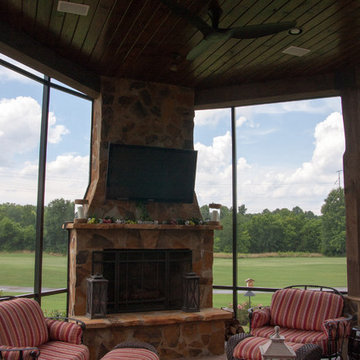
The homeowners already has a gorgeous outdoor living space, but they were exposed to the bugs and rain blowing into their patio area. We installed a Custom screen room with tight fitting screens keep out BUGS & RAIN, durable aluminum components that never warp and never rot, and durable screens made to withstand pressure to create this beautiful low maintenance outdoor living space.
The framing for this screen room is Antique Brown, aluminum framing that won't rot or warp. The Screen is in Charcoal. From inside the room, or out on the property, this room is beautiful. The view of the golf course is not obstructed by large framing or unsightly screens.
 Urban Oasis Landscape Design
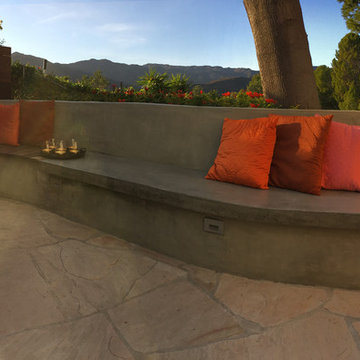
The built in bench defines the patio without obstructing the gorgeous view.
Photo by Marcus Teply,
Photo of a mid-sized contemporary full sun courtyard stone landscaping in Los Angeles.
Photo of a mid-sized contemporary full sun courtyard stone landscaping in Los Angeles.
 Western Timber Frame
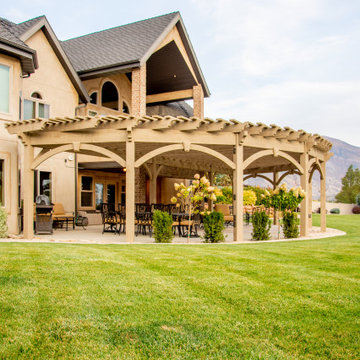
The timber frame pergola kit having wood-to-wood connections with a radius curved design. Architecturally, a radius curved shade shelter creates interest but it also adds functionality to the structure. The curvature prevents obstructing the view and keeps an open space without taking up more room for additional posts to cover the same size of an area. Two posts are pre-drilled and pre-wired with integrated power, beautifully protecting wiring for fan, lights and other outdoor electrical needs.
 Annette Jaffe Interiors

Snowbirds create a nest in Boca Raton. Stylish, modern vibe with many "magnets" to attract family and friends to visit, stay and play.
Mid-sized trendy marble floor living room photo in New York with no fireplace and a corner tv
Mid-sized trendy marble floor living room photo in New York with no fireplace and a corner tv
 North Pointe Interiors
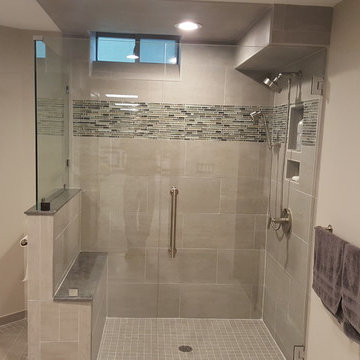
We were to remodel a basement for a home originally built in 2004 and transform the dingy, spidery 2000 square foot basement into a fully updated, contemporary one. A unique component of the project was structurally engineering the basement to remove the obstructive stanchion posts to provide a fully open flow to the basement. Additionally, we incorporated a custom wine cellar under the custom staircase, which was created to provide a grotto-like experience, and the doors were custom-made in New York to fit perfectly with the project. Now these clients have a basement that is functional and they actually use for their growing family and their friends.
 North Pointe Interiors
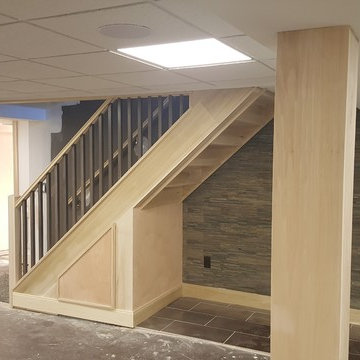
We were to remodel a basement for a home originally built in 2004 and transform the dingy, spidery 2000 square foot basement into a fully updated, contemporary one. A unique component of the project was structurally engineering the basement to remove the obstructive stanchion posts to provide a fully open flow to the basement. Additionally, we incorporated a custom wine cellar under the custom staircase, which was created to provide a grotto-like experience, and the doors were custom-made in New York to fit perfectly with the project. Now these clients have a basement that is functional and they actually use for their growing family and their friends.
 Nicole Arnold Interiors
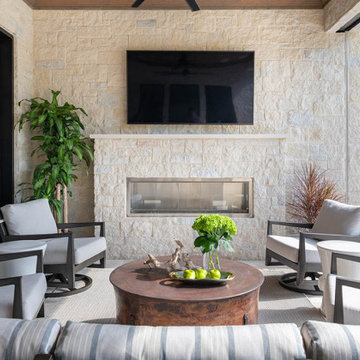
From foundation pour to welcome home pours, we loved every step of this residential design. This home takes the term “bringing the outdoors in” to a whole new level! The patio retreats, firepit, and poolside lounge areas allow generous entertaining space for a variety of activities.
Coming inside, no outdoor view is obstructed and a color palette of golds, blues, and neutrals brings it all inside. From the dramatic vaulted ceiling to wainscoting accents, no detail was missed.
The master suite is exquisite, exuding nothing short of luxury from every angle. We even brought luxury and functionality to the laundry room featuring a barn door entry, island for convenient folding, tiled walls for wet/dry hanging, and custom corner workspace – all anchored with fabulous hexagon tile.

Study room - large coastal freestanding desk brown floor and dark wood floor study room idea with gray walls and no fireplace
 Lucy Interior Design
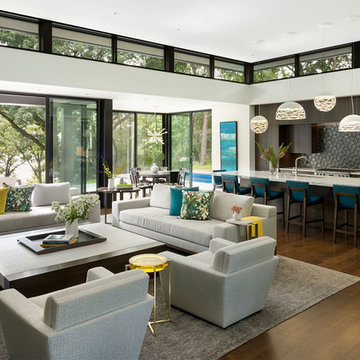
Architect: Peterssen Keller Architecture | Builder: Elevation Homes | Photographer: Spacecrafting
Living room - modern living room idea in Minneapolis
Living room - modern living room idea in Minneapolis
 Marc-Michaels Interior Design
Edward C. Butera
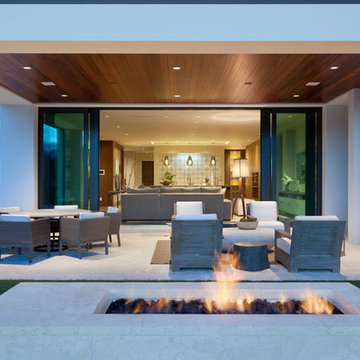
Patio - large modern backyard stone patio idea in Miami with a roof extension
Patio - large modern backyard stone patio idea in Miami with a roof extension
 BSEID
BSEIDNicole Pereira Photography
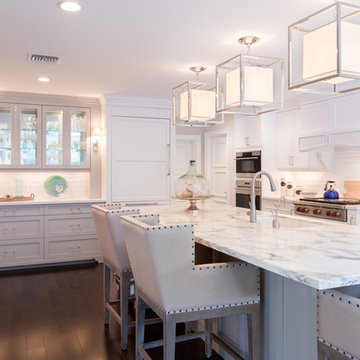
Eat-in kitchen - large coastal galley dark wood floor and brown floor eat-in kitchen idea with an undermount sink, shaker cabinets, white cabinets, marble countertops, white backsplash, subway tile backsplash, paneled appliances, an island and gray countertops
Eat-in kitchen - large coastal galley dark wood floor and brown floor eat-in kitchen idea with an undermount sink, shaker cabinets, white cabinets, marble countertops, white backsplash, subway tile backsplash, paneled appliances, an island and gray countertops
 Hullco
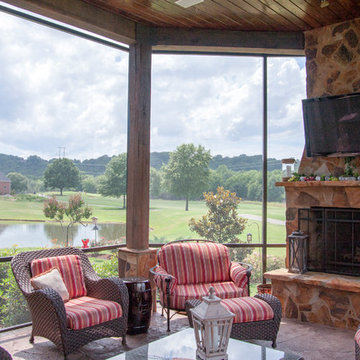
The homeowners already has a gorgeous outdoor living space, but they were exposed to the bugs and rain blowing into their patio area. We installed a Custom screen room with tight fitting screens keep out BUGS & RAIN, durable aluminum components that never warp and never rot, and durable screens made to withstand pressure to create this beautiful low maintenance outdoor living space.
The framing for this screen room is Antique Brown, aluminum framing that won't rot or warp. The Screen is in Charcoal. From inside the room, or out on the property, this room is beautiful. The view of the golf course is not obstructed by large framing or unsightly screens.
66