
Search results for "Outlined" in Home Design Ideas
 Atelier Renata Santos Machado
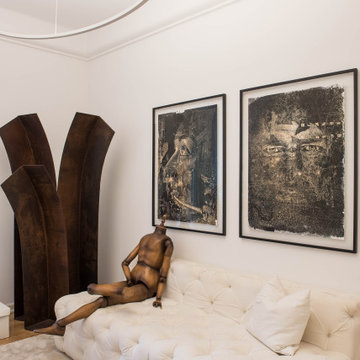
A closer view of the white tufted sofa, Corten steel sculpture and framed artworks. The large oval pendant outlines the ceiling plane above the seating area.
 Studio Z Design Concepts
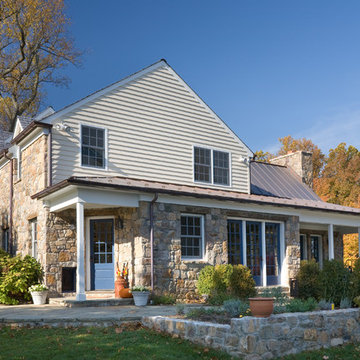
Notice the custom dog door that leads into the mudroom.
Example of a country entryway design in DC Metro with beige walls and a blue front door
Example of a country entryway design in DC Metro with beige walls and a blue front door
 DISTINCTidENTITY Pte Ltd
Distinctidentity Pte Ltd
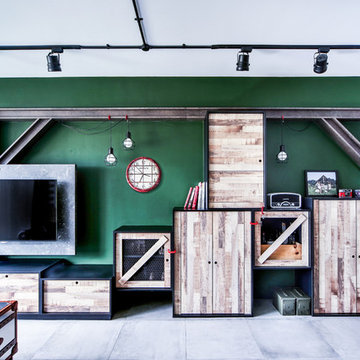
Living room - industrial living room idea in Singapore
Living room - industrial living room idea in Singapore
Find the right local pro for your project
 Fireclay Tile
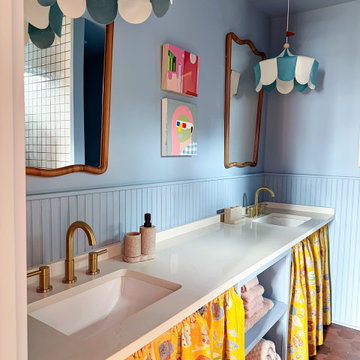
On her Magnolia show Happy to Be Home, Gray Benko embraces color in even the most unexpected places–like grout! The designer used 3x3 Sheeted Tile in Pearl Gloss from our budget-friendly Essentials Collection in the shower, outlined in a red-brown grout to match our Mini Star & Cross Tile in Antique across the floor.
Design: Gray Benko
Product Shown: Antique Mini Star & Cross, Pearl Gloss 3x3
 George Ocampo

Cool, Contemporary, Curb appeal now feels like home!!! This complete exterior home renovation & curb appeal now makes sense with the interior remodel our client had installed prior to us gettting started!!! The modifications made to this home, along with premium materials makes this home feel cozy, cool & comfortable. Its as though the home has come alive, making this same space more functional & feel so much better, a new found energy. The existing traditional missized semi-circle driveway that took up the entire frontyard was removed. This allowed us to design & install a new more functional driveway as well as create a huge courtyard that not only adds privacy and protection, it looks and feels incredible. Now our client can actually use the front yard for more than just parking cars. The modification addition of 5 stucco columns creates the feeling of a much larger space than what was there prior...who know that these cosmectic columns would actually feel like arms that wrap around the new curb appeal...almost like a vibe of protection. The contrasting paint colors add more movement and depth continuing the feeling of this great space! The new smooth limestone courtyard and custom iron "x" designed fence & gates create a weight type feeling that not only adds privacy, it just feels & looks solid. Its as if its a silent barrier between the homeowners inside and the rest of the world. Our clients now feel comfortable in there new found outdoor living spaces behind the courtyard walls. A place for family, friends and neighbors can easliy conversate & relax. Whether hanging out with the kids or just watching the kids play around in the frontyard, the courtyard was critical to adding a much needed play space. Art is brought into the picture with 2 stone wall monuments...one adding the address numbers with low voltage ligthing to one side of the yard and another that adds balance to the opposite side with custom cut in light fixtures that says... this... is... thee, house! Drystack 8" bed rough chop buff leuders stone planters & short walls outline and accentuate the forever lawn turf as well as the new plant life & lighting. The limestone serves as a grade wall for leveling, as well as the walls are completely permeable for long life and function. Something every parapet home should have, we've added custom down spouts tied to an under ground drainage system. Another way we add longevity to each project. Lastly...lighting is the icing on the cake. Wall lights, path light, down lights, up lights & step lights are all to important along with every light location is considerd as to add a breath taking ambiance of envy. No airplane runway or helicopter landing lights here. We cant wait for summer as the landscape is sure to fill up with color in every corner of this beautiful new outdoor space.
 Brothers Construction
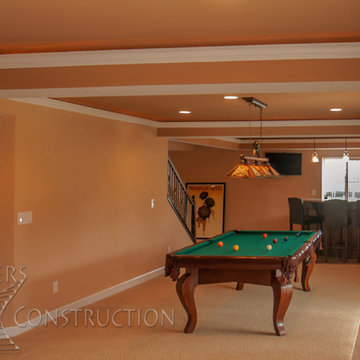
Great room with coffered ceiling with crown molding and rope lighting, entertainment area with arched, recessed , TV space, pool table area, walk behind wet bar with corner L-shaped back bar and coffered ceiling detail; exercise room/bedroom; 9’ desk/study center with Aristokraft base cabinetry only and ‘Formica’ brand (www.formica.com) laminate countertop installed adjacent to stairway, closet and double glass door entry; dual access ¾ bathroom, unfinished mechanical room and unfinished storage room; Note: (2) coffered ceilings with crown molding and rope lighting and (1) coffered ceiling detail outlining walk behind wet bar included in project; Photo: Andrew J Hathaway, Brothers Construction
 Stable Works LLC
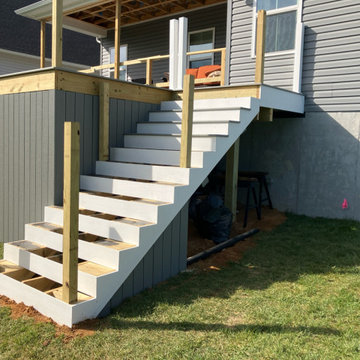
Stable Works will provide labor, material and equipment for the completion of the scope of work outlined below.
-Current (22'x8') New (22'x20' with 5'x'5 landing for stairs)
-Supply and install deck extension as pictured in rendering
- Remove current facia, soffet and header
- Temporarily support roof while work is being performed
- Move center support beam to against the house (Needed to carry the load of new LVL)
- Install new 5 1/2" x 11 7/8" x 22' LVL header
- Replace all facia and soffet
-All footings will use 4000psi concrete
-6"x6" pressure treated supports
-Decking will be Fiberon Good Life (Cottage) $2.49 per linear foot)
-Railing will be White vinyl "Safe-T-Rail"
-Gate at top of steps to be made same as railing.
-Fascia and risers will be PVC board to color match
-Fix all missing fasteners on current deck
-Relocate electrical under new stairs
-Add LED low voltage lighting to post caps and stair treads
-All trash and debris will be removed from site
-Deck area will be power washed after completion
 Evoscapes, Luxury Landscape Design and Build
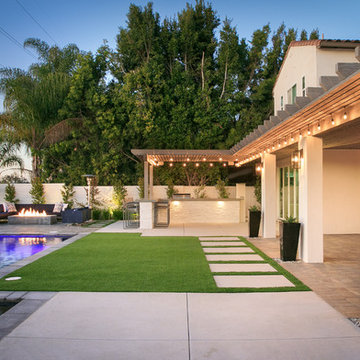
Upon purchasing their new home, the homeowners were faced with a backyard that was entirely overgrown and not fit for use. With aspirations of extending their indoor living to the outdoors, they envisioned adding a pool to cater to their family's love for swimming and their fondness for hosting gatherings. The final design transformed the space into a highly functional and fashionable outdoor oasis, featuring a pool and spa complemented by a natural rock water feature, a Trex sun deck, a cozy fire pit with ample seating, a BBQ island complete with a bar top for outdoor dining, and a spacious covered patio attached to the back of the house.
 David Charlez Designs
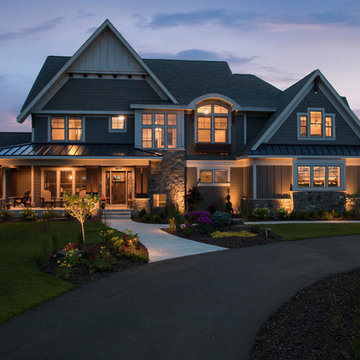
A beautiful traditional home with gable roof pitches, gable dormers, arched front window, stone detail and metal roof details in statement areas. Detailed landscaping and spot lighting creates an impressive view curbside.
Photo by SpaceCrafting
 Karla Trincanello, CID, Interior Decisions, Inc.
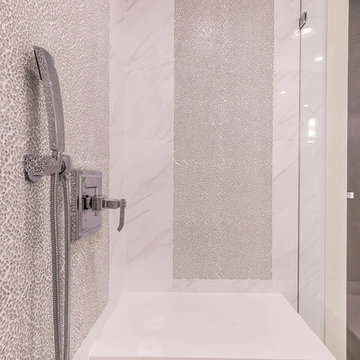
Project involved total demo of a condo in Boca and redesigning the space to an open look for entertaining. Wood laminate flooring adds warmth and durability without fear of warping. Ceiling customized with stepping outlines the spaces and provides for lighting where concrete ceilings would not allow lighting. Woven custom shades and sheer panels create a light air look to the space with views out to the intercoastal. Kitchen is all white, counter top for island is Calacutta white, back splash is white glass installed as three horizontal continuous rows. All doors are customized in espresso wood finish and opague glass centers. Master Bedroom wall is expanded by sliding wood and Lumicor panels of reeds to create a beautiful back drop to the bed. Design by Karla Trincanello.
Photo by Jason Juliano
 Unilock
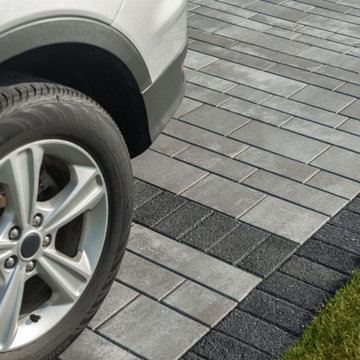
The owners of this property needed a parking solution that wouldn’t impede access to their garage. Unlike a large expanse of asphalt or concrete, which would have visually overwhelmed this modest home, a unique design utilizing Unilock Artline proved to be the perfect fit.
The Artline bundle contains seven different shapes of pavers which, laid together in a running bond pattern, created a linear look that echoes the home’s siding. Geometric bands in a contrasting color were created using Unilock Series in Black Granite, to add visual interest and define the driveway from the adjacent parking pad and front walkway. The result is a highly functional project that adds contemporary curb appeal to this tidy home.
 Biondo Cement Co Inc

Biondo Cement specializes in beautiful exposed aggregate patios, stamped concrete patios & concrete driveways! We offer free in-home estimates and also 3d patio renderings. Visit our website to see more of our work! www.biondocement.com
 Stylish Club
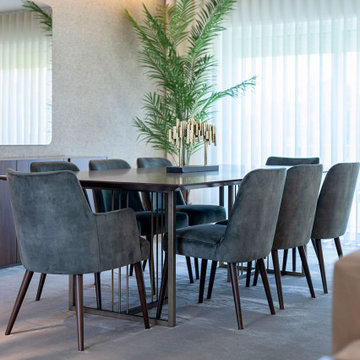
The Porto dining table was exclusively designed to offer the environment extra convenience for guests. The Kelly chairs, with minimalist lines, are adaptable to various rooms and decorative spaces. The upholstered seat in velvet fabric combines perfectly with the walnut-coloured structure, outlined by the sublime feet. A Nordic and elegant chair that gives you every comfort.
 Stitch Above The Rest, LLC
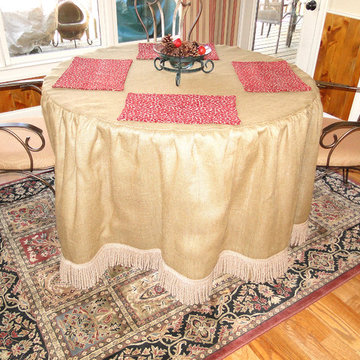
Custom made Place-mats in a red tiger print fabric matches the custom roman shades and lyes upon a custom burlap tablecloth that is outlined in bullion fringe. This rustic look goes great in this lake house. www.StitchAboveTheRest.com
 DeSantis & Domb Interior Designs
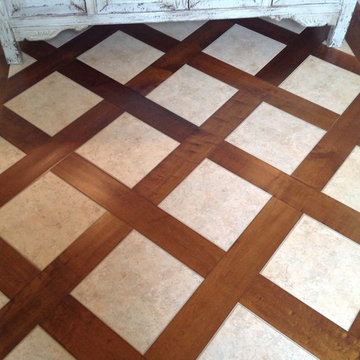
To transition the old home with the new addition, leftover tile from the old part of the home was brought into the entry hall and woven in a basketweave pattern with the new wood.

 Fantini USA
Milano shows a distinguishing outline which gives a far-reaching sense of the bathroom environment which goes beyond the feeling of modern taste and towards a futuristic design. Designed by Franco Sargiani for Fantini.
 Merrick Design and Build Inc.
Addie Merrick Phang
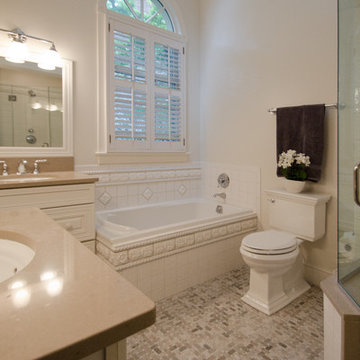
Example of a mid-sized classic 3/4 white tile and marble tile marble floor and gray floor corner shower design in DC Metro with raised-panel cabinets, white cabinets, a two-piece toilet, gray walls, an undermount sink, marble countertops and a hinged shower door
Example of a mid-sized classic 3/4 white tile and marble tile marble floor and gray floor corner shower design in DC Metro with raised-panel cabinets, white cabinets, a two-piece toilet, gray walls, an undermount sink, marble countertops and a hinged shower door
 IL Decor
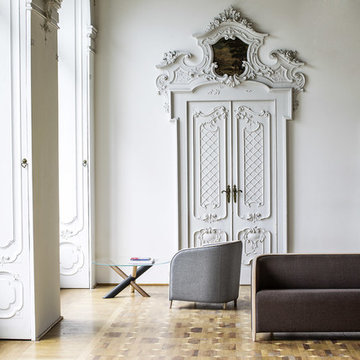
Compact and rigorous lines outline this collection in which masterly cuts and sewings shape seat and armrests impeccably. Brig has a solid wooden structure and an upholstery with foam covered by fabric or leather from a vast variety of color and material selection. The collection includes armchairs and sofas. Manufactured By Bross.
 Stable Works LLC
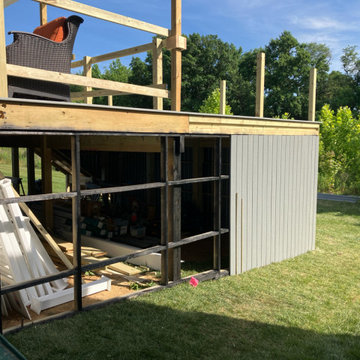
Stable Works will provide labor, material and equipment for the completion of the scope of work outlined below.
-Current (22'x8') New (22'x20' with 5'x'5 landing for stairs)
-Supply and install deck extension as pictured in rendering
- Remove current facia, soffet and header
- Temporarily support roof while work is being performed
- Move center support beam to against the house (Needed to carry the load of new LVL)
- Install new 5 1/2" x 11 7/8" x 22' LVL header
- Replace all facia and soffet
-All footings will use 4000psi concrete
-6"x6" pressure treated supports
-Decking will be Fiberon Good Life (Cottage) $2.49 per linear foot)
-Railing will be White vinyl "Safe-T-Rail"
-Gate at top of steps to be made same as railing.
-Fascia and risers will be PVC board to color match
-Fix all missing fasteners on current deck
-Relocate electrical under new stairs
-Add LED low voltage lighting to post caps and stair treads
-All trash and debris will be removed from site
-Deck area will be power washed after completion
 MIB Luxury Homes
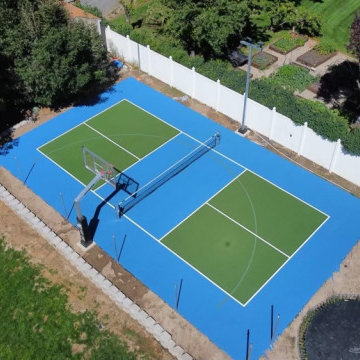
This backyard features a custom sport court, ideal for activities like pickleball, tennis, basketball and general recreation. The court is surfaced with a vibrant blue base and contrasting green in-play zones. outlined by crisp white court lines for clear visibility and a professional look.
110