
Search results for "Over styled display" in Home Design Ideas

 Kitchen Design Concepts
The laundry room was placed between the front of the house (kitchen/dining/formal living) and the back game/informal family room. Guests frequently walked by this normally private area.
Laundry room now has tall cleaning storage and custom cabinet to hide the washer/dryer when not in use. A new sink and faucet create a functional cleaning and serving space and a hidden waste bin sits on the right.
 MLC Interiors
Custom Wet Bar Area
MLC Interiors
35 Old Farm Road
Basking Ridge, NJ 07920

Inspiration for a small timeless single-wall medium tone wood floor and brown floor wet bar remodel in New York with an undermount sink, raised-panel cabinets, blue cabinets and granite countertops
Inspiration for a small timeless single-wall medium tone wood floor and brown floor wet bar remodel in New York with an undermount sink, raised-panel cabinets, blue cabinets and granite countertops
 Tim Barber Architects
Interior design by Tineke Triggs of Artistic Designs for Living. Photography by Laura Hull.

Large elegant galley dark wood floor and brown floor wet bar photo in San Francisco with a drop-in sink, blue cabinets, wood countertops, brown countertops, glass-front cabinets, blue backsplash and wood backsplash
Large elegant galley dark wood floor and brown floor wet bar photo in San Francisco with a drop-in sink, blue cabinets, wood countertops, brown countertops, glass-front cabinets, blue backsplash and wood backsplash
Find the right local pro for your project

 Studio Dearborn
The cell phone storage and charger station has 4 electrical outlets built in for phone and ipad charging, key storage, and a writing surface. Interior and exterior panels are magnetic white board.
c 2011 Sarah Robertson Dearborn Cabinetry LLC

 Everingham Design
Large elegant medium tone wood floor and brown floor kitchen photo in Columbus with a farmhouse sink, recessed-panel cabinets, white cabinets, quartz countertops, white backsplash, stone tile backsplash, stainless steel appliances, an island and white countertops

 Sarahliz Lawson Design
Kitchen - transitional galley medium tone wood floor, brown floor, exposed beam and vaulted ceiling kitchen idea in San Francisco with an undermount sink, recessed-panel cabinets, medium tone wood cabinets, gray backsplash, stone slab backsplash, paneled appliances, an island and gray countertops

 CVI Design - Carly Visser
Farmhouse l-shaped brown floor eat-in kitchen photo in Grand Rapids with a farmhouse sink, shaker cabinets, white cabinets, white backsplash, subway tile backsplash, paneled appliances, an island and white countertops



 Solitude Homes
Inspiration for a large cottage l-shaped light wood floor and beige floor open concept kitchen remodel in Boise with a farmhouse sink, shaker cabinets, white cabinets, quartz countertops, white backsplash, subway tile backsplash, stainless steel appliances, an island and white countertops

 Bravo Living
Kitchen - small traditional u-shaped dark wood floor kitchen idea in Austin with an undermount sink, white cabinets, multicolored backsplash, stainless steel appliances, a peninsula and recessed-panel cabinets

 Alvarez Homes
Photography by Jorge Alvarez.
Example of a huge trendy gender-neutral carpeted and beige floor dressing room design in Tampa with white cabinets and glass-front cabinets
Example of a huge trendy gender-neutral carpeted and beige floor dressing room design in Tampa with white cabinets and glass-front cabinets
 Detailed Designs By Denise
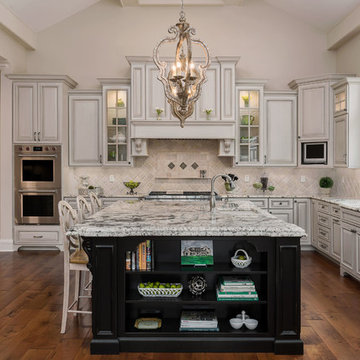
Kitchen - huge traditional l-shaped medium tone wood floor and brown floor kitchen idea with an undermount sink, raised-panel cabinets, granite countertops, beige backsplash, an island, stainless steel appliances and gray cabinets

 Timothy M. Giguere, AIA - TMS Architects
Architectrure by TMS Architects
Rob Karosis Photography
Beach style master gray tile and subway tile gray floor bathroom photo in Boston with beaded inset cabinets, white cabinets, gray walls, marble countertops and white countertops
Beach style master gray tile and subway tile gray floor bathroom photo in Boston with beaded inset cabinets, white cabinets, gray walls, marble countertops and white countertops

 Urbanology Designs
Cozy platform bed with light wood accents
Inspiration for a mid-sized scandinavian master dark wood floor bedroom remodel in Dallas with no fireplace and white walls
Inspiration for a mid-sized scandinavian master dark wood floor bedroom remodel in Dallas with no fireplace and white walls

Sponsored
Sunbury, OH

J.Holderby - Renovations
Franklin County's Leading General Contractors - 2X Best of Houzz!

 Bauscher Construction & Remodeling, Inc.
RVP Photography
Example of a large farmhouse l-shaped dark wood floor and brown floor eat-in kitchen design in Cincinnati with white cabinets, white backsplash, stainless steel appliances, an island, a farmhouse sink, marble countertops, porcelain backsplash and shaker cabinets
Example of a large farmhouse l-shaped dark wood floor and brown floor eat-in kitchen design in Cincinnati with white cabinets, white backsplash, stainless steel appliances, an island, a farmhouse sink, marble countertops, porcelain backsplash and shaker cabinets

 TY LARKINS INTERIORS
CHAD CHENIER PHOTOGRAHPY
Inspiration for a timeless women's painted wood floor walk-in closet remodel in New Orleans with open cabinets, white cabinets and white walls
Inspiration for a timeless women's painted wood floor walk-in closet remodel in New Orleans with open cabinets, white cabinets and white walls

 EKA Build
Wall of windows over kitchen sink. Casement windows allow easy opening. Photo by David Berlekamp
Kitchen - large traditional l-shaped medium tone wood floor and brown floor kitchen idea in Cleveland with shaker cabinets, gray backsplash, subway tile backsplash, stainless steel appliances, an island, an undermount sink, white cabinets, quartz countertops and white countertops
Kitchen - large traditional l-shaped medium tone wood floor and brown floor kitchen idea in Cleveland with shaker cabinets, gray backsplash, subway tile backsplash, stainless steel appliances, an island, an undermount sink, white cabinets, quartz countertops and white countertops

 MCYIA Interior Architecture and Design
The garden window allows more light to pass through and provides more free movement in the shower without adding square footage. The bathroom became brighter and now exudes an open, airy and uplifting atmosphere. It is also a space for a changing display of seasonal flora.
{Photo Credit: Augie Salbosa}



 Karen Berkemeyer Home
Example of a huge country light wood floor and brown floor open concept kitchen design in New York with a farmhouse sink, white cabinets, white backsplash, ceramic backsplash, stainless steel appliances, an island, white countertops and shaker cabinets

 Rikki Snyder
Rikki Snyder © 2014 Houzz
Example of an eclectic medium tone wood floor living room design in New York with black walls, a standard fireplace and a tv stand
Example of an eclectic medium tone wood floor living room design in New York with black walls, a standard fireplace and a tv stand


11