
Search results for "Overwhelms" in Home Design Ideas

 Native Edge Landscape
The existing excavated limestone boulders were strategically repositioned to not only serve as functional components but also as visually striking features to the modified design of the dry creek pathways and planted areas.
The trees are viewed as an opportunity to utilize dark Whittlesey mulch to provide contrast, water retention, and tie in to other defined beds and oak clusters on the property.
The front walk is comprised of sawn limestone pavers surrounded by crushed limestone rock mulch and accented by river rock dry creek bed that follows through to the backyard.
The existing overwhelmed downspouts were replaced with rain chains, which not only effectively managed the water flow but also added a touch of elegance that matched the home's style. To work in tandem with the rain chains, 8” limestone block splash pads were installed beneath them to act as splash pads. The limestone block beautifully matches and enhances the existing architecture of the property, as well as the materials used throughout the landscaping. The splash pads are designed to help guide the runoff to a catch basin beneath the gravel two 12” box drains that pipe into the drain system behind the retaining wall.
 Forward Design Build Remodel
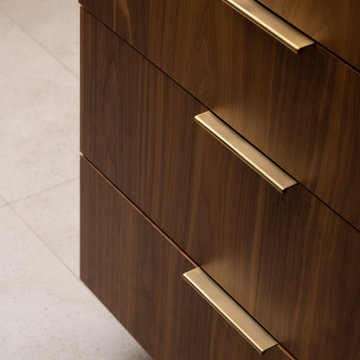
Our client wanted to keep her home’s historic character and charm and chose Forward Design Build Remodel because she knew we could work with her home’s historic bones and honor the original design. The goals for this remodel were to open the older kitchen, preserve the location of the windows, update the finishes and lighting, and better the kitchen's feng shui.
Our plan involved maximizing storage in the smaller space without making it feel cluttered and overwhelming while adding luxury and higher-end finishes to the kitchen and bathrooms.
Our team utilized custom cabinetry and a two-toned color palette in the kitchen to work with the space and efficiently open up the remaining area. We transformed the bathrooms from outdated, essential to elegant, modern ones with aesthetically pleasing and functional cutouts.

Find the right local pro for your project
 Century Stair Company

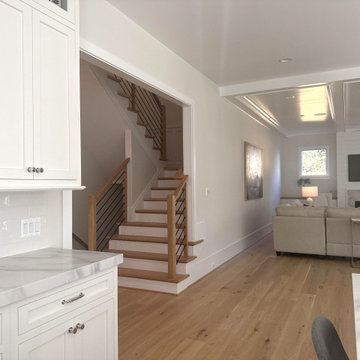
Metal and wood are often treated as opposites, but this staircase makes the case for partnership. White oak treads, chamfer-top newels, and a coordinating handrail bring the warmth and texture that only natural wood can offer. Against that, a satin black horizontal bar balustrade introduces rigid geometric precision, its clean lines and matte finish defining the oak rather than competing with it. The result is a staircase that feels both welcoming and sophisticated. Neither material overwhelms the other. Each one makes the other more defined.
1976-2026 © Century Stair Company
 La-Z-Boy Ottawa & Kingston
Cesar Arrais
Photos by: Cesar Henrique Arrais
Before & After: Orleans Living Room
Here is a great example of how our in-home designers can work with furniture and accessories you already have and add to them to create a functional and beautiful space. Designer Dea Attar accomplished this with her Orleans living room project.
The Before:
This client had already begun the project and needed a designer to help finish the room. She wanted to keep the sofa, new rug and artwork and work around them to complete the look. The room is used occasionally for socializing purposes. As it is the first room you see when you come in to the house, the goal was to give it the WOW factor!
The designer’s concept and vision:
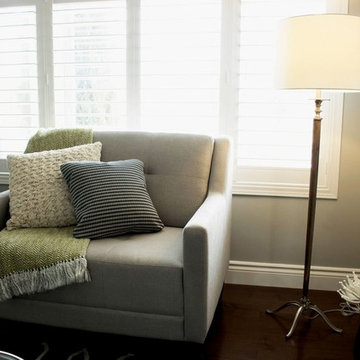
Inspired by the vibrant colours in the artwork, Dea planned to use the blues and greens as accents. She wanted the bigger pieces such as the furniture to remain neutral in order to make the accents pop. Dea selected a chair-and-a-half that had similar arms to the sofa and mixed the two styles together. Since the room was to be used occasionally, the chair-and-a-half could fit 2 people in a pinch but wouldn’t overwhelm the space. A small armless chair was introduced in the opposite corner of the room to create a circle of seating and accommodate socializing and conversations. She selected a fresh paisley pattern that combines the greens and blues together.
The after:
The result, a happy room with bright colours and strong accents that express exactly what the client had requested. Dea played with patterns of different scales and proportions to create a nice balance in the room. The multiple pillows used tied the mixed pieces together to complement the design and the accent colours. The introduction of mirrors created elegant reflections and made the room brighter. The chest and photo combo are a statement and a conversation starter that catch the eye of anyone entering the home.
 DJK Custom Homes
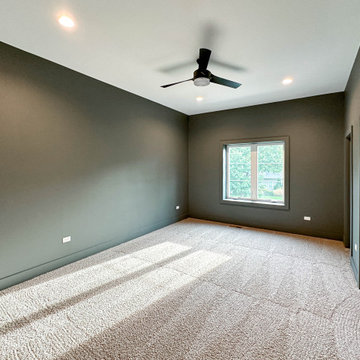
This spacious bedroom offers a calm and refined retreat within the home, designed with simplicity and comfort in mind. Soft carpet flooring creates a warm foundation, while the neutral wall palette adds depth without overwhelming the space. Recessed lighting and a modern ceiling fan provide both functionality and understated style, ensuring year-round comfort. A well-placed window allows natural light to fill the room, enhancing the airy feel and highlighting the clean lines and thoughtful proportions. Versatile in layout, this bedroom easily adapts to a variety of furniture arrangements, making it ideal for relaxation, rest, or a personalized living space within this custom luxury home.
 Gina Drago Design
LOCATION: LEWES, DELAWARE
PROJECT YEAR: 2019
PROJECT COST: $2,000,000+
BUILDER: GARRISON HOMES

A large percentage of my work is helping clients with builder selections. Let’s face it, building a new home can seem so overwhelming. I’m here to help you get through the process and love the end result. When we selected the finishes for this home, I had no idea Jenn had such great taste! I loved working with you guys from exterior to kitchen design to tile selections and hope to do it again on the next one.
 Cap's Artistry LLC
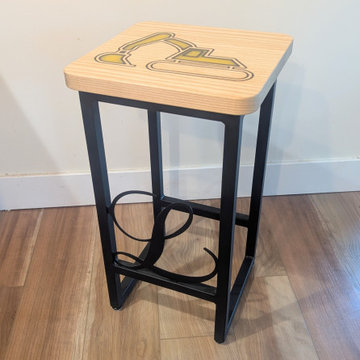
This handcrafted Ash bar stool combines everyday functionality with meaningful craftsmanship, creating seating that's as personal as it is practical. Built from solid USA-sourced Ash hardwood, this custom bar stool features a clean, modern profile with custom-fabricated metal legs and a one-of-a-kind epoxy inlay, making it a beautiful addition to kitchen islands, home bars, breakfast counters, and entertainment spaces.
Created for a client in Howell, Michigan, this custom hardwood bar stool was designed to celebrate the family's story. The seat features a detailed epoxy inlay of an excavator, honoring the client's family history and career, while the custom metal legs were fabricated into the shape of an "L" to represent their family name. Together, these personalized details transform a simple bar stool into a meaningful heirloom that reflects the people who use it every day.
The light, natural grain of the Ash hardwood creates a warm, contemporary appearance that allows the custom details to take center stage without overwhelming the design. Comfortable enough for everyday meals yet distinctive enough to become a conversation piece, this stool demonstrates how custom furniture can combine lasting functionality with personal significance.
Unlike mass-produced bar stools made from particle board, imported hardwood substitutes, or thin veneers, our seating is handcrafted from solid hardwood that's built to withstand everyday use for generations. Every piece of wood is individually selected for its strength, beauty, and natural character, ensuring each stool is truly one of a kind while offering exceptional durability that grows more beautiful with age.
 Inspired Closets Baton Rouge
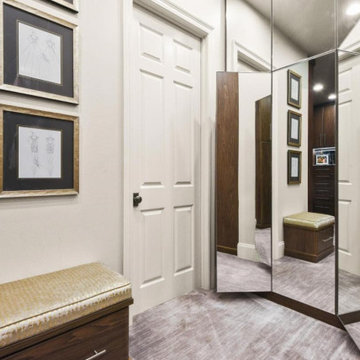
Does the idea of DIY’ing your closet renovation sound tempting?
You have to do something about the clutter and lack of organization.
And if you had the time, tools and knowledge to improve your closet, you could do it yourself. But do you really want to tackle a project THIS size?
The Great Closet Debate
We understand your drive as a DIYer. You take pride in doing projects yourself, and it’s not easy to give up control when you hire contractors.
This is the debate Kara was having when she called us. She needed help designing and building custom closet space and a re-organized laundry room that would work better for her lifestyle.
Calling In the Pros
Kara was reluctant to bring in someone to do something she thought she should be able to do it herself.
But the entire process was simply too overwhelming to tackle on her own.
That’s where we come in.
After working with our designers one-on-one to design the layout of her closet & laundry room, and having full creative freedom to choose furnishings, fixtures, materials, and colors – Kara knew working with Inspired Closets was the right choice.
And, she says, even with her incredible DIY skills, she doesn’t think she could have done the same.
Check out Kara’s beautifully redesigned closet & laundry room!
Whether you’re a passionate DIYer or not, we’d love to join your renovation team and help reimagine your cluttered spaces!
Contact us for a FREE design consultation!
 Tara Fust Design
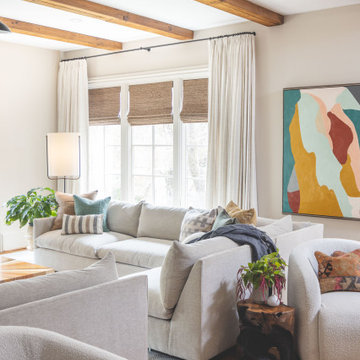
This remodeled family room balances architectural presence with soft, livable comfort. Exposed wood ceiling beams introduce warmth and character overhead, while a streamlined fireplace wall creates a clean, modern focal point. The fireplace surround pairs textured paneling above with a smooth, tailored lower finish, adding depth without visual clutter.
Furnishings were selected for both comfort and refinement — a generous sectional anchors the space, layered with a mix of neutral textiles and subtle pattern. Sculptural accent tables and woven ottomans bring in organic texture, while oversized artwork adds color and movement without overwhelming the palette.
Large windows flood the room with natural light, enhancing the warm woods and soft neutrals throughout. The result is a family room that feels elevated yet relaxed — designed for everyday living, gathering, and long evenings by the fire.
 Reico Kitchen & Bath

Designed by Katherine Dashiell of Reico Kitchen & Bath in Annapolis, MD in collaboration with Emory Construction, this coastal transitional inspired project features cabinet designs for the kitchen, bar, powder room, primary bathroom and laundry room.
The kitchen design features Merillat Classic Tolani in a Cotton finish on the perimeter kitchen cabinets. For the kitchen island, the cabinets are Merillat Masterpiece Montresano Rustic Alder in a Husk Suede finish. The design also includes a Kohler Whitehaven sink.
The bar design features Green Forest Cabinetry in the Park Place door style with a White finish.
The powder room bathroom design features Merillat Classic in the Tolani door style in a Nightfall finish.
The primary bathroom design features Merillat Masterpiece cabinets in the Turner door style in Rustic Alder with a Husk Suede finish.
The laundry room features Green Forest Cabinetry in the Park Place door style with a Spéciale Grey finish.
“This was our second project working with Reico. The overall process is overwhelming given the infinite layout options and design combinations so having the experienced team at Reico listen to our vision and put it on paper was invaluable,” said the client. “They considered our budget and thoughtfully allocated the dollars.”
“The team at Reico never balked if we requested a quote in a different product line or a tweak to the layout. The communication was prompt, professional and easy to understand. And of course, the finished product came together beautifully – better than we could have ever imagined! Katherine and Angel at the Annapolis location were our primary contacts and we can’t thank them enough for all of their hard work and care they put into our project.”
Photos courtesy of BTW Images LLC.
 Whitten Architects, Inc.
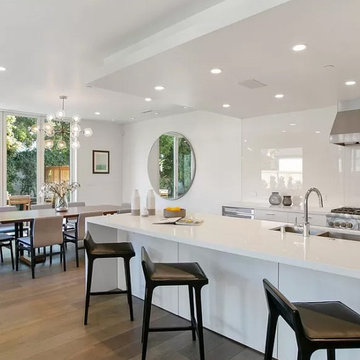
Open to both the Dining and Living rooms, this large Kitchen maximizes storage with extensive under counter drawers and a wall of full height pantry elements. By eliminating the uppers, the kitchen fits within the Greatroom without being overwhelming.
 Century Stair Company
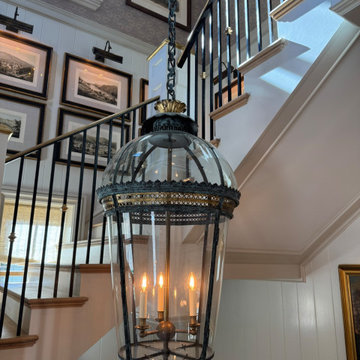
This staircase earns its setting: stately newels ground the design with presence, while a brass handrail introduces warmth without overwhelming. White oak treads bring the outdoors in, their natural grain playing quietly against crisp white paneling. Above it all, a grand lantern fixture suspends from the ceiling, casting the kind of glow that makes a space feel inhabited rather than staged. That light serves double duty here. The stairwell walls double as a gallery, a curated collection of historic equestrian paintings that feel entirely at home in this Virginia mountain retreat. The staircase moves you through the art as much as between floors.
1976-2026 © Century Stair Company
 Home to Haven Renovations
Bringing Luxe Comfort to Everyday Living
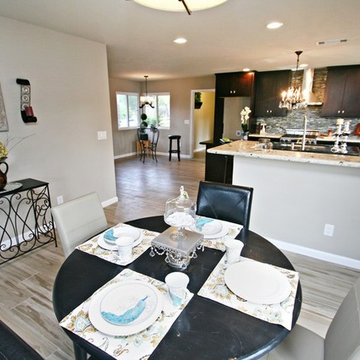
At Home to Haven Renovations, we specialize in transforming outdated kitchens and bathrooms into stunning, functional retreats. Whether you're dreaming of a modern chef’s kitchen, a spa-inspired primary bath, or a full home refresh, we design spaces that reflect your unique style, comfort, and lifestyle needs.
From concept to completion, we guide homeowners through the renovation process with ease — helping turn what often feels overwhelming into a seamless and exciting experience. Our signature approach blends affordable luxury, high-end design, and personalized touches that make your home truly feel like a haven.
 Eve Gianni Art + Design
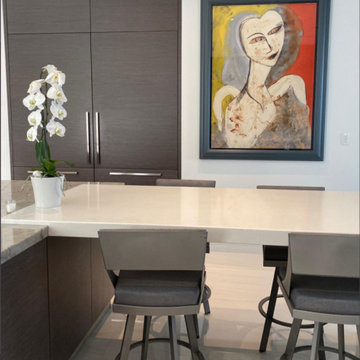
Whether choosing to purchase, commission, or lease & rotate your art collection, we provide concept-driven and budget-appropriate options to realize your vision. The art market can be overwhelming, time-consuming, and confusing but after almost a decade in the contemporary art world, and a deep passion, we will source, present, negotiate and facilitate each step of this exciting process. Regardless of whether you are searching for a specific piece of art to accent your home or curating an art collection allow us to offer suggestions to bring your space to life!
 Schoos Design
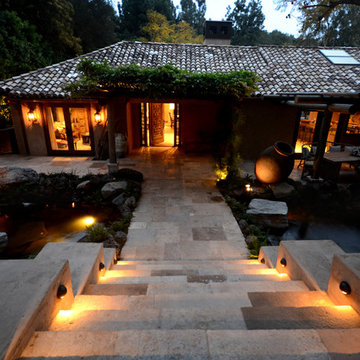
The First view of the residence upon opening the gate. At first the view of the house overwhelms you, then as you step down the old Spanish Tile steps, you begin to sense that you are no long in Los Angeles but in a world far away
 Century Stair Company

Rising through the heart of the main foyer, this curved staircase is striking. Dark-stained oak treads with square noses create a substantial foundation, anchored by bold, black-painted square newels. A modern metal balustrade completes the design, adding sleek contemporary edge to the elegant curve. The freestanding nature of stair allows the staircase to command attention without overwhelming the interiors. The result is a staircase that balances presence and refinement.
1976-2026 © Century Stair Company
 The Bath Studio
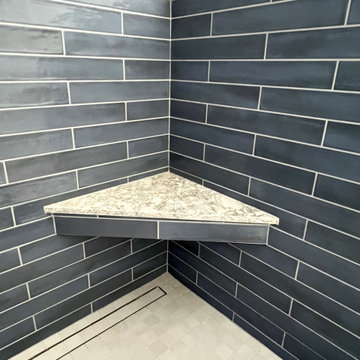
Cool Blue tiles and matte black fixtures add a masculine feel to this family bath without being overwhelming.
Inspiration for a modern bathroom remodel in San Francisco
Inspiration for a modern bathroom remodel in San Francisco
 Vesta Look Studio
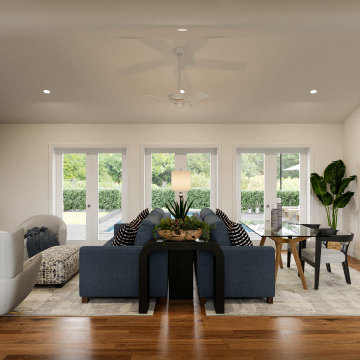
This combined living and dining room was thoughtfully redesigned to maximize both functionality and comfort within a compact space. The goal was to create a layout that feels open, intentional, and welcoming while supporting everyday living and occasional entertaining.
Inspired by a mid-century modern aesthetic, the design incorporates clean lines, warm wood tones, and a balanced palette of navy and soft neutrals. Strategic space planning was key defining separate zones for lounging and dining without overwhelming the room.
A carefully curated furniture layout enhances flow, improves usability, and creates a natural gathering point for both relaxation and hosting. The result is a cohesive, modern space that feels elevated yet livable, where every detail contributes to a calm and inviting atmosphere.
 Living with Lolo
Kitchen in Minton Circle | Room Type:
Full Home Design & Furnishing – Approximately 5,300 sq ft | 5 Bed | 5 ½ Bath (including office, primary bedroom/bath, dining room, family room, breakfast nook and wine wall).
Project Name:
Minton Circle |
Key Feature:
A Transitional/Modern home designed for multigenerational living, highlighted by a custom wine feature wall with built-in cabinetry, a fully custom arched pantry door, and layered lighting and furnishings that elevated the builder-grade finishes.
Challenge:
Designing a full dining room wine wall that would serve as a striking focal point without overwhelming the space or feeling heavy against the clean, modern architecture.
Solution:
We recessed the wine wall within the architectural niche to create depth and intentional framing. Slim, vertical metal racks were installed in a symmetrical layout, allowing the bottles themselves to become sculptural elements against the crisp white backdrop. By pairing the open wine display with low, dark cabinetry below, we grounded the feature and added concealed storage to balance form and function. The minimal metal detailing and negative space keep the installation feeling light and modern, while still delivering impact the moment you enter the room.
Materials:
Lighting: Circa Lighting, Regina Andrew.
Rugs: Loloi, JLeigh Carpets, Momeni.
Wallpaper: Phillip Jeffries.
Furnishings: Moss Studio, Bernhardt, Four Hands.
Art: Leftbank.
Timeline:
Completed March 2022.
110