
Search results for "Overwhelms" in Home Design Ideas

 Lori Delisle Interior Design & Decorating
My client's mother had a love for all things 60's, 70's & 80's. Her home was overflowing with original pieces in every corner, on every wall and in every nook and cranny. It was a crazy mish mosh of pieces and styles. When my clients decided to sell their parent's beloved home the task of making the craziness look welcoming seemed overwhelming but I knew that it was not only do-able but also had the potential to look absolutely amazing.
We did a massive, and when I say massive, I mean MASSIVE, decluttering including an estate sale, many donation runs and haulers. Then it was time to use the special pieces I had reserved, along with modern new ones, some repairs and fresh paint here and there to revive this special gem in Willow Glen, CA for a new home owner to love.
 Jubilee Interiors
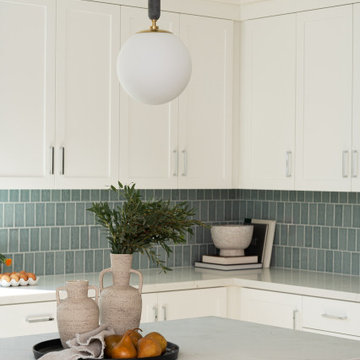
This bright kitchen corner highlights a partial view of the island paired with sculptural pendant lighting and thoughtfully curated organic-modern décor. Warm neutral tones and layered textures soften the clean lines of the space, while decorative accents add depth and visual interest without overwhelming the design. The result is a balanced, elevated kitchen moment that reflects a modern coastal sensibility. Designed by Jubilee Interiors in Westlake Village, California.
 Century Stair Company
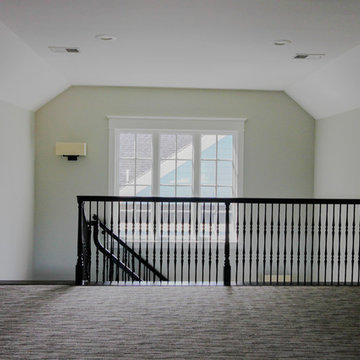
This four-level staircase commands attention from the moment you enter. Serving as the architectural centerpiece of the home, its open design works in harmony with strategic window placement to allow natural light to cascade down through all four levels of living space.
The design makes bold use of contrast. The dark risers against light treads create visual drama, while wrought iron round balusters paired with painted wooden rails and newels ground the staircase in timeless elegance. The result is a semi-floating effect that feels both substantial and airy, anchoring the entrance without overwhelming it.
1976-2026 © Century Stair Company
Find the right local pro for your project
 Ancient Elements Stoneworks
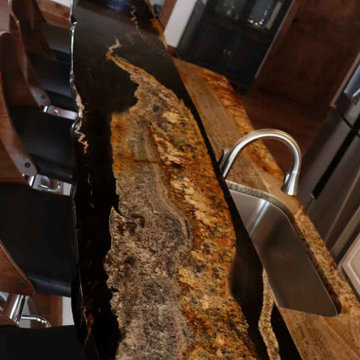
Designing and building a new home can be very overwhelming but with the right contractor and sub-contractors the process can be very simple. These clients came into Ancient Elements Stoneworks with several ideas but knew they wanted a material that would create a dramatic feel. The clients ended up picking out a material that was in the process of being ship to Laramie. The minute they saw it in person they fell in love with it all over again. Please check out the images below to see how the process of designing, fabricating and completing this kitchen looked like.
 Century Stair Company
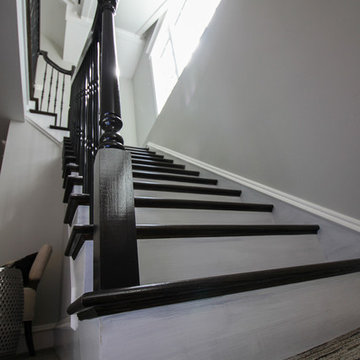
This four-level staircase commands attention from the moment you enter. Serving as the architectural centerpiece of the home, its open design works in harmony with strategic window placement to allow natural light to cascade down through all four levels of living space.
The design makes bold use of contrast. The dark risers against light treads create visual drama, while wrought iron round balusters paired with painted wooden rails and newels ground the staircase in timeless elegance. The result is a semi-floating effect that feels both substantial and airy, anchoring the entrance without overwhelming it.
1976-2026 © Century Stair Company
 Century Stair Company
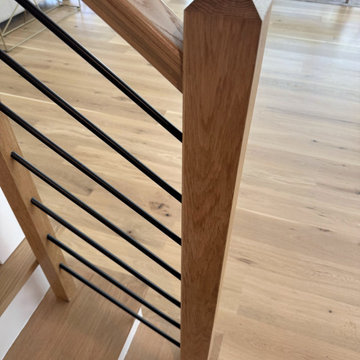
Metal and wood are often treated as opposites, but this staircase makes the case for partnership. White oak treads, chamfer-top newels, and a coordinating handrail bring the warmth and texture that only natural wood can offer. Against that, a satin black horizontal bar balustrade introduces rigid geometric precision, its clean lines and matte finish defining the oak rather than competing with it. The result is a staircase that feels both welcoming and sophisticated. Neither material overwhelms the other. Each one makes the other more defined.
1976-2026 © Century Stair Company
 By Two Studio
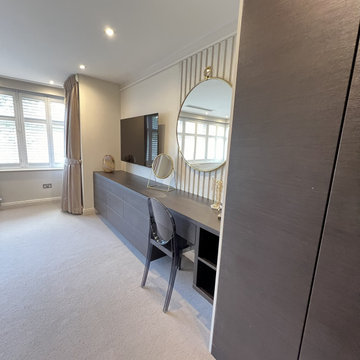
This bespoke bedroom joinery scheme was designed by By Two Studio as part of the Refined Family Home project in London, combining elegant storage solutions with a calm and contemporary bedroom aesthetic. The integrated dressing area and full-width fitted cabinetry were carefully planned to maximise functionality while maintaining a clean, uncluttered feel throughout the principal bedroom.
Dark wood joinery adds depth and contrast against the soft neutral palette, helping define the dressing space while introducing warmth and sophistication to the room. Fluted wall detailing, layered textures and subtle metallic accents create visual interest without overwhelming the overall scheme, reflecting the studio’s refined approach to quiet luxury interior design.
Natural light, soft furnishings and tailored window treatments help soften the architectural lines of the fitted furniture, ensuring the bedroom feels balanced, comfortable and inviting for everyday living. The result is a timeless principal bedroom interior that blends bespoke craftsmanship, practical storage and understated luxury within a modern London family home.
 Lori Delisle Interior Design & Decorating
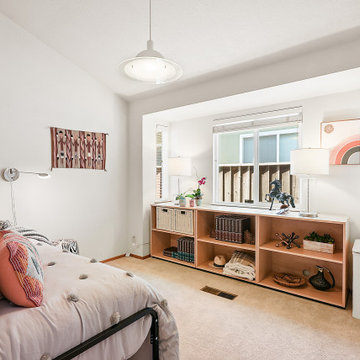
My client's mother had a love for all things 60's, 70's & 80's. Her home was overflowing with original pieces in every corner, on every wall and in every nook and cranny. It was a crazy mish mosh of pieces and styles. When my clients decided to sell their parent's beloved home the task of making the craziness look welcoming seemed overwhelming but I knew that it was not only do-able but also had the potential to look absolutely amazing.
We did a massive, and when I say massive, I mean MASSIVE, decluttering including an estate sale, many donation runs and haulers. Then it was time to use the special pieces I had reserved, along with modern new ones, some repairs and fresh paint here and there to revive this special gem in Willow Glen, CA for a new home owner to love.
 MAK Design + Build Inc.

While open-concept kitchens seem to be all the rage, these days. This kitchen proves that you can have a U-shaped kitchen that is also modern, functional, and beautiful.
This kitchen doesn’t have a large footprint, but the combination of material choice and use of space help make it a great place to cook and entertain in. The cabinets are a white painted shaker, classic and clean, and while the maple elements on the island and window frames and the blue tile add some interest without overwhelming the space. The white built-out range hood and maple open shelving also help to make the upper level of cabinets seem light and easy on the eyes. The large maple-wrapped beam separating the kitchen from the living room perfectly ties the kitchen into the rest of the living space.
Some of the functional elements that help bring this space together are the cabinet accessories and the island with built-in storage. One of the issues with U-shaped kitchens is that the layout often creates two blind corner base cabinets which usually become black pits for kitchen items to get lost in. By installing a magic corner in one and a lazy susan in the other, we were able to maximize this kitchen’s functionality. Other features, like a built-in trash pullout and integrate LED lights throughout, help make this kitchen the perfect blend of form and function.
 Zola European Windows
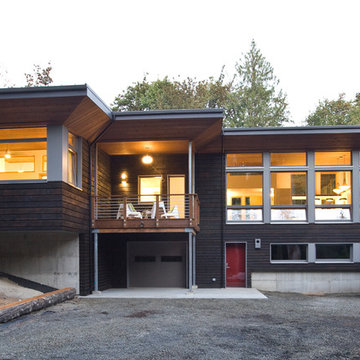
Nestled in a wooded area in the Pacific Northwest, the 1800 sf Passive Cedar Haus was built as a retirement home. The Artisans Group designed the layout of the home, mindful of aging in place, and working to ensure that the home blended in with the surrounding natural beauty. The project meets a complex program, with an unheated sleeping porch for a master bedroom, a screened porch, a 600 sf caretakers apartment/mother in law unit, large wood shop, plus a two car carport. The home seamlessly integrates a floating cedar tongue and groove roof with large sheltering overhangs, clerestory windows, and language of cedar slats for privacy screens and doors inside and out. The warm, natural materials of wood and cork for the interior palette are punctuated by lively accents and stunning fixtures.
This ultra energy efficient home relies on extremely high levels of insulation, air-tight detailing and construction, and the implementation of high performance, custom made European windows and doors by Zola Windows. Zola’s ThermoPlus Clad line, which boasts R-11 triple glazing and is thermally broken with a layer of patented German Purenit®, was selected for the project. Floor-to-ceiling windows in the main living area, gives an expansive view of the surrounding Northwest forest. The tops of these windows reveal the interior cedar clad and the up-swept soffits on the home’s exterior, creating a floating ceiling effect. Slatted spruce wood fly-overs break up the vertical areas of the great room and define separate areas that would otherwise feel like an overwhelmingly expansive space.
Photography by: Cheryl Ramsay of Ramsay Photography
 Design Perspective Interior Design, LLC
The client contacted Thayer Construction to create a master bathroom and main hall bathroom in this recently purchased home. I was hired to create the design and work with the client to choose tile and other materials.
We incorporated the existing bathroom and a long narrow closet from the master to gain the extra square footage for the bathrooms. Once the plans were created however, the homeowner decided that one large master bathroom would be better than 2 smaller bathrooms and would allow for a large tub with a gorgeous private view of her land.
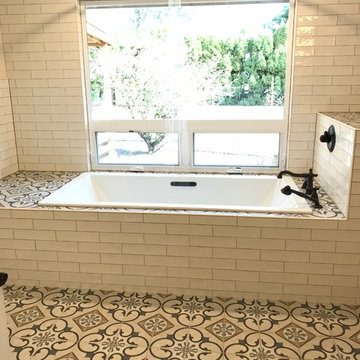
The client had found and fell in love with this stunning cement tile and wanted to bring it into the design as much as possible without it overwhelming the space. We accomplished this by adding a simple, but oversized, rustic white subway tile to the tile design. A clean edged, flat subway would not have done the rustic feel of the cement tile justice. To add a light pop of definition to the subway tile, a light grey grout was chosen.
Gorgeous black hardware and fixtures were chosen to accent the rustic design. A rainshower head was installed so this space can be used as both a shower and as a soaking tub.
To ensure the shower controls were within reach and to prevent a slipping safety hazard, I designed a pant shelf / bump out to bring the shower controls to the edge of the bath tub. The plant shelf / bump out top was tiled with the cement tile along with the tub deck to further the use of such gorgeous tile and to tie the entire space together visually.
A dresser was converted to a vanity and this unique piece really stands out and fits perfectly with the entire bathroom design. Pendant lighting was chosen to allow for side lighting at the vanity mirror as there was not enough wall space to allow for sconces on either side of the mirror.
The clients bathroom has turned out perfectly and she has that view she was wanting.
This project was designed and built by Thayer Construction, LLC.
Photos by H. Needham
 Mountain + Beach Interiors - Schonewill Int'l
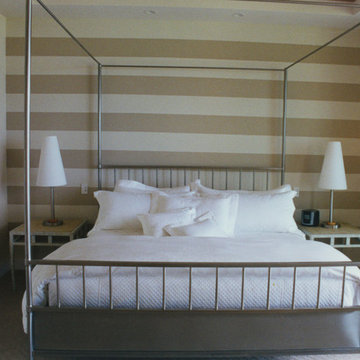
Guest area king bedroom with private bath and lanai. Simple white and neutral colors to allow the overwhelming ocean views to soak in.
Inspiration for a large coastal master carpeted and beige floor bedroom remodel in Hawaii with multicolored walls and no fireplace
Inspiration for a large coastal master carpeted and beige floor bedroom remodel in Hawaii with multicolored walls and no fireplace
 Century Stair Company
This beautiful switchback staircase blends natural wood elements with metal, bringing subtle sophistication to the home. Natural wood treads and a post-to-post handrail provide warmth, while the crisp white risers add a light and fresh touch. Natural wood newels anchor the structure, and the horizontal black round metal rods add a modern edge without overwhelming the neutral palette. The thoughtful pairing of natural wood and metal showcases how contemporary design isn't defined by specific materials, but rather by how skillfully they're combined.
1976-2026 © Century Stair Company
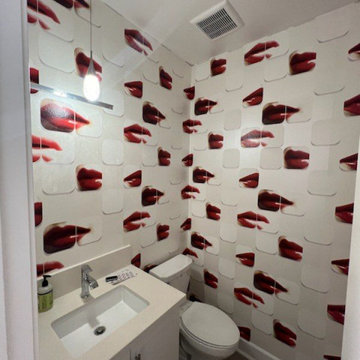
 Atlanta Wallpaper Installers
"Powder room wallpaper installation – Cumming, GA
In this powder room, we used bold botanical wallpaper to create a vibrant accent behind the mirror. Installed with precision in tight corners, modern design helps elevate a small space without overwhelming it. A perfect example of how pattern and color bring life to compact rooms."
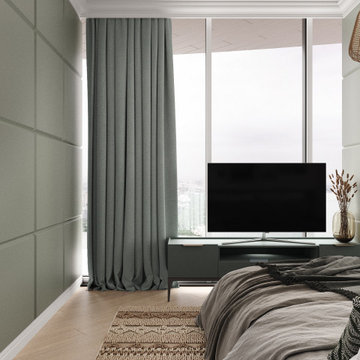
 Eugene Pintail LLC
This interior embraces green in layered tones—creating a space that feels alive, grounded, and elegantly calm. The abundant use of green hues, balanced with natural materials and thoughtful lighting, gives the space a serene yet invigorating presence.
Warm wooden surfaces, rich textiles, and greenery all harmonize within the design, inviting a tactile experience. Green tones across finishes and furnishings—from muted to bold—create depth and visual rhythm without overwhelming the senses.
The layout flows naturally, with subtle material transitions and thoughtful sightlines. Zones feel connected yet distinct, encouraging movement while maintaining intimacy. The greenery completes the narrative with a living dimension—bridging indoors with organic texture.
Soft, layered lighting—natural and ambient—paints the green palette with warmth and nuance. Shadows play across surfaces, revealing the richness of materials and enhancing the emotional clarity of the space.
This design is about thoughtful immersion. It feels revitalizing yet restful—an interior that breathes serenity and leafy elegance. It’s green as a present sensory experience, not just a decorative afterthought.
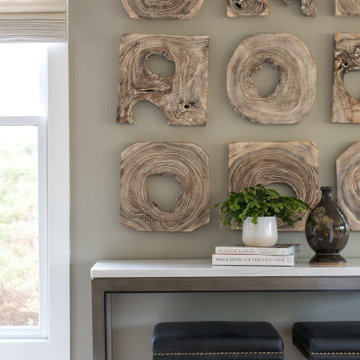
 The Design Gallery
Textural wall art above the console table adds depth and quiet drama, creating a refined focal point without overwhelming the space. The layered materials introduce subtle movement and richness, elevating the room with understated elegance.
 Lori Delisle Interior Design & Decorating

Bright and refreshing space in Los Gatos, CA opened up by modern neutrals and bold design choices. Each piece is unique on it's own but does not overwhelm the small space.
 Progressive Design Build
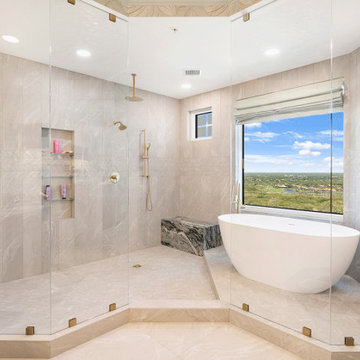
The primary bathroom makeover began with removing the outdated tub surround and installing a sculptural freestanding tub positioned to take full advantage of the stunning views outside.
We replaced the existing shower with a custom glass enclosure featuring minimal hardware to create a seamless, open feel. This allowed the eye to move freely through the space and highlighted the elegant herringbone tile installed across the walls and floor, adding texture and visual interest without overwhelming the design.
 Convenience Concepts
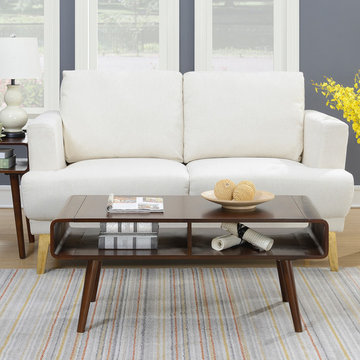
Refresh your home with the Napa Valley Coffee Table from Convenience Concepts. With a minimalist design and Mid-Century modern style combined, this table optimizes storage space for all your living room essentials without overwhelming your current décor. Its curvilinear silhouette, long tapered legs, open cubbies and ample table top, brings an attractive and soothing feel to any room. This table will also endure the test of time with its strong poplar solid wood legs, MDF and bentwood shelves, and birch veneer. Enjoy within minutes of delivery with its easy assembly of only 1 easy step. Look for matching pieces from the Napa Valley Collection from Convenience Concepts, each sold separately.
 Century Stair Company
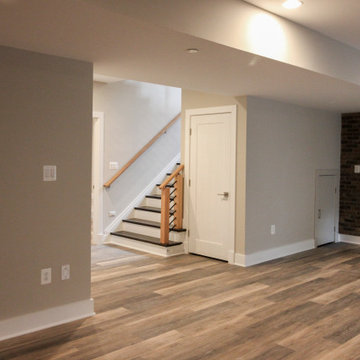
This sleek contemporary staircase features robust natural wood newels supporting jet-black horizontal metal rods that create clean, unobstructed sightlines. A continuous modern handrail flows seamlessly across multiple levels, while stained treads are custom-matched to the home's hardwood flooring for visual continuity throughout the space.
The dark treads complement the metal rods, while the white risers create defining contrast. The combination of railing and steps creates an appealing balance between strength and openness, transforming the staircase into a focal point that anchors the entry without overwhelming it.
1976-2026 © Century Stair Company
111