
Search results for "Overwhelms" in Home Design Ideas
 Classic Home Improvements

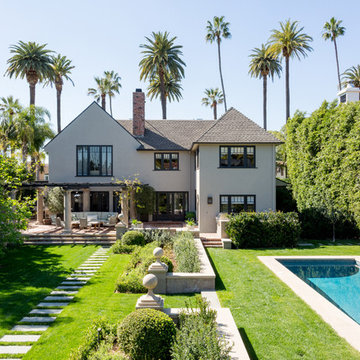
The exterior of this beautiful home was transformed with a sleek and modern white stucco finish that makes it look like an entirely new construction. The black window trim gives the house just enough detail to keep things interesting without overwhelming its inhabitants, while still maintaining their traditional charm
 Century Stair Company
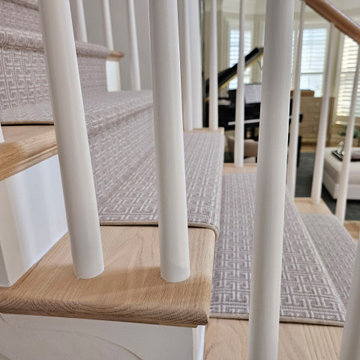
This rail remodel brings fresh feel to this Virginia home through traditional materials and clean design. A white oak handrail paired with classic white balusters complements the home's bright, open layout while adding refined detail. Natural light from large windows highlights the craftsmanship of the new rail system. The remodel transforms what was once dated into a polished focal point that enhances the space without overwhelming it.
1976-2026 © Century Stair Company
 Designs by KS
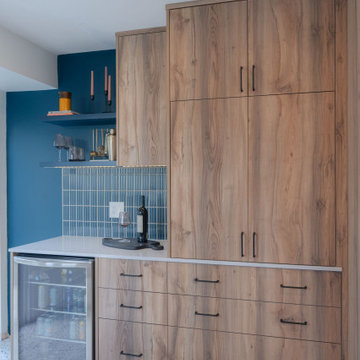
When our clients came to us with their renovation project asking for a pink kitchen, we were thrilled at the opportunity to create a unique, bright and colourful kitchen. It’s not something you see everyday, and we live for it! Being that they are a young family, who loves to cook but felt secluded and overwhelmed when in this space, we knew that this was going to be an epic transformation, not just aesthetically but also for their day-to-day life.
This renovation transformed a closed off, cramped, and poorly laid-out kitchen into a colourful, bright, open, and inviting space that combines functionality with vibrant colours and character. The redesign focused on maximizing storage, improving layout efficiency, and infusing the space with unique design elements that make it both practical and fun.
Find the right local pro for your project
 Home Staging by SPC
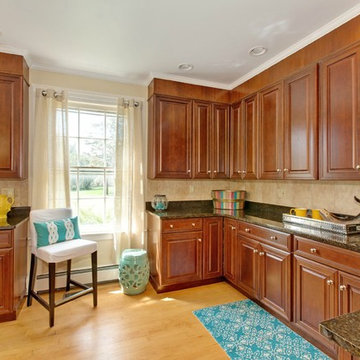
We recently participated in a Designer Showhouse for a historic home in Bayport, NY. We were asked to do the dining room, kitchen and laundry room. Due to the homes proximity to the ocean we chose ocean blues as our theme color. Although the room itself is a good size we did not want to overwhelm it with furniture and instead chose accent pieces that draw the viewers attention to the beautifully restored chair rail on the walls. The bamboo rug blends nicely with the restored floors, thus offering it protection in the table area but not detracting from the floors natural beauty. We chose to work with the existing chandelier in keeping with the style of the home. We changed the glass to shades on the chandelier to give the room softer feel. We thank Barbara Leogrande of Douglas Elliman for offering us the opportunity to work on this beautifully restored historic home.
 Archadeck of West Central and Southwest Ohio

In addition to a redecking and deck addition, we constructed a beautiful and low-maintenance Mt. Hope vinyl pergola with a tan finish. Pergolas are ideal for families, who wish for a covered area without adding roof construction. They not only offer partial sun protection but are lovely architectural focal points in any outdoor space. The pergola’s color is also very complementary to the home’s exterior finishes, as well as the new deck. The tan finish offers more of an understated aesthetic than a stark white pergola might. It is a beautiful architectural feature, without overwhelming the space!
 Century Stair Company

Rising through the heart of the main foyer, this curved staircase is striking. Dark-stained oak treads with square noses create a substantial foundation, anchored by bold, black-painted square newels. A modern metal balustrade completes the design, adding sleek contemporary edge to the elegant curve. The freestanding nature of stair allows the staircase to command attention without overwhelming the interiors. The result is a staircase that balances presence and refinement.
1976-2026 © Century Stair Company

 Advance Design Studio, Ltd.
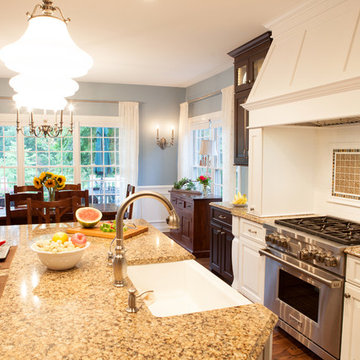
After living in this home for a decade, Crystal Lake residents Ken & Bonnie needed an update to their tired original kitchen to meet the needs of their busy family. Together with the expertise of designer Scott Christensen at Advance Design Studio they planned to completely reconfigure the entire space. They began by removing the restrictive peninsula and replaced it with a generous island designed to house an expansive farmhouse sink, convenient pull out trash receptacles, and a hidden dishwasher. Now there was ample room to add island seating to accommodate family gatherings, or for just “hanging out” with teenagers.
A dramatic new focal point was created with the design of an elegant range area featuring a beautiful custom wood mantle hood detailed with crushed glass handmade tile. Hidden storage houses every spice imaginable right at the cook’s fingertips. Double-stacked glass cabinetry emphasizes the impressive height of the room that was a wonderful architectural element that previously went unnoticed in the original kitchen.
The entire kitchen and breakfast nook was opened up to the 2 story family room by integrating enlarged arched openings. An outdated desk area was transformed into a beautiful breakfront bar with beverage refrigeration, glass display cabinets and plenty of new storage for entertainment pieces. An espresso nook was tucked neatly between tall cabinetry, and an old fashioned closet with shelves was converted into an efficient chef’s dream of organized custom pull out pantries.
“I am the leader of the Scott Christensen fan club,” says Bonnie. “With my busy family and a full time career, Scott made the process of designing this space so easy for me. He didn’t overwhelm me, but carefully determined what I liked and offered me two thoughtful solutions for just about everything - complete with his expert opinion that I really respected.”
Bright white Jay Rambo custom made maple cabinets are accented by Cambria quartz counter tops and simple subway tiles. Original hardwood floors were refinished and stained a darker shade, and stair risers and balusters were painted white to coordinate with the smart wainscot details throughout the first floor. The end effect is a cohesive first floor that flows together with grace and a level of elegance perfectly suitable for this stately Crystal Lake home.
Designer: Scott Christensen
Photographer: Joe Nowak
 Capital Kitchen & Bath
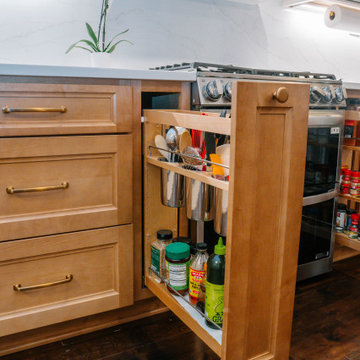
What started as a kitchen design naturally flowed into the sitting area, dining room, and foyer, creating a warm and welcoming home. With the lower cabinets warm wood tone and creamy white upper cabinets, this kitchen is light and open without being overwhelming. Instead, it feels organic and balanced. This design is inviting with layered spaces that feel elevated but still livable.
 Peggy Smith
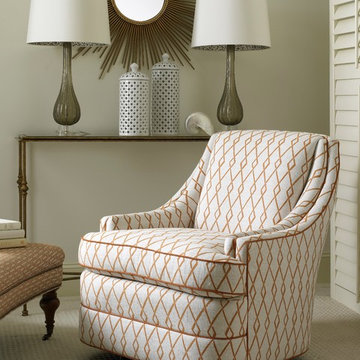
This beautiful upholstered swivel chair is available in hundreds of fabric choices. Made in America. Sherrill. H36 W32 D38 in.
Arm Height: 25 in.
Inside Depth: 23 in.
Approx. Seat Height: 20 in.
Standard and Only Available with Motion Swivel Base.
 Rational Kitchens Calgary
Rational Kitchens | www.rationalkitchens.ca

Inspiration for a mid-sized modern master gray tile bathroom remodel in Calgary with an undermount sink, flat-panel cabinets, red cabinets, quartz countertops and white walls
Inspiration for a mid-sized modern master gray tile bathroom remodel in Calgary with an undermount sink, flat-panel cabinets, red cabinets, quartz countertops and white walls
 United Porte Inc
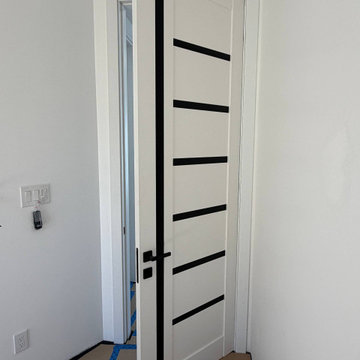
Modern interior door installation featuring the QUADRO 4588 model.
This project showcases a clean, minimalist design that fits perfectly in contemporary homes. The doors work well for bedrooms, closets, and living spaces, adding a refined and modern look without overwhelming the interior.
Available in multiple sizes and finishes to suit different layouts and design needs.
Message me for pricing and available options ?
 Tranquil Designs LLC
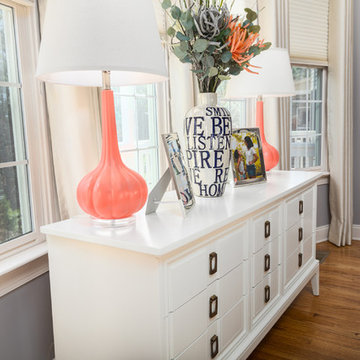
A family room, that is created to entertain but still be used on a daily basis. My client wanted this room to be elegant but functional, this is a space that her family uses daily. She also wanted the space to be pet friendly. She loves coral and wanted to incorporate this color in the room without it being overwhelming. We included navy blue to complement the accent color and neutrals to ground everything. Photo done by C&J Studios.
 Century Stair Company
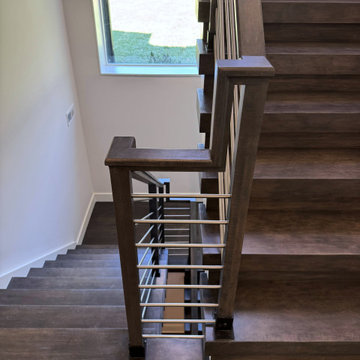
Maple and stainless steel don't often share the same sentence, but here they find common ground. The rich, warm treads bring depth and texture, while horizontal stainless steel bars keep the design grounded in the present. Neither material overwhelms the other. The result sits comfortably between classic and contemporary. Transitional design done without compromise.
1976-2026 © Century Stair Company
 Traditions In Tile At Brier Creek
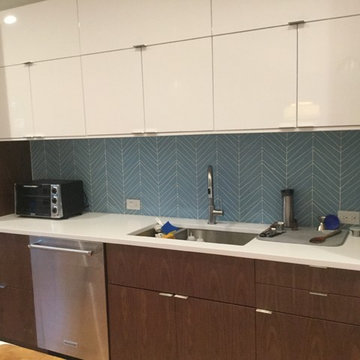
This Island Stone backsplash is one of a kind! The shape takes on the general idea of a chevron and adds some unique angles to each piece. The beach glass finish isn't as reflective as your typical glass tile but the color adds some interest as well. The pattern does a good job of breaking up all of the straight, horizontal lines that the rest of the kitchen is made up of, but still stays very clean and modern. It's not overwhelming by any means but its definitely something that catches your eye!
 Dan Rak Design
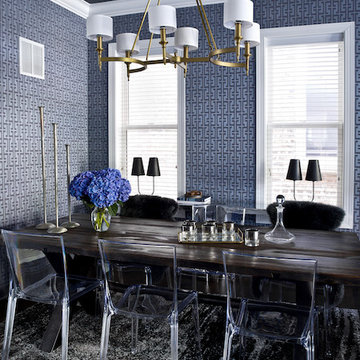
Our clients knew they wanted to live in Wicker Park, within walking distance of everything the neighborhood has to offer. They found an 1890s cottage-style home on a great street and fell in love with its charm. Unfortunately, the house had fallen into a state of serious neglect and needed significant work.
Excited, but also a bit overwhelmed, our clients came to us for help with a gut renovation. We were able to guide them through the entire process from the start of demo through placement of the final decorative object. The process was fun and rewarding and, upon completion, our clients were left with a tailored and sophisticated home that is just as stylish as they are.
 Gayler Design Build
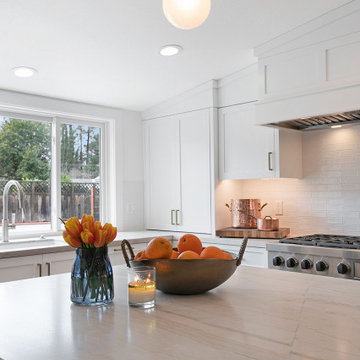

The use of lighter tones for the wood floors enlarges the home visually. Pops of navy blue, brass hardware, and leathered quartzite give the open living space a modern, upscale look that is chic enough to command attention yet understated enough not to overwhelm.
The kitchen was designed with full-length semi-custom white shaker style cabinetry, leathered quartzite countertops, a large navy-blue island with seating for four, high-end Wolf appliances, and pendant lighting.
 Julia Mack Design, LLC
Small minimalist light wood floor and white floor kitchen/dining room combo photo in New York with white walls
 Century Stair Company
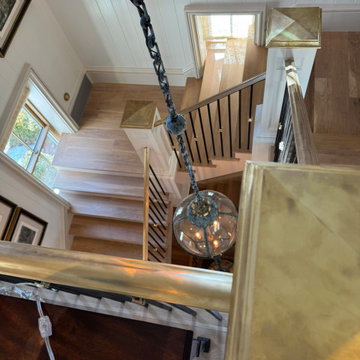
This staircase earns its setting: stately newels ground the design with presence, while a brass handrail introduces warmth without overwhelming. White oak treads bring the outdoors in, their natural grain playing quietly against crisp white paneling. Above it all, a grand lantern fixture suspends from the ceiling, casting the kind of glow that makes a space feel inhabited rather than staged. That light serves double duty here. The stairwell walls double as a gallery, a curated collection of historic equestrian paintings that feel entirely at home in this Virginia mountain retreat. The staircase moves you through the art as much as between floors.
1976-2026 © Century Stair Company
 3SI Design
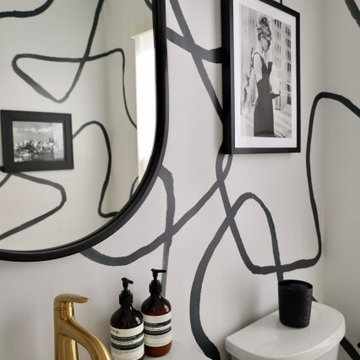
This powder bathroom is a bold, high-impact space that proves small rooms can carry big personality. The custom abstract wallpaper sets the tone immediately — an organic, hand-drawn pattern in deep charcoal sweeps across crisp white walls, creating movement and visual interest without overwhelming the space.
The black and brass accents layer in warmth and sophistication. A matte black oval mirror softens the strong linear pattern of the wallpaper, while the brass faucet and hardware introduce a refined contrast that feels intentional and elevated. The modern black-and-white sconce adds a sculptural moment above the mirror, tying the palette together seamlessly.
The vanity keeps the look grounded with its dark finish and clean lines, balanced by a bright quartz countertop that keeps the room feeling fresh and airy. Minimal styling — amber glass soap bottles, a simple framed black-and-white print, and a sleek black toilet paper holder — allows the design elements to breathe without clutter.
Overall, the space feels modern, curated, and slightly dramatic — the perfect statement powder bath that leaves a lasting impression on guests while still feeling timeless and polished.
114