
Search results for "Panoramic" in Home Design Ideas
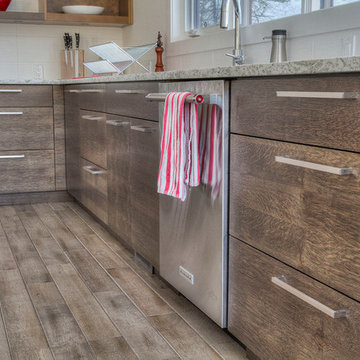
 Gipman Millwork
Jordan Nering, Artistic Media Productions
Inspiration for a large contemporary l-shaped open concept kitchen remodel in Calgary with flat-panel cabinets, medium tone wood cabinets, granite countertops, white backsplash and an island
Inspiration for a large contemporary l-shaped open concept kitchen remodel in Calgary with flat-panel cabinets, medium tone wood cabinets, granite countertops, white backsplash and an island
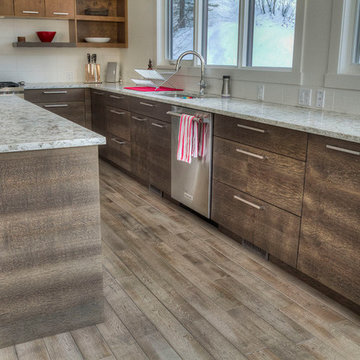 Gipman Millwork
Jordan Nering, Artistic Media Productions
Large trendy l-shaped open concept kitchen photo in Calgary with flat-panel cabinets, medium tone wood cabinets, granite countertops, white backsplash and an island
Large trendy l-shaped open concept kitchen photo in Calgary with flat-panel cabinets, medium tone wood cabinets, granite countertops, white backsplash and an island

 Rosemont Design
Mid-sized farmhouse single-wall light wood floor and vaulted ceiling kitchen photo in Boston with shaker cabinets, white cabinets, stainless steel appliances, an island and black countertops
Find the right local pro for your project
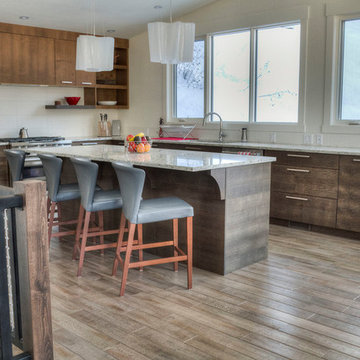 Gipman Millwork
Jordan Nering, Artistic Media Productions
Inspiration for a large contemporary l-shaped open concept kitchen remodel in Calgary with flat-panel cabinets, medium tone wood cabinets, granite countertops, white backsplash and an island
Inspiration for a large contemporary l-shaped open concept kitchen remodel in Calgary with flat-panel cabinets, medium tone wood cabinets, granite countertops, white backsplash and an island
 a2 design
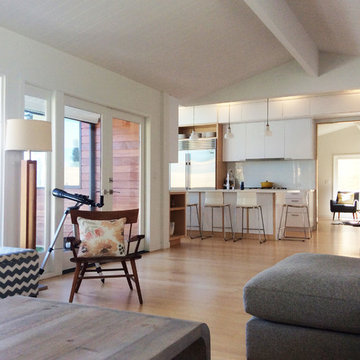
Existing living room opens up to new kitchen and sitting room
Example of a mid-sized trendy open concept light wood floor living room design in Orange County with white walls, a standard fireplace, a stone fireplace and a wall-mounted tv
Example of a mid-sized trendy open concept light wood floor living room design in Orange County with white walls, a standard fireplace, a stone fireplace and a wall-mounted tv
 Gipman Millwork
Jordan Nering, Artistic Media Productions
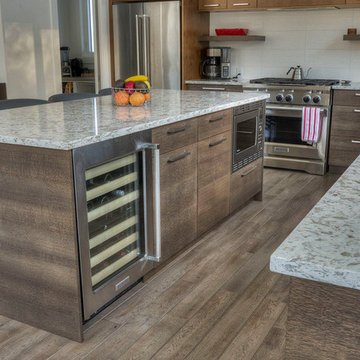
Example of a large trendy l-shaped open concept kitchen design in Calgary with flat-panel cabinets, medium tone wood cabinets, granite countertops, white backsplash and an island
Example of a large trendy l-shaped open concept kitchen design in Calgary with flat-panel cabinets, medium tone wood cabinets, granite countertops, white backsplash and an island
 John L Scott Anacortes
McManus
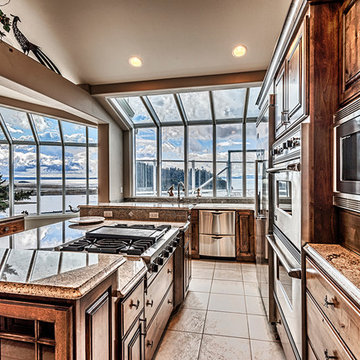
Eat-in kitchen - huge contemporary u-shaped ceramic tile eat-in kitchen idea in Seattle with brown cabinets, granite countertops, stainless steel appliances and an island
Eat-in kitchen - huge contemporary u-shaped ceramic tile eat-in kitchen idea in Seattle with brown cabinets, granite countertops, stainless steel appliances and an island

Sponsored
Delaware, OH

Buckeye Basements, Inc.
Central Ohio's Basement Finishing ExpertsBest Of Houzz '13-'21
 Gipman Millwork
Jordan Nering, Artistic Media Productions
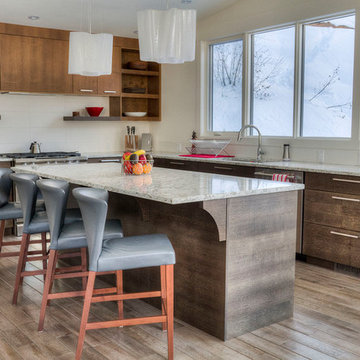
Open concept kitchen - large contemporary l-shaped open concept kitchen idea in Calgary with flat-panel cabinets, medium tone wood cabinets, granite countertops, white backsplash and an island
Open concept kitchen - large contemporary l-shaped open concept kitchen idea in Calgary with flat-panel cabinets, medium tone wood cabinets, granite countertops, white backsplash and an island
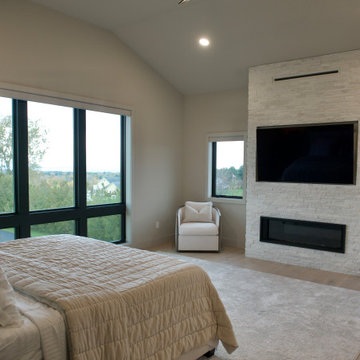
 Gordon's Window Decor
We offered solutions with our made in Vermont, EcoSmart Roller Shades that were elegant, minimal, and functional.
Huge trendy master light wood floor, beige floor and vaulted ceiling bedroom photo in Burlington with beige walls, a ribbon fireplace and a stone fireplace
Huge trendy master light wood floor, beige floor and vaulted ceiling bedroom photo in Burlington with beige walls, a ribbon fireplace and a stone fireplace

 Volansky Studio
Reclaimed cherry wood counter top, simple cabinetry design, panoramic views from sink
Inspiration for a large transitional l-shaped dark wood floor and brown floor kitchen remodel in Burlington with a farmhouse sink, shaker cabinets, white cabinets, white backsplash, stainless steel appliances, an island, black countertops, solid surface countertops and subway tile backsplash
Inspiration for a large transitional l-shaped dark wood floor and brown floor kitchen remodel in Burlington with a farmhouse sink, shaker cabinets, white cabinets, white backsplash, stainless steel appliances, an island, black countertops, solid surface countertops and subway tile backsplash

 Cantoni Irvine
Designed By: Richard Bustos Photos By: Jeri Koegel
Ron and Kathy Chaisson have lived in many homes throughout Orange County, including three homes on the Balboa Peninsula and one at Pelican Crest. But when the “kind of retired” couple, as they describe their current status, decided to finally build their ultimate dream house in the flower streets of Corona del Mar, they opted not to skimp on the amenities. “We wanted this house to have the features of a resort,” says Ron. “So we designed it to have a pool on the roof, five patios, a spa, a gym, water walls in the courtyard, fire-pits and steam showers.”
To bring that five-star level of luxury to their newly constructed home, the couple enlisted Orange County’s top talent, including our very own rock star design consultant Richard Bustos, who worked alongside interior designer Trish Steel and Patterson Custom Homes as well as Brandon Architects. Together the team created a 4,500 square-foot, five-bedroom, seven-and-a-half-bathroom contemporary house where R&R get top billing in almost every room. Two stories tall and with lots of open spaces, it manages to feel spacious despite its narrow location. And from its third floor patio, it boasts panoramic ocean views.
“Overall we wanted this to be contemporary, but we also wanted it to feel warm,” says Ron. Key to creating that look was Richard, who selected the primary pieces from our extensive portfolio of top-quality furnishings. Richard also focused on clean lines and neutral colors to achieve the couple’s modern aesthetic, while allowing both the home’s gorgeous views and Kathy’s art to take center stage.
As for that mahogany-lined elevator? “It’s a requirement,” states Ron. “With three levels, and lots of entertaining, we need that elevator for keeping the bar stocked up at the cabana, and for our big barbecue parties.” He adds, “my wife wears high heels a lot of the time, so riding the elevator instead of taking the stairs makes life that much better for her.”
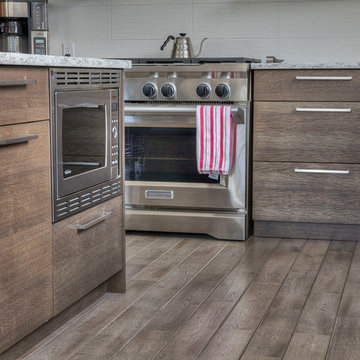 Gipman Millwork
Jordan Nering, Artistic Media Productions
Example of a large trendy l-shaped open concept kitchen design in Calgary with flat-panel cabinets, medium tone wood cabinets, granite countertops, white backsplash and an island
Example of a large trendy l-shaped open concept kitchen design in Calgary with flat-panel cabinets, medium tone wood cabinets, granite countertops, white backsplash and an island
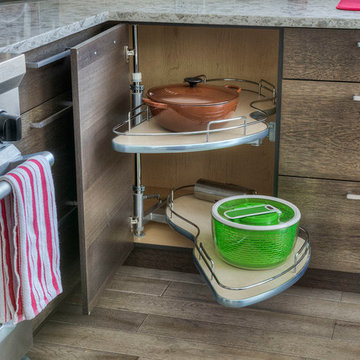 Gipman Millwork
Jordan Nering, Artistic Media Productions
Open concept kitchen - large contemporary l-shaped open concept kitchen idea in Calgary with flat-panel cabinets, medium tone wood cabinets, granite countertops, white backsplash and an island
Open concept kitchen - large contemporary l-shaped open concept kitchen idea in Calgary with flat-panel cabinets, medium tone wood cabinets, granite countertops, white backsplash and an island
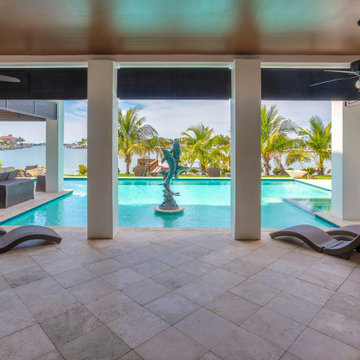
 Dream Coast Builders
Experience a seamless blend of relaxation and elegance. This luxurious pool house transforms outdoor living into a five-star experience. Designed to embrace its breathtaking waterfront surroundings, the open-air pavilion features sleek architectural columns that frame the sparkling infinity pool. A statement dolphin fountain adds a playful yet sophisticated touch, while the soft blue water reflects the swaying palms, creating a true paradise retreat. Comfort meets contemporary design with stylish curved lounge chairs that invite guests to unwind in the shade. The covered patio, complete with ceiling fans and modern furnishings, offers the perfect balance of cool breezes and shaded comfort. With a seamless transition from indoor to outdoor living, this pool house embodies the essence of resort-style luxury in Clearwater, FL, and Tampa.

 Ultimate Construction
Window Wall System, custom ordered and installed for client in the Houston area! Not only did we install these beautiful windows, but we also reframed the entire wall to support the amplified window and support the weight of this beautiful three-story dwelling!
 Rosemont Design
Inspiration for a mid-sized farmhouse single-wall light wood floor and vaulted ceiling kitchen remodel in Boston with shaker cabinets, white cabinets, stainless steel appliances, an island and black countertops
 Rosemont Design
Mid-sized country single-wall light wood floor and vaulted ceiling kitchen photo in Boston with shaker cabinets, white cabinets, stainless steel appliances, an island and black countertops

 Dan Nelson, Designs Northwest Architects
Lower level cabana. Photography by Lucas Henning.
Small trendy open concept concrete floor and beige floor family room photo in Seattle with beige walls and a media wall
Small trendy open concept concrete floor and beige floor family room photo in Seattle with beige walls and a media wall
 Riley On Main

Mid-sized transitional wooden l-shaped wood railing staircase photo with painted risers
 CG&S Design-Build

Photo by Tre Dunham
Mid-sized trendy outdoor kitchen porch photo in Austin with a roof extension
Mid-sized trendy outdoor kitchen porch photo in Austin with a roof extension
76