
Search results for "Remaining" in Home Design Ideas
 Rainwood Interiors
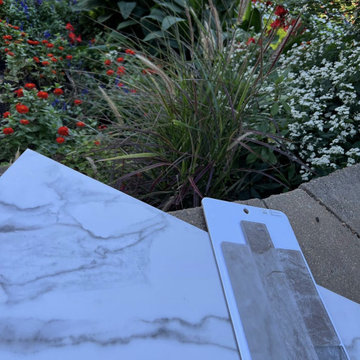
Let the accents of your new construction or remodel gather the attraction from other objects while the tile remains neutral.
 Vision Design
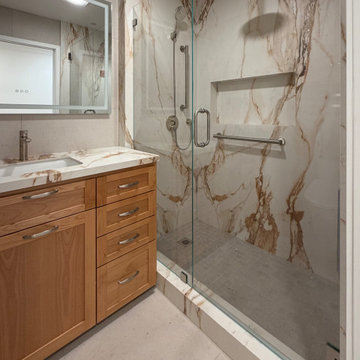
The footprint remained the same but the aging in place features and increased storage made this makeover more like home
Alcove shower - transitional 3/4 multicolored tile and porcelain tile porcelain tile, white floor and single-sink alcove shower idea in San Francisco with recessed-panel cabinets, medium tone wood cabinets, an undermount sink, tile countertops, a hinged shower door, white countertops, a niche and a built-in vanity
Alcove shower - transitional 3/4 multicolored tile and porcelain tile porcelain tile, white floor and single-sink alcove shower idea in San Francisco with recessed-panel cabinets, medium tone wood cabinets, an undermount sink, tile countertops, a hinged shower door, white countertops, a niche and a built-in vanity
 An Original, Inc.
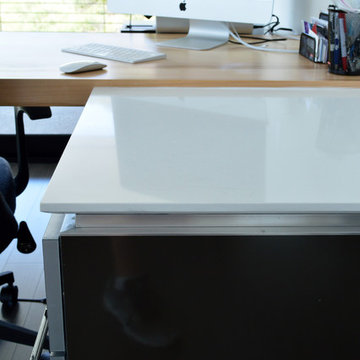
The metal trim accents, back-beveled tops provide a floating look and remain consistent through the home. View of the integrated desk top.
Study room - large contemporary freestanding desk dark wood floor study room idea in Phoenix with white walls and no fireplace
Study room - large contemporary freestanding desk dark wood floor study room idea in Phoenix with white walls and no fireplace
Find the right local pro for your project
 Balducci Builders
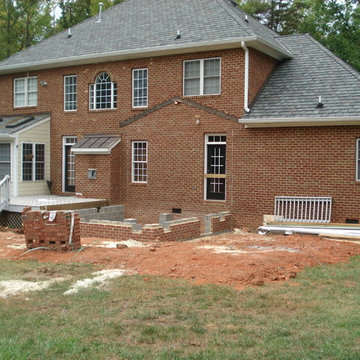
During stage. The existing deck remains, as we prepare to build the foundation for the new sunroom.
Example of a transitional home design design in Richmond
Example of a transitional home design design in Richmond
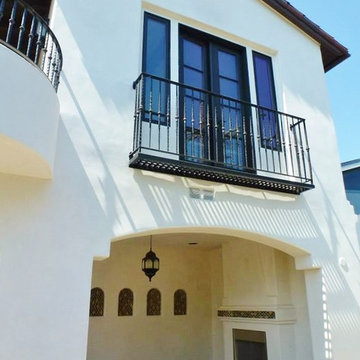
 Lampert Dias Architects, Inc.
The outdoor sleeping porch was designed with a fireplace for pleasant evenings by the fire. Above the sleeping porch is a balconette for the master bedroom suite. On warm summer nights the French doors can remain open for the ocean breezes to flow through into the master suite.
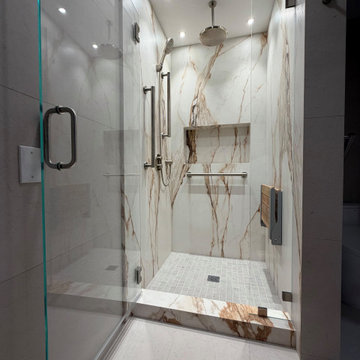 Vision Design
The footprint remained the same but the aging in place features and increased storage made this makeover more like home
Inspiration for a transitional 3/4 multicolored tile and porcelain tile porcelain tile, white floor and single-sink alcove shower remodel in San Francisco with recessed-panel cabinets, medium tone wood cabinets, an undermount sink, tile countertops, a hinged shower door, white countertops, a niche and a built-in vanity
Inspiration for a transitional 3/4 multicolored tile and porcelain tile porcelain tile, white floor and single-sink alcove shower remodel in San Francisco with recessed-panel cabinets, medium tone wood cabinets, an undermount sink, tile countertops, a hinged shower door, white countertops, a niche and a built-in vanity
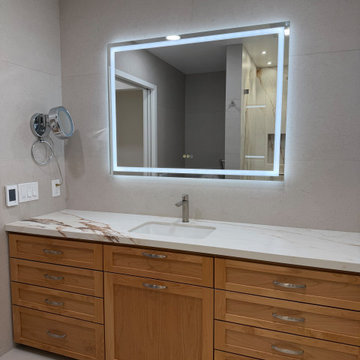 Vision Design
The footprint remained the same but the aging in place features and increased storage made this makeover more like home
Transitional 3/4 multicolored tile and porcelain tile porcelain tile, white floor and single-sink alcove shower photo in San Francisco with recessed-panel cabinets, medium tone wood cabinets, an undermount sink, tile countertops, a hinged shower door, white countertops, a niche and a built-in vanity
Transitional 3/4 multicolored tile and porcelain tile porcelain tile, white floor and single-sink alcove shower photo in San Francisco with recessed-panel cabinets, medium tone wood cabinets, an undermount sink, tile countertops, a hinged shower door, white countertops, a niche and a built-in vanity

Sponsored
Delaware, OH

Buckeye Basements, Inc.
Central Ohio's Basement Finishing ExpertsBest Of Houzz '13-'21
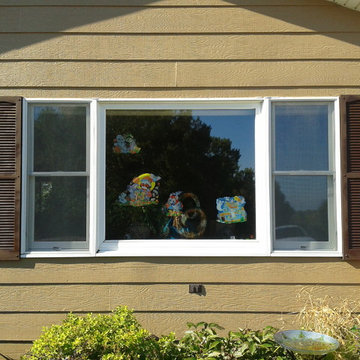
 Mueller Lumber Company
The side flankers were replaced with conversion kits while the picture window remained.
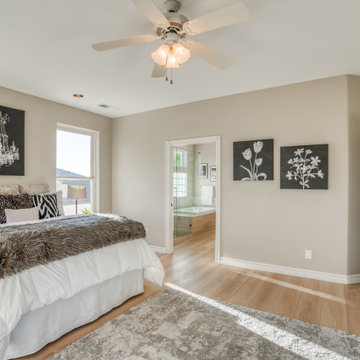
 Distinguishing Style, LLC
By removing the niches and inset bath entry, we added 18 inches to the bathroom depth, while the bedroom remained the same size.
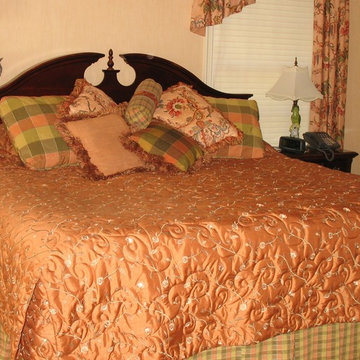
 Studio Designs...Vicki Flores
In 2009 (seven years later) the original coverlet was replaced by a new custom piece. Everything else remained the same.
Example of a classic bedroom design in Wichita
Example of a classic bedroom design in Wichita
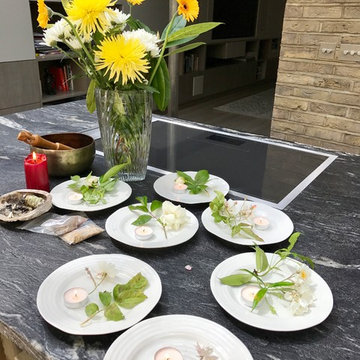
 Feng Shui Agency Ltd
Photos taken by Sarah McAllister of Feng Shui Agency Ltd with permission of client who wishes to remain anonymous.
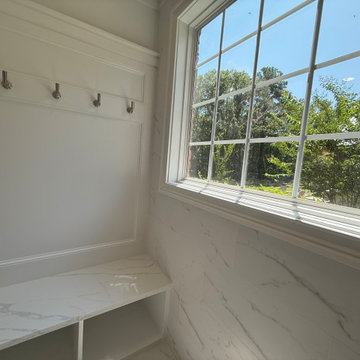
 Coastal Kitchens & Floors
The custom bench and trim are composed of pvc waterproof materials to prevent water damage and remain maintenance friendly.
Large transitional master ceramic tile, white floor and double-sink shower bench photo in Charleston with shaker cabinets, white cabinets, white walls, quartz countertops, white countertops and a built-in vanity
Large transitional master ceramic tile, white floor and double-sink shower bench photo in Charleston with shaker cabinets, white cabinets, white walls, quartz countertops, white countertops and a built-in vanity
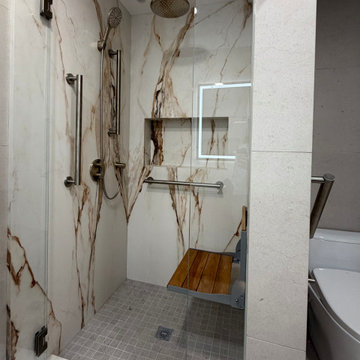 Vision Design
The footprint remained the same but the aging in place features and increased storage made this makeover more like home
Alcove shower - transitional 3/4 multicolored tile and porcelain tile porcelain tile, white floor and single-sink alcove shower idea in San Francisco with recessed-panel cabinets, medium tone wood cabinets, an undermount sink, tile countertops, a hinged shower door, white countertops, a niche and a built-in vanity
Alcove shower - transitional 3/4 multicolored tile and porcelain tile porcelain tile, white floor and single-sink alcove shower idea in San Francisco with recessed-panel cabinets, medium tone wood cabinets, an undermount sink, tile countertops, a hinged shower door, white countertops, a niche and a built-in vanity
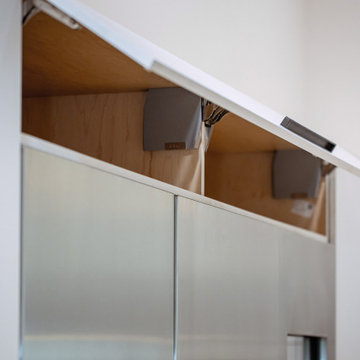
 Ronbow
Lift Mechanism Detail
Soft-close lift hardware ensures upper cabinets open smoothly and remain securely in place during use.
Home design - modern home design idea in San Francisco
Home design - modern home design idea in San Francisco
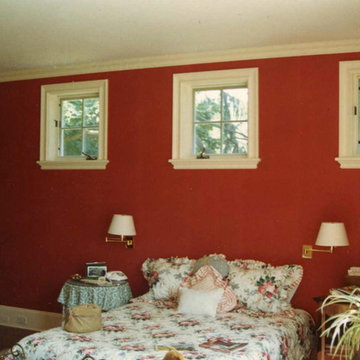
 Entasis Architects PC
The original stable stall windows remain in the master bedroom providing light and privacy.
Elegant bedroom photo in New York
Elegant bedroom photo in New York
 User

UserThis mud room includes extra storage for footwear next to the main organization system. The vertical shoe closet features a space saving design intended to provide a lot of storage while using very little floor space. Extra deep shelves included with this cabinet can hold more than one pair of shoes, and spacing the shelves a little farther apart makes them perfect for tall items like boots. Closet doors keep everything out-of-sight, ensuring a neat and tidy look.
Designer - Gerry Ayala
Photo - Cathy Rabeler
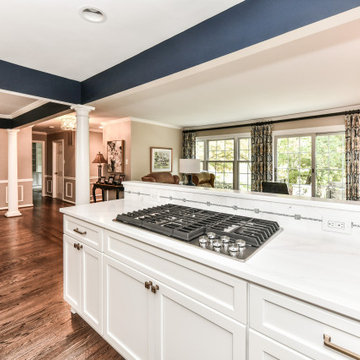
 Synergy Design & Construction
After. The load-bearing column remained, but the space looks and feels much more open without being a completely open concept.

 Fortis Enterprises, LLC
Seconday Bathroom
Example of a mid-sized classic master gray tile and porcelain tile porcelain tile freestanding bathtub design in Orlando with beaded inset cabinets, white cabinets, a two-piece toilet, gray walls, an undermount sink and granite countertops
Example of a mid-sized classic master gray tile and porcelain tile porcelain tile freestanding bathtub design in Orlando with beaded inset cabinets, white cabinets, a two-piece toilet, gray walls, an undermount sink and granite countertops

 SGDI - Sarah Gallop Design Inc.
The objective was to create a warm neutral space to later customize to a specific colour palate/preference of the end user for this new construction home being built to sell. A high-end contemporary feel was requested to attract buyers in the area. An impressive kitchen that exuded high class and made an impact on guests as they entered the home, without being overbearing. The space offers an appealing open floorplan conducive to entertaining with indoor-outdoor flow.
Due to the spec nature of this house, the home had to remain appealing to the builder, while keeping a broad audience of potential buyers in mind. The challenge lay in creating a unique look, with visually interesting materials and finishes, while not being so unique that potential owners couldn’t envision making it their own. The focus on key elements elevates the look, while other features blend and offer support to these striking components. As the home was built for sale, profitability was important; materials were sourced at best value, while retaining high-end appeal. Adaptations to the home’s original design plan improve flow and usability within the kitchen-greatroom. The client desired a rich dark finish. The chosen colours tie the kitchen to the rest of the home (creating unity as combination, colours and materials, is repeated throughout).
Photos- Paul Grdina

 Skylar Morgan Furniture + Design
Bar Countertop
Materials: Zinc
Large transitional u-shaped dark wood floor eat-in kitchen photo in Atlanta with recessed-panel cabinets, distressed cabinets, stainless steel appliances and a peninsula
Large transitional u-shaped dark wood floor eat-in kitchen photo in Atlanta with recessed-panel cabinets, distressed cabinets, stainless steel appliances and a peninsula
81