
Search results for "Remaining" in Home Design Ideas
 Kitchen and Bath Etc.
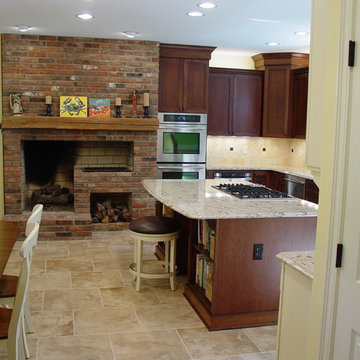
New Cherry Cabinets, in a Nutmeg finish, are brought in to this kitchen. With the existing wood burning fireplace and grill remaining a rustic yet modern look is created.

 Go Pavers
Inspiration for a small contemporary backyard concrete paver patio remodel in Los Angeles with a fire pit
 Beverly Thomas LLC
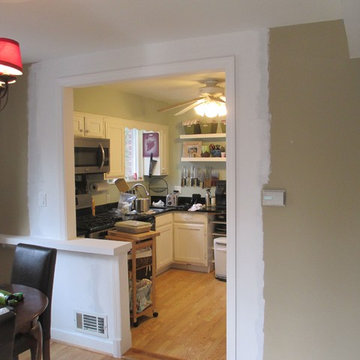
Enlarged opening between kitchen and dining room. HVAC duct remains. Counterspace added in opening.
Inspiration for a timeless kitchen remodel in DC Metro
Inspiration for a timeless kitchen remodel in DC Metro
Find the right local pro for your project
 Arhaus
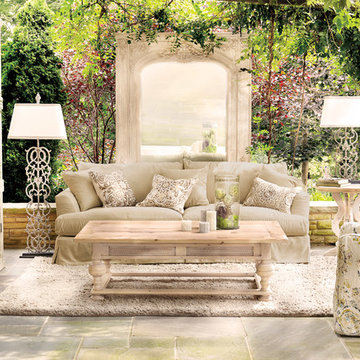
A clean, modern silhouette merges with easy care cotton blend fabric to deliver a timeless look that remains smart and stylish through years of daily use. A cozy collection with a clean, contemporary edge, these versatile pieces infuse any space with an air of cool, casual sophistication.
 Cari Giannoulias Design

Powder Room with Phillip Jeffries Silk Wallcovering and sconces by Remains Lighting.
Example of a small trendy dark wood floor and brown floor bathroom design in Chicago with raised-panel cabinets, white cabinets, a one-piece toilet, black walls, a drop-in sink, marble countertops and white countertops
Example of a small trendy dark wood floor and brown floor bathroom design in Chicago with raised-panel cabinets, white cabinets, a one-piece toilet, black walls, a drop-in sink, marble countertops and white countertops

 Jessica Koltun Home

Classic, timeless and ideally positioned on a sprawling corner lot set high above the street, discover this designer dream home by Jessica Koltun. The blend of traditional architecture and contemporary finishes evokes feelings of warmth while understated elegance remains constant throughout this Midway Hollow masterpiece unlike no other. This extraordinary home is at the pinnacle of prestige and lifestyle with a convenient address to all that Dallas has to offer.

Sponsored
Delaware, OH

Buckeye Basements, Inc.
Central Ohio's Basement Finishing ExpertsBest Of Houzz '13-'21
 Bud Dietrich, AIA
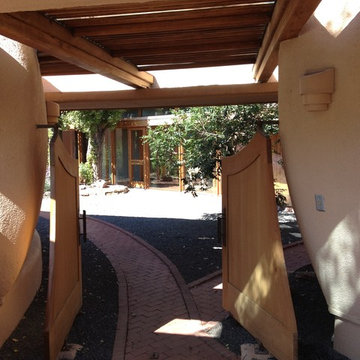
zaguan at the Pottery House in Santa Fe designed by Frank Lloyd Wright in the early 1940's and built in the early 1980's.
Example of a classic exterior home design in Albuquerque
Example of a classic exterior home design in Albuquerque
 Decks by Kiefer LLC
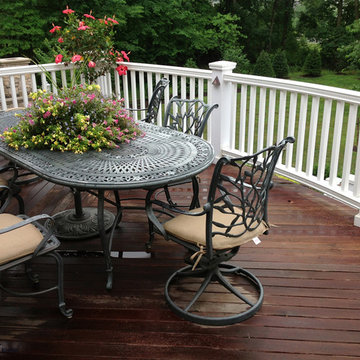
Upper level of a two story suburban deck featuring dining area, with stairs leading down to patio level and an outdoor kitchen.
Inspiration for a timeless deck remodel in New York
Inspiration for a timeless deck remodel in New York
 Carlton Edwards

This boy's bunk room was designed to mimic an old sleeping porch. The floor is actually a tile plank that has a crackle glaze so it feels like an old painted porch floor. Three windows wrap on three sides of the room. A panoramic view out to the lake can be enjoyed. The remaining wall actually incorporates the cedar shingle siding from the exterior to make it feel very authentic as though it is an enclosed sleeping porch. The ceiling was incorporated with a wall covering that has stars so it creates somewhat of a feel of a nighttime sky.
 Jute Interior Design
Matthew Millman

Mudroom - transitional ceramic tile and blue floor mudroom idea in San Francisco with white walls
Mudroom - transitional ceramic tile and blue floor mudroom idea in San Francisco with white walls

 Margot Hartford Photography
Photo: Margot Hartford Photography © 2016 Houzz
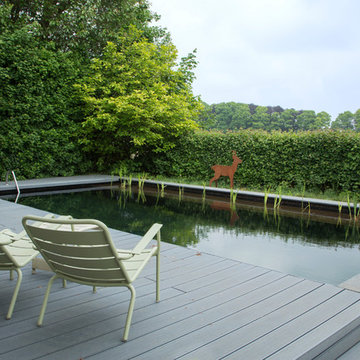
Example of a trendy pool design in Amsterdam
Example of a trendy pool design in Amsterdam

 Drury Design
A low bay window and a second unnecessary door to the backyard limited options for reworking the layout. The solution was to replace the window with a new unit that would offer a great spot for a new farm sink. Eliminating the unused back door enabled us to locate a large new pantry and fridge in its place. (A second door to the backyard remained intact).
Connecting the kitchen to the dining room was also a priority. A wide new cased opening makes the dining and kitchen flow beautifully, allowing the cook to chat with guests.
New gourmet appliances and a large island offer all the amenities an avid cook could want. On the seating side of the island, lap drawers keep school supplies handy. A tall “between the studs” cabinet offers dedicated storage for kids snacks and a handy spot for mail and school info, so the counters stay free of papers. A charging drawer also helps keep the kitchen tidy.
The palette for the new kitchen features fresh white perimeter cabinets, with a contrasting dark stained island, open shelves, and custom hood.
The homeowners could not be happier with their new kitchen, which has gone from almost unusable to being the true heart of their home!
 Snider& Metcalf Interior Design
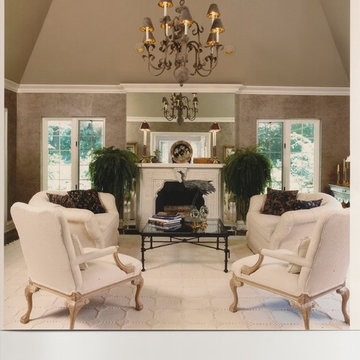
This is a living room done back in the 1980's. A couple elements may be dated, but the over all design will forever remain current.
Living room - transitional living room idea
Living room - transitional living room idea
 Authentic Interiors

Selected this wall color to complement the mermaid wall piece and followed her curves in the remaining furniture and accessory selections.
Bedroom - coastal master medium tone wood floor and multicolored floor bedroom idea in Providence with orange walls
Bedroom - coastal master medium tone wood floor and multicolored floor bedroom idea in Providence with orange walls
 Better Living SoCal

The original cabinets are fantastic condition and remain the perfect look in this Mid-Century Modern home in Southern California. OCModHomes.com
Example of a mid-sized 1960s u-shaped ceramic tile eat-in kitchen design in Orange County with flat-panel cabinets, light wood cabinets, laminate countertops, stainless steel appliances, white walls and an island
Example of a mid-sized 1960s u-shaped ceramic tile eat-in kitchen design in Orange County with flat-panel cabinets, light wood cabinets, laminate countertops, stainless steel appliances, white walls and an island
 Jessica Koltun Home
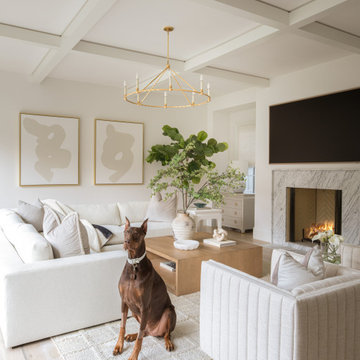
This serene living room maintains its sophisticated charm with cozy textures, soft neutrals, and elegant finishes—now with the added warmth of a loyal Doberman companion. The fluted chair, wood coffee table, and marble fireplace remain focal points, while the pup adds personality and a touch of life to the curated space.
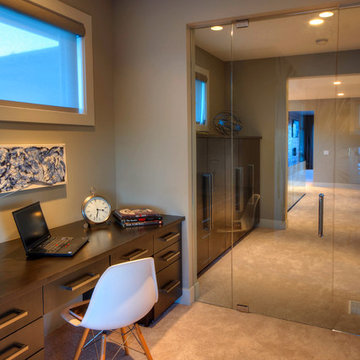
 Augusta Fine Homes
pocket study is built within the bonus room for those who want to be studious but remain where the action is.
Inspiration for a small contemporary built-in desk carpeted study room remodel in Calgary with gray walls
Inspiration for a small contemporary built-in desk carpeted study room remodel in Calgary with gray walls
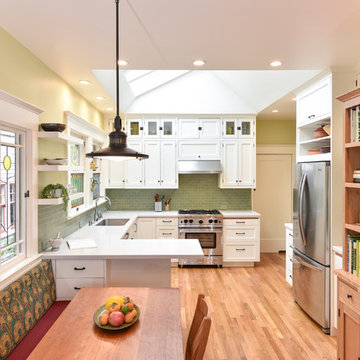
 FMSProjects, Inc.
Lots of storage in this kitchen and workspace. Keeping with the craftsman feeling of the house. New natural red birch craftsman storage cabinet connects well to the painted kitchen cabinets.
82