
Search results for "Remaining" in Home Design Ideas



 Valerie Schweitzer Architects
marchphoto.com
Enclosed kitchen - large traditional enclosed kitchen idea in New York with a double-bowl sink, glass-front cabinets, white cabinets, blue backsplash, subway tile backsplash, white walls, an island and quartzite countertops
Enclosed kitchen - large traditional enclosed kitchen idea in New York with a double-bowl sink, glass-front cabinets, white cabinets, blue backsplash, subway tile backsplash, white walls, an island and quartzite countertops
 Rowan Custom Homes
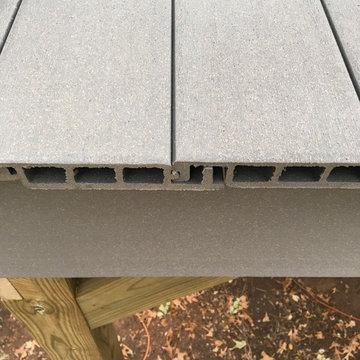
We used a decking material that interlocks to create a water tight seal, so the space below remains dry.
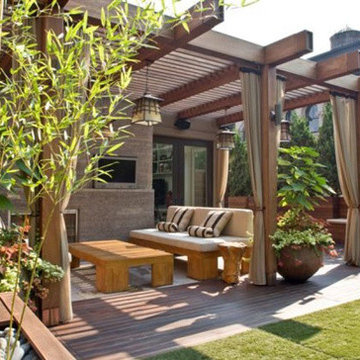
Deck - traditional deck idea
Deck - traditional deck idea
Find the right local pro for your project

 Destination Eichler, LLC
John Shum

Inspiration for a small 1960s l-shaped porcelain tile and white floor open concept kitchen remodel in San Francisco with medium tone wood cabinets, soapstone countertops, multicolored backsplash, ceramic backsplash, a farmhouse sink, flat-panel cabinets, stainless steel appliances and an island
Inspiration for a small 1960s l-shaped porcelain tile and white floor open concept kitchen remodel in San Francisco with medium tone wood cabinets, soapstone countertops, multicolored backsplash, ceramic backsplash, a farmhouse sink, flat-panel cabinets, stainless steel appliances and an island
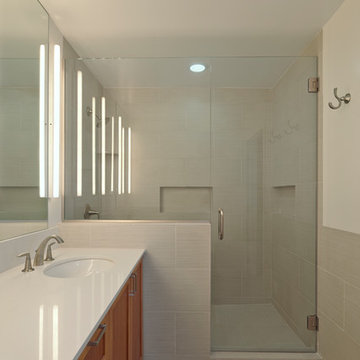
 Open Source Architecture
The master bathroom was complete renovated to create a separate room for the toilet (not shown), allowing the lavatories and glass shower enclosure to remain visible.
Photo credit: Benny Chan / fotoworks
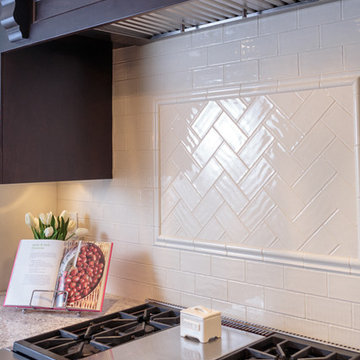
 A Stroke of Genius
Over the range tile work using white on white hand made subway tiles to create interest, but remains neutral.
Large elegant u-shaped dark wood floor and brown floor open concept kitchen photo in Vancouver with a single-bowl sink, shaker cabinets, granite countertops, stainless steel appliances, an island, white backsplash, subway tile backsplash and white cabinets
Large elegant u-shaped dark wood floor and brown floor open concept kitchen photo in Vancouver with a single-bowl sink, shaker cabinets, granite countertops, stainless steel appliances, an island, white backsplash, subway tile backsplash and white cabinets

Sponsored
Delaware, OH

Buckeye Basements, Inc.
Central Ohio's Basement Finishing ExpertsBest Of Houzz '13-'21
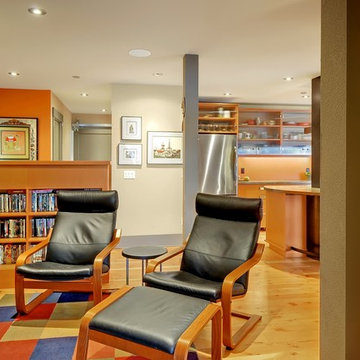
 Baker Bernie Architect
The new family tv area was created just off the living room. The columns were required to remain for structural reasons..
Family room - contemporary family room idea in Seattle
Family room - contemporary family room idea in Seattle
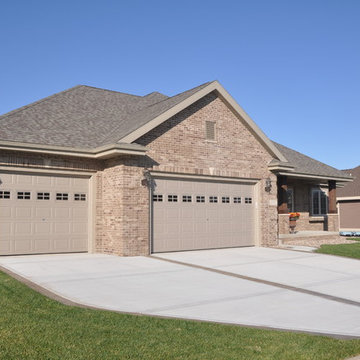
 Madison Block & Stone
Columbus Charleston Brick adds charm to this Midwest home. Multicolored and versatile, the application opportunities are open-ended while remaining classy and traditional.
 Jackson Design & Remodeling
Jackson Design and Remodeling

Powder room - contemporary powder room idea in San Diego with a drop-in sink, furniture-like cabinets, medium tone wood cabinets, a two-piece toilet and blue walls
Powder room - contemporary powder room idea in San Diego with a drop-in sink, furniture-like cabinets, medium tone wood cabinets, a two-piece toilet and blue walls
 Art of Kitchens Pty Ltd
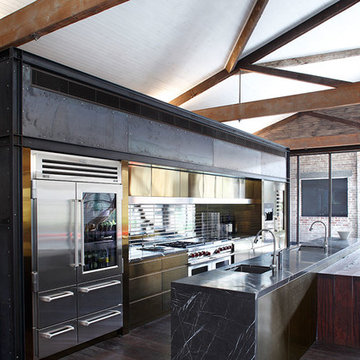
Our client wanted a unique, modern space that would pay tribute to the industrial history of the original factory building, yet remain an inviting space for entertaining, socialising and cooking.
This project focused on designing an aesthetically pleasing, functional kitchen that complemented the industrial style of the building. The kitchen space needed to be impressive in its own right, without taking away from the main features of the open-plan living area.
Every facet of the kitchen, from the smallest tile to the largest appliance was carefully considered. A combination of creative design and flawless joinery made it possible to use diverse materials such as stainless steel, reclaimed timbers, marble and reflective surfaces alongside integrated state-of-the-art appliances created an urbane, inner-city space suitable for large-scale entertaining or relaxing.
 David R. Lamb, Landscape Architect

This garden started from an old vegetable garden tucked into an old estate property. The only element that remained was the privot hedge. My client wished to have a perennial garden that would be in a formal setting. So an axial line was
 Gilmans Kitchens and Baths
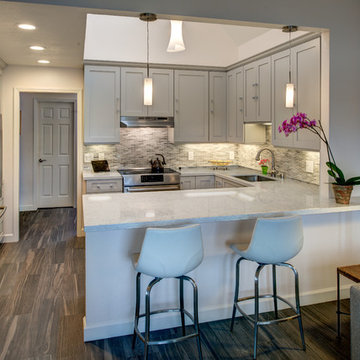
The client was recently widowed and had been wanting to remodel her kitchen for a long time. Although the floor plan of the space remained the same, the kitchen received a major makeover in terms of aesthetic and function to fit the style and needs of the client and her small dog in this water front residence.
The peninsula was brought down in height to achieve a more spacious and inviting feel into the living space and patio facing the water. Shades of gray were used to veer away from the all white kitchen and adding a dark gray entertainment unit really added drama to the space.
Schedule an appointment with one of our designers:
http://www.gkandb.com/contact-us/
DESIGNER: CJ LOWENTHAL
PHOTOGRAPHY: TREVE JOHNSON
CABINETS: DURA SUPREME CABINETRY

 MoreSun Timber Frames
A spot to curl up with a good book under the stairs lets you remain part of what's going on in the rest of the open space.
Inspiration for a mid-sized eclectic u-shaped medium tone wood floor open concept kitchen remodel with green cabinets, stainless steel appliances and a peninsula
Inspiration for a mid-sized eclectic u-shaped medium tone wood floor open concept kitchen remodel with green cabinets, stainless steel appliances and a peninsula

 CK Architects
Large cottage master white tile and porcelain tile light wood floor and beige floor freestanding bathtub photo in Bridgeport with shaker cabinets, white cabinets, a one-piece toilet, white walls, an undermount sink, quartz countertops, a hinged shower door and white countertops
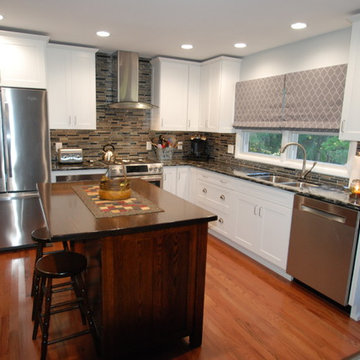
 Linn S. Chapel
The island had to remain in the space.
Example of a mid-sized transitional l-shaped medium tone wood floor and brown floor kitchen design in New York with a double-bowl sink, shaker cabinets, white cabinets, quartz countertops, beige backsplash, glass sheet backsplash, stainless steel appliances and an island
Example of a mid-sized transitional l-shaped medium tone wood floor and brown floor kitchen design in New York with a double-bowl sink, shaker cabinets, white cabinets, quartz countertops, beige backsplash, glass sheet backsplash, stainless steel appliances and an island
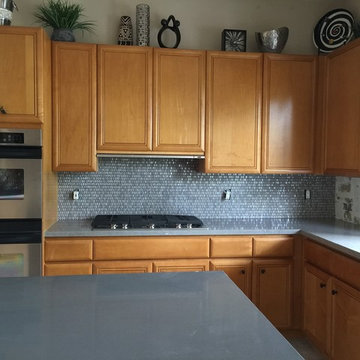
 elg design
Kitchen remodel underway. New paint, cabinet hardware and outlet covers remain to be done. See 'after' photos.
photo credit: elg design
Mid-sized transitional u-shaped porcelain tile and gray floor open concept kitchen photo with an undermount sink, medium tone wood cabinets, porcelain backsplash, stainless steel appliances, two islands, raised-panel cabinets and solid surface countertops
Mid-sized transitional u-shaped porcelain tile and gray floor open concept kitchen photo with an undermount sink, medium tone wood cabinets, porcelain backsplash, stainless steel appliances, two islands, raised-panel cabinets and solid surface countertops
 TENTEN Kitchens
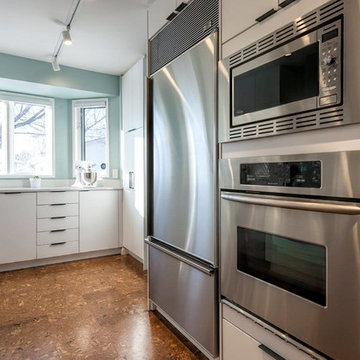
AFTER - the new, built-in microwave was added, the same wall oven was re-used and the Subzero Fridge remained but received new stainless steel panels.
 BWB Builders Inc.
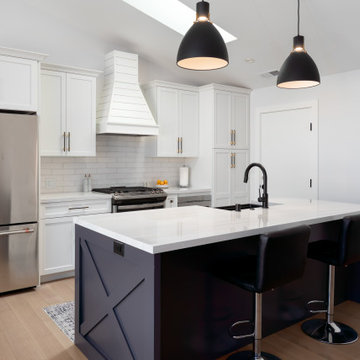
The kitchen remains a modest size, but the configuration of the work area drastically improved its functionality, with plenty of counterspace on both sides of sink and range.
 Welling Construction
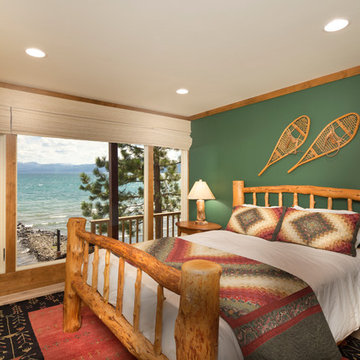
Built-in cabinetry further maximizes available space while increased glazing and a comprehensive use of colors and materials helps the beauty of Lake Tahoe to remain the dominant image.
83