
Search results for "Repurposed fireplace" in Home Design Ideas
 Tricia Dabney
Clicked by Lara
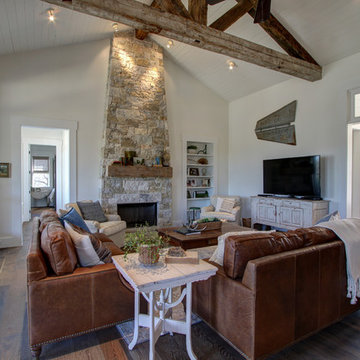
Inspiration for a cottage formal and open concept dark wood floor living room remodel in Austin with a standard fireplace and a brick fireplace
Inspiration for a cottage formal and open concept dark wood floor living room remodel in Austin with a standard fireplace and a brick fireplace
 Alair Homes Phoenix
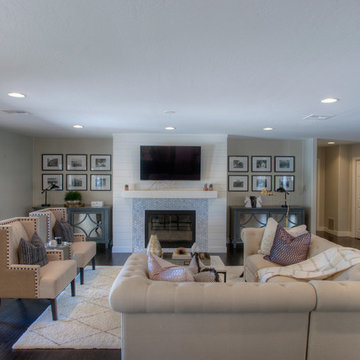
Completion of this 3200 sft full house renovation in Tempe, AZ included removal of all flooring, kitchen, bathrooms, fireplace and several interior walls. An open concept living area was created. The kitchen was updated with a prep area island, modern cabinetry, quartz countertops, subway backsplash, and chef-grade appliances. Bathrooms were transformed into luxurious spaces with modern fixtures, cabinets, countertops and tile. Old living room beams were repurposed into a fireplace mantel and a back patio bar. Ship-lap was used to highlight the kitchen island and fireplace, and dark hardwood flooring was used throughout. (This stunning design was brought together by Kristen Forgione, founder of the Lifestyled Company (LCo). LCo Design is a full-service residential Interiors + Renovations design firm.)
 Garrett Mitchell Interiors

Beautiful living room with tray ceiling, wood burning fireplace, oversized mantle, custom console table behind sofa. Round silver leaf glass coffee table with small side tables set next to both lounge chairs, Sky blue and plum accents.
Photo by Chika Sekiguchi
Find the right local pro for your project
 User

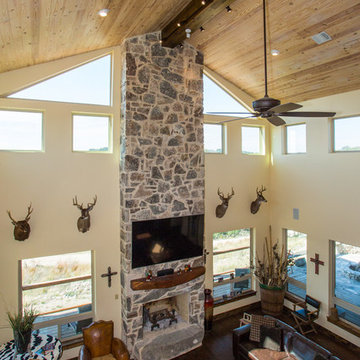
UserExample of a large mountain style open concept dark wood floor living room design in Austin with white walls, a standard fireplace, a stone fireplace and a wall-mounted tv
 User
UserTracy Taha
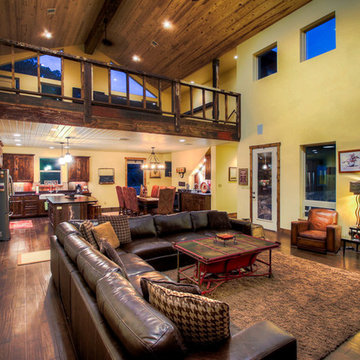
Mid-sized mountain style formal and loft-style dark wood floor living room photo in Austin with white walls, a standard fireplace, a stone fireplace and a wall-mounted tv
Mid-sized mountain style formal and loft-style dark wood floor living room photo in Austin with white walls, a standard fireplace, a stone fireplace and a wall-mounted tv
 User
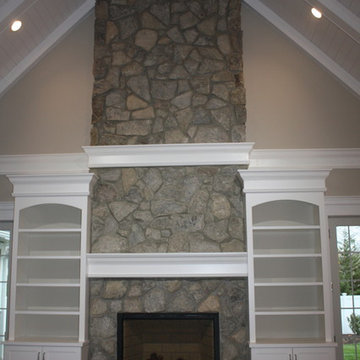
UserExample of a large mountain style open concept dark wood floor living room design in Austin with white walls, a standard fireplace, a stone fireplace and a wall-mounted tv
 User
UserSpectrum Construction & Development, based out of Roxbury Twp., New Jersey is the recipient of the 2016 Awards of Excellence presented by the Metropolitan Builders & Contractors Association of New Jersey in the Custom Single-Family Home Category ($1,000,000 - $2,000,000)
The homeowners moved to Morris County, New Jersey to be closer to their grown children and their families. They found a mid-century style home on a beautiful tree-lined street less than a mile away from their children's homes. Although the location was ideal and the corner lot perfectly situated for the homeowners, it was in disrepair and did not offer them the space, design features and finishes they wanted. Spectrum Construction arranged for the original home to be deconstructed with any salvageable material sold to the public for reuse or re-purposing.
The custom 4-bedroom, 4.5-bath home that Spectrum Construction designed and built in its place combines country charm with modern elegance. This new home incorporates many unique features including the “drive through” two-car garage that allows the homeowners access to the converging streets. The massive first-floor master bedroom suite consists of a marble surround fireplace, 2 sizeable walk-in-closets as well as his and her luxurious master bathrooms. Two home offices provide the homeowners with ample room to take care of business. An elevator was installed to enable the homeowners and aging guests to easily and safely access the second floor. Abundant storage areas throughout the home, including the cavernous full basement, offer plenty of space to stow extra belongings.
The second story was designed with the homeowners’ grandchildren in mind. The additional bedrooms, playroom and upstairs den make room for both daytime visits and overnight stays. Space for entertaining adult guests was also considered. The first floor includes a spacious great room with floor to ceiling stone fireplace which opens to a covered, screened-in back porch with a second stone fireplace. The stylish kitchen, containing two counter seating areas and an eat-in nook, along with the formal dining room give the homeowners plenty of room to accommodate large gatherings.

Sponsored
Columbus, OH

Structural Remodeling
Franklin County's Heavy Timber Specialists | Best of Houzz 2020!
 Elizabeth Hall Designs, LLC

By moving the sofa in front of the fireplace, the room opens up and the new configuration allows for easy television viewing. The client doesn't use her fireplace so moving the sofa in front of it was not a problem and opened up more possibilities. A large abstract wall piece fills up the adjacent wall and adds a big pop of color. Sconce plug in lighting flanks the mirror above the fireplace.
 The New Design Project
 http://alangastelum.com
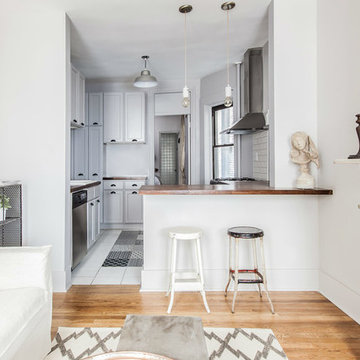
Small eclectic enclosed medium tone wood floor living room photo in New York with gray walls, a standard fireplace and no tv
Small eclectic enclosed medium tone wood floor living room photo in New York with gray walls, a standard fireplace and no tv

 LMB Interiors
Ramona d'Viola - ilumus photography & marketing
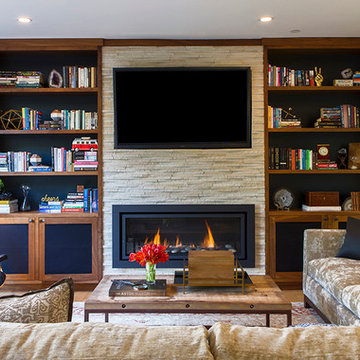
Living room library - mid-sized contemporary open concept light wood floor living room library idea in San Francisco with beige walls, a standard fireplace, a stone fireplace and a wall-mounted tv
Living room library - mid-sized contemporary open concept light wood floor living room library idea in San Francisco with beige walls, a standard fireplace, a stone fireplace and a wall-mounted tv
 LMB Interiors
Ramona d'Viola - ilumus photography & marketing
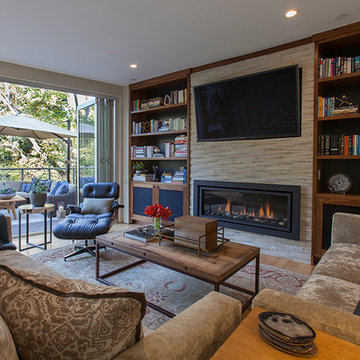
Mid-sized trendy open concept light wood floor living room library photo in San Francisco with beige walls, a standard fireplace, a stone fireplace and a wall-mounted tv
Mid-sized trendy open concept light wood floor living room library photo in San Francisco with beige walls, a standard fireplace, a stone fireplace and a wall-mounted tv
 Catherine Tonon Interiors
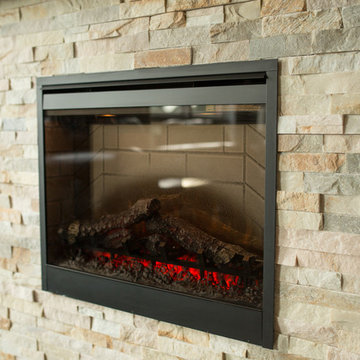
Ledgestone on the fireplace surround and Repurposed Leather couches combined to make this quite space in Halton Womens Place a cozy functional retreat for familys
Project Manager - Sean Caffrey - Renovation Angels

Sponsored
Columbus, OH

Hope Restoration & General Contracting
Columbus Design-Build, Kitchen & Bath Remodeling, Historic Renovations
 Studio R Design

Reclaimed beams and worn-in leather mixed with crisp linens and vintage rugs set the tone for this new interpretation of a modern farmhouse. The incorporation of eclectic pieces is offset by soft whites and European hardwood floors. When an old tree had to be removed, it was repurposed as a hand hewn vanity in the powder bath.
 ODS Architecture
Alongside Jeff King & Company, Marina Blvd., won CotY 2016 National Winner of Landscape Design/Outdoor Living
The project was to transform an existing flat roof and master bedroom suite floor into a dramatic deck with kitchen, dining and living areas leading to a stair to an upper deck for America’s Cup race viewing. The existing home is a 3-story 4,000 square foot Spanish Mission-style home built in the 1920’s and sits directly across from the St. Francis Yacht Club on Marina Boulevard in San Francisco – a prime location. No changes were possible for the historic façade and the new construction was to be out of view from the street, as much as possible. Going up the traditionally detailed stairway with decorative railing, you land at the third floor which becomes contemporary in style for the redesigned master bedroom suite, guest bath, sitting room and the roof deck.

Large roof decks require careful attention to waterproofing and a Bison pedestal system was used to create a level deck surface and easy maintenance. Heavy ceramic tile pavers were interspersed with walkable in-floor skylights on the main deck with ipe wood floors at the upper deck and stairs. From both the master bedroom and the outdoor deck you can access a sitting room with large pocket or sliding doors to enclose it. If watching the fireworks on July 4th and it gets cold, people can move to the sitting room which has a fireplace to watch in a heated environment. The sitting room gas fireplace is surrounded by steel with a figured steel panel re-purposed from old sea pier metal that has been cleaned and sealed.
A guest bath is adjacent to the master bath for guest use. A square recessed pattern tile was used to tie the old Spanish Mission-style feeling into the new more contemporary walls. In a large home that was short on storage, a large built-in armoire was built into the master bathroom for extra capacity. The project took two and a half years to complete including design and construction, in part due to historic reviews by the State of California.
 Macik Custom Woodworking & Contracting, LLC
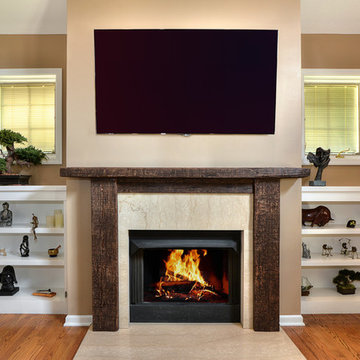
Perfect for staying cozy in the colder months, this family room's built-in entertainment center with fireplace is ideal! There's plenty of storage for displaying meaningful knick knacks and fun potted plants. The mantel piece itself is made from re-purposed cypress wood collected from an Irish pub in New Orleans that was destroyed during Katrina.
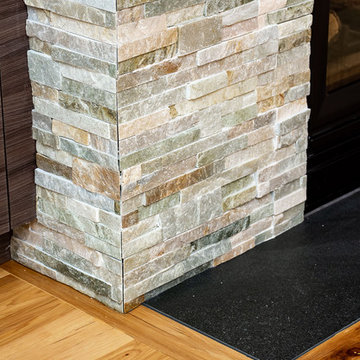
 John Webb Construction and Design
This complete home remodel was complete by taking the early 1990's home and bringing it into the new century with opening up interior walls between the kitchen, dining, and living space, remodeling the living room/fireplace kitchen, guest bathroom, creating a new master bedroom/bathroom floor plan, and creating an outdoor space for any sized party!

Sponsored
Sunbury, OH

J.Holderby - Renovations
Franklin County's Leading General Contractors - 2X Best of Houzz!
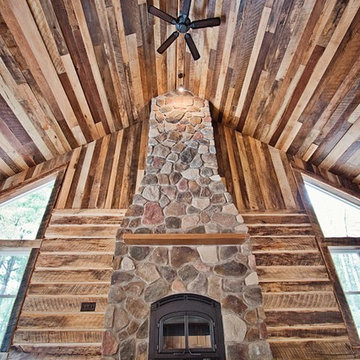
 DW3 Construction LLC
Just take a look at this home crafted with 300-year-old barn boards the owners carted from states away. The home's layout was written on a cocktail napkin 30 years ago and brought to life as the owner's dying wish. Thankfully, Kevin Klover is still fighting the good fight and got to move into his dream home. Take a look around.
Created with High Falls Furniture & Aesthetics
Kim Hanson Photography, Art & Design
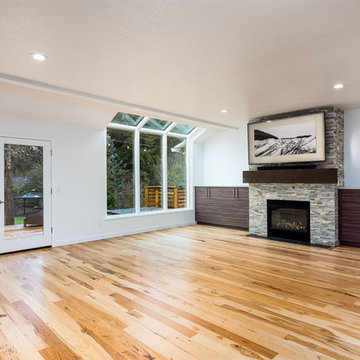 John Webb Construction and Design
This complete home remodel was complete by taking the early 1990's home and bringing it into the new century with opening up interior walls between the kitchen, dining, and living space, remodeling the living room/fireplace kitchen, guest bathroom, creating a new master bedroom/bathroom floor plan, and creating an outdoor space for any sized party!
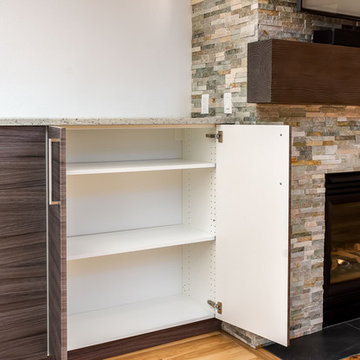 John Webb Construction and Design
This complete home remodel was complete by taking the early 1990's home and bringing it into the new century with opening up interior walls between the kitchen, dining, and living space, remodeling the living room/fireplace kitchen, guest bathroom, creating a new master bedroom/bathroom floor plan, and creating an outdoor space for any sized party!
15