
Search results for "Shimmer" in Home Design Ideas
 lavish
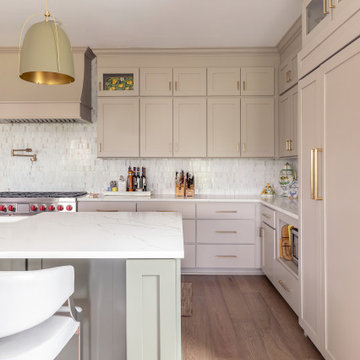
This stunning kitchen transformation proves that warm, earthy tones can be just as striking as classic white — and far more personal. The result is a sophisticated, chef-caliber space that feels layered, collected, and completely livable, with a color story rooted in nature and elevated by thoughtful material choices throughout.
The perimeter cabinetry is finished in a rich warm greige — that perfect blend of gray and beige that feels both current and timeless — running floor to ceiling with generous crown molding detail and brushed brass bar pulls that catch the light beautifully. The custom range hood, painted to match and finished with elegant curved molding, anchors the cooking wall and creates an architectural focal point that draws the eye immediately upon entering the room.
The central island makes a bold and confident design statement in a contrasting sage green, a color choice that bridges the warm cabinetry and cool marble-look quartz countertops with unexpected harmony. The island countertop — a striking Calacatta-style quartz with dramatic gold veining — extends across all perimeter surfaces, tying the entire kitchen together under one cohesive material story. A large white farmhouse apron-front sink sits within the island, paired with a brushed champagne bronze gooseneck faucet and matching pot filler above the range — hardware details that elevate the space from beautiful to truly bespoke.
The backsplash deserves its own moment: a full-field installation of a tone-on-tone marble mosaic tile in soft white, warm gray, and hints of gold runs wall to wall and floor to ceiling behind the range — a shimmering, textural surface that catches the light throughout the day and gives the kitchen an almost jewel-box quality up close. Three oversized sage green dome pendant lights with brass interiors and gold rods hang above the island, echoing the island color and creating a perfectly coordinated, designer-curated look.
The professional-grade Wolf dual-fuel range with signature red knobs commands the cooking wall — a statement appliance that signals serious culinary intent while adding a pop of bold color that energizes the otherwise soft palette. Panel-ready refrigerator cabinetry seamlessly integrates the appliance wall into the overall design, maintaining the clean, furniture-like quality of the custom cabinetry throughout.
The remodel extends into the adjacent family room, where a full fireplace surround tiled in the same marble mosaic as the kitchen backsplash creates a cohesive design thread between the two spaces. A warm wood mantel, linen drapery, and a mix of cognac leather and cream upholstery complete a sitting area that feels like a natural, harmonious extension of the kitchen beyond.
 Forte Design Studios
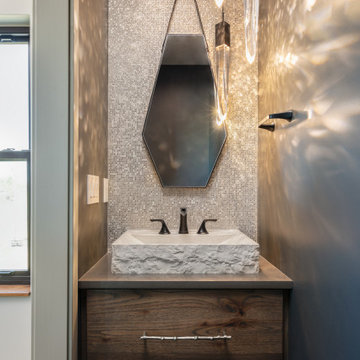
Forte Design Studios took an absolute pleasure in designing this GOLDEN NUGGET of a Powder Bath in Dragon Canyon project. The blend of gold shimmer with multifaceted quartz pendant lighting to the natural chiseled edge marble sink and warm hickory cabinet was not only the plan but the WIN! I couldn't be more happy with how the end result looks in this Mountain Modern bathroom.
 RD Design Source
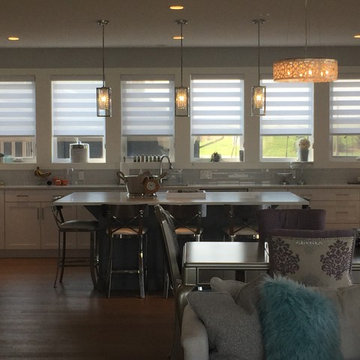
Window covering were selected to correspond and compliment the existing cool, classic, contemporary decor. The drapery fabric selected was an organic linen with a beautiful silver shimmer.
Find the right local pro for your project
 Speedy Electric LLC
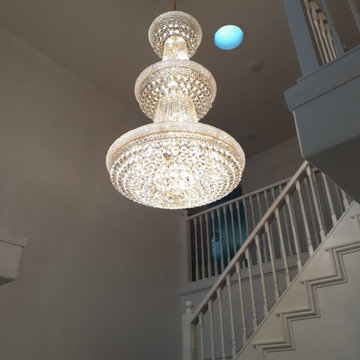
Dazzling chandeliers and pendant lights that cascade shimmering glows, reflecting both artistry and brilliance in every facet. Elevate the ambiance of any room, turning it from ordinary to luxurious with our lighting installations.
 MOST Architecture
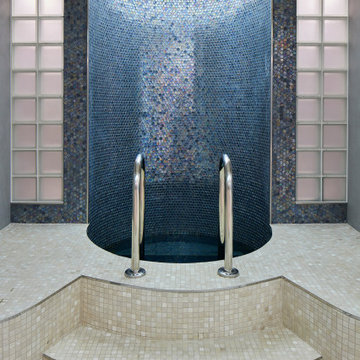
Small cold water pool with a skylight above. The light is shimmering on the mosaic reminiscent of patterns on an icy lake.
Inspiration for a mid-sized scandinavian bathroom remodel in London
Inspiration for a mid-sized scandinavian bathroom remodel in London
 Living Atmospheres
Jim Boraas and Byron Skoretz
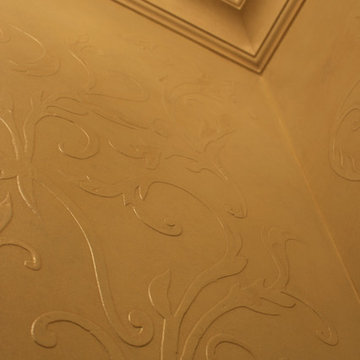
Inspiration for a mid-sized contemporary 3/4 light wood floor bathroom remodel in Vancouver with a one-piece toilet, yellow walls, a vessel sink and marble countertops
Inspiration for a mid-sized contemporary 3/4 light wood floor bathroom remodel in Vancouver with a one-piece toilet, yellow walls, a vessel sink and marble countertops
 Haus of Blaylock | Award-Winning Designer
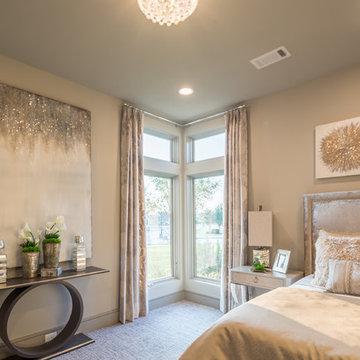
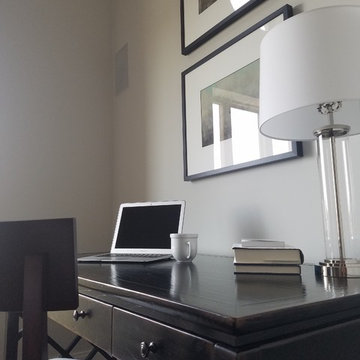
The La Cantera bedroom is filled with bronze and golden hues bringing warmth to the space. The abstract wall art accents the bedrooms tones while adding a touch of sparkle and shimmer. The custom bedding is made of plush velvet, quality fur, and high-end fabrics.

 Lauren Maroney for Ethan Allen Sterling, VA
This client wanted his guests visiting in Boston to feel as if they were staying in a luxury hotel. We designed chic fully upholstered beds in a silver fabric with a shimmer, and topped them off with all-over nickel nailhead trim. We dressed the beds in custom designed crisp white linens with a charcoal inset banding that give a clean, sophisticated, and "hotel" feel to the room. The custom teal geometric pillows adds pop of color that coordinated with the abstract art hung across the room. Overall, we wanted the design to remain minimal and clean to allow for the gorgeous church window to be the star.
 Mariano & Co., LLC
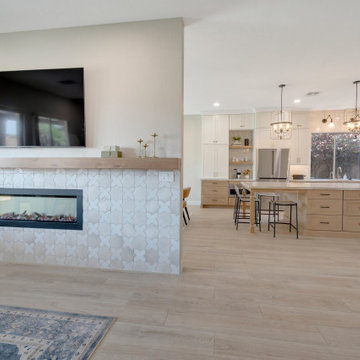
This beautiful open concept space started with a gorgeous natural wood look tile. White upper cabinets line the kitchen and a shimmering white tile backsplash adds to the clean look. Light wood tone perimeter cabinets match the island and are topped with a stunning Brazilian quartzite countertop. The dining room features a beautiful double sided fireplace that has two different tile finishes on either side.
 Artistic Tile
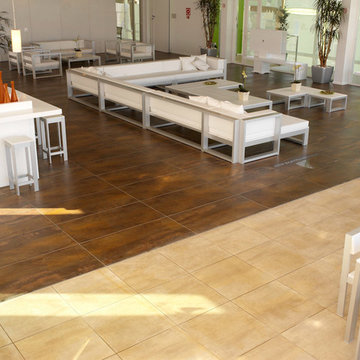
Shimmering reddish-brown coppery toned background punctuated by rusty burnt sienna that conjures images of weathered industrial spaces, available in a colossal rectangular, glazed and rectified semi-polished porcelain.
 Interior Enhancement Group
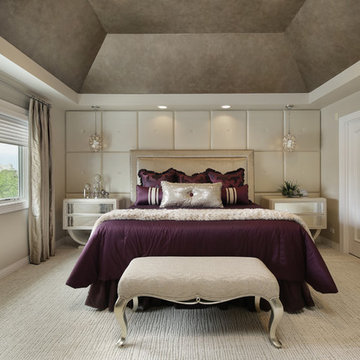
Formerly occupied by one of our clients' daughters, our primary aim for this bedroom was to create an elegant, feminine look with touches of shimmer and sparkle. We started with deep purple for the custom bedding and added glints of silver throughout, including the metallic finish on the contemporary night tables, the saffron silver legs of the upholstered bench and the antique silver pendants above the night tables. Among the other notable details are the upholstered accent wall behind the upholstered head board and the specialty faux finish of the deep tray ceiling. Curves were important too - the night tables are supported by an unusual open curved base and the bench stands on a quartet of exquisitely shapely legs.
Photo by Larry Malvin
 Story LLC
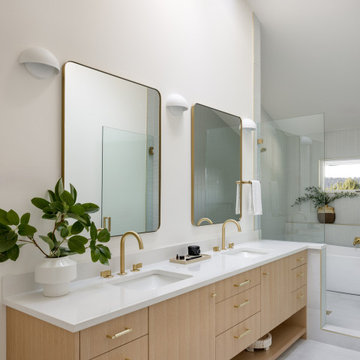
Nestled against the serene backdrop of Lake Sammamish, this mid-century modern house has undergone a breathtaking architectural renovation that blends warm design with contemporary elegance. The heart of the home is a stunning custom plaster wall, its soft texture and warm hues creating an inviting focal point that beautifully contrasts with the clean lines and expansive windows. The natural light floods the living spaces, highlighting the meticulous craftsmanship that defines the entire renovation. Every angle reveals the tranquil lake, with views that seem to stretch infinitely, inviting the outdoors in and creating a seamless connection with nature.
The kitchen stands as a testament to modern luxury, featuring rift-sawn white oak cabinets that evoke warmth and sophistication. Their intricate grain patterns add depth, while the smooth quartz countertops provide both durability and a sleek aesthetic. The custom cabinetry showcases innovative storage solutions, making it not only a visual delight but also an incredibly functional space for family gatherings. Each detail was thoughtfully considered, with the architect and builder collaborating closely to ensure that the design met the unique needs of the family, resulting in a kitchen that is as joyful to cook in as it is beautiful to behold.
The renovation also shines with elegant ceramic white light fixtures that gracefully offset the stunning views of Lake Sammamish. These fixtures not only illuminate the spaces but also serve as sculptural accents that enhance the home’s mid-century modern aesthetic. Their soft glow complements the natural light, casting a warm ambiance throughout the day and evening. In the heart of the kitchen, a custom breakfast nook beckons, designed with furniture thoughtfully selected by the architect to create an intimate gathering space. Here, the family can savor their morning coffee while soaking in the breathtaking vistas, turning each breakfast into a cherished communion with the tranquil beauty of the lake. This cozy corner not only fosters connection but also encapsulates the spirit of the home, where every meal becomes a celebration of nature and togetherness.
In the primary bathroom, exquisite glass tiles shimmer like jewels, transforming the space into a serene retreat. The careful selection of materials reflects a commitment to quality and style, with each element harmonizing to create a luxurious yet comfortable environment. Throughout the home, the architect’s vision is complemented by the builder’s expertise, ensuring that every feature—from the placement of windows to the flow of rooms—enhances the family’s experience. The result is a haven of happiness, where each room invites creativity, connection, and tranquility, making this residence not just a house, but a cherished home.
 Jennifer Gardner Design
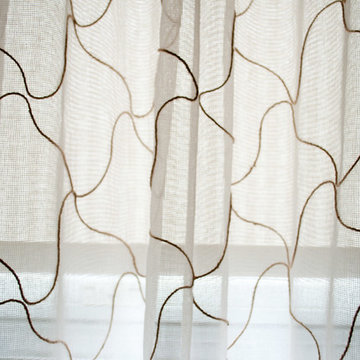
The design goals for this master bedroom centered on creating a sophisticated retreat for the homeowner. Soft grays and rich textures were selected to create a sense of warmth and depth in the space. The feature wall behind the bed is wrapped in a Philip Jeffries Leo Luxe Linen which shimmers in the natural light. A mirrored storage chest, luxurious Madeline Weinrib area rug and light filtering window sheers add a sense of softness and romance to the room. The ikat upholstered lounge chair and ottoman offer a place to curl up and read or to enjoy the wall mounted television. The homeowners passion for all things John Robshaw inspired the unique collection of block printed Robshaw fabrics in crisp white wall frames. The combination of warm colors, rich textures and unique artwork create a sophisticated chic bedroom retreat that welcomes the homeowner at the end of each day!
Designed by: Jennifer Gardner Design
Photographed by: Marcela Winspear
 Story Scottsdale

Stucco and natural stone façade with black accents
Huge transitional white three-story stucco house exterior idea in Phoenix
Huge transitional white three-story stucco house exterior idea in Phoenix
 Lauren Levant
This design emphasizes the vertical stature and soaring lines of the space by cladding the most dramatically shaped walls with accent materials. Large-format porcelain tiles with a metallic finish run fifteen feet high, emphasizing the vaulting of the shower area, and drawing the eye up. Shimmering glass mosaic tile accents the vaulted wall opposite, balancing the height of the shower with an effective counterpoint. A large, unobstructed window placed in the bathing area brings soft natural light flooding into the space.
Dave Bryce Photography
 Designs by Debra Cruz
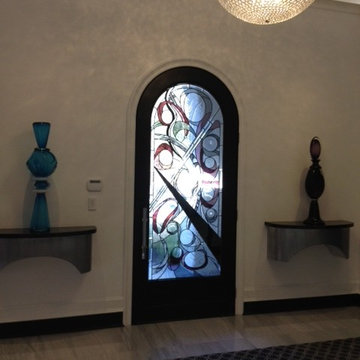
The one of a kind stained glass entry door is flanked by two enormous hand blown perfume bottles. My Client is a lifetime collector of unique perfume bottles and has her collection prominently displayed in a lovely, illuminated case opposite the entry door. Light cast by the Swarovski Crystal chandelier and through the door shimmers off the Turkish marble floor. Fifteen inch baseboards and six inch cove molding with recessed LED lighting adds to the ethereal feel of the space.
 Lighting Palace
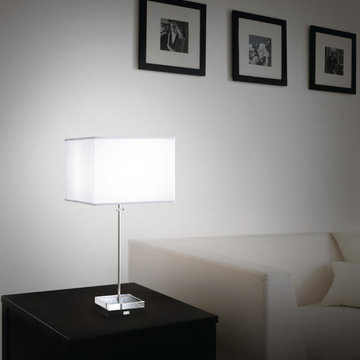
Swarovski’s premium decorative lighting marvels spaces and amazes with its emotional aura of inspiration. Its contemporary and fresh design language unites expertise in cut crystal with state-of-the-art lighting technology as well as ideas from the most renowned designers of today. Whether you are looking for an island of light or just a special shimmer: Swarovski floods spaces with fascination while fusing seamlessly with your specifications.
This is the Brillet Table lamp by Swarovski. Simple yet bold. Please call us or visit our website ; lightingpalaceny.com
 User
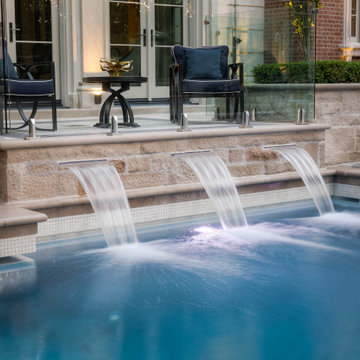
UserThis gorgeous Georgian home is complimented by its grand backyard complete with a custom concrete 15 x 25 ft Gib-San pool. Interior finish is a custom blue Pebble Fina with shimmering seas and a pearlized cream mosaic tile. Three laminars and three sheers are illuminated by multiple LED lights within the pool for ultimate enjoyment all day and evening. A specialized floating auto-cover helps to keep leaves out of the pool on this ravine setting when the pool is not in use. A true slice of paradise!
 Sarah Barnard Design LLC

The dining room wall features a fireplace, raised to be eye level with the table, for a mesmerizing visual display during meals. A wall-to-wall tile surround adds texture and shimmer, bouncing the light of the flames.
The plant-inspired ceiling lights continue into the family room, a theme reappearing in the guest room and half bath for an overhead garden.
70