
Search results for "Shimmer" in Home Design Ideas
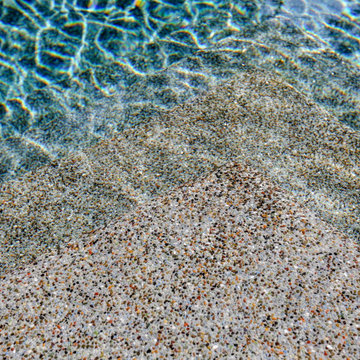
 Betz Pools Limited
The pool has custom corner walk-in steps which show off the premium Pebble Tec exposed aggregate interior. The colour, Tropical Breeze, is predominantly grey intermixed with blue, green and burnt orange pebbles enhanced with Shimmering Sea which produces a medium blue water colour with sparkles at the surface.
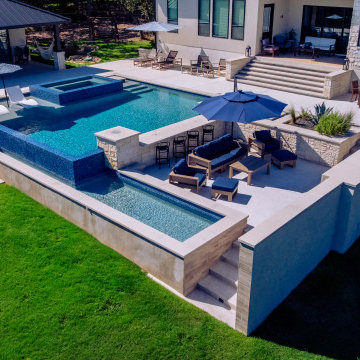
 Cody Pools, Inc.
Modern elegance meets effortless livability.
This stunning pool and outdoor space was designed to create a seamless connection between home, water, and landscape. Every line and level was carefully crafted to flow together—linking the main home and cabana through water in perfect harmony.
A shimmering 360° spillover spa anchors the design, framed by pale stone, rich blue tile, and a warm fire feature that sets the tone for relaxed evenings outdoors. Floating stepping stones add a playful, modern touch, while the surrounding greenery softens the clean lines for a truly balanced aesthetic.
From sunrise reflections to glowing twilight views, this space embodies refined simplicity—where architecture, craftsmanship, and nature blend into one serene experience.
✨ Design harmony. Everyday luxury. Endless tranquility.
#LuxuryPoolDesign #ModernOutdoorLiving #HouzzDesign #CustomPool #BackyardInspiration #SpaDesign #InfinityEdgePool #OutdoorOasis #ArchitectureMeetsNature #CodyPools
 Sea Pointe Design & Remodel
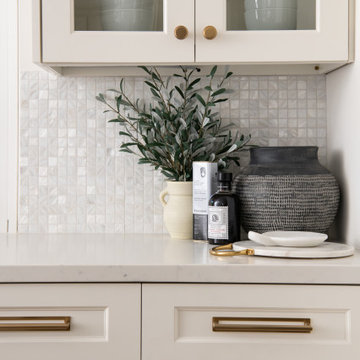
A captivating mosaic of pearl white squares creates a serene, shimmering backsplash around a single bowl, kitchen sink.
Transitional porcelain tile and brown floor open concept kitchen photo in Orange County with a single-bowl sink, shaker cabinets, white cabinets, quartzite countertops, white backsplash, quartz backsplash, stainless steel appliances, an island and white countertops
Transitional porcelain tile and brown floor open concept kitchen photo in Orange County with a single-bowl sink, shaker cabinets, white cabinets, quartzite countertops, white backsplash, quartz backsplash, stainless steel appliances, an island and white countertops
Find the right local pro for your project
 Artesian Pools
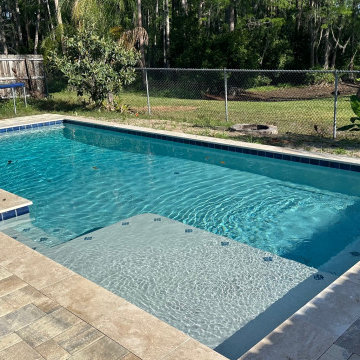
Custom pool in Orlando demonstrates how clean, geometric lines can create a a transition between the home's backyard and the natural environment. This pool is designed for both aesthetic appeal and family use. The dimensions are 14'x28' with quartz interior.
Key project details: Custom sunshelf for shallow lounging or keeping cool in just inches of water.
Integrated lighting: 2 LED lights allow for nighttime ambiance to extend the use of outdoor space into the evening.
Quartz Interior Finish: The high grade quarts provides a durable, slip resistant surface while giving the water a vibrant, crystal clear shimmer. Build your dream project with Artesian Pools. Explore more of our portfolio at artesianpools.com
 We Got Lites
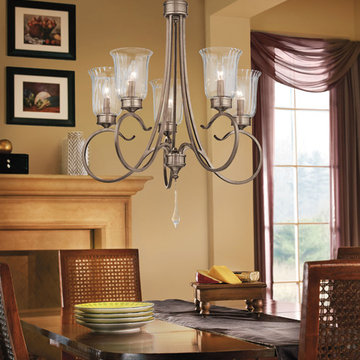
The Silk Shimmer shade along with the finish allows this chandelier to fit any transitional to contemporary room.
Mid-sized beach style carpeted dining room photo in New York with beige walls and no fireplace
Mid-sized beach style carpeted dining room photo in New York with beige walls and no fireplace
 thegrimaldi
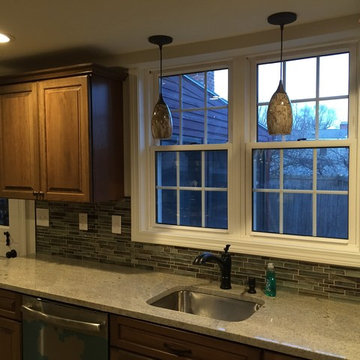
Cabinets: KraftMaid Montclair Cherry Square raised panel in "Husk"
Countertop: Sensa Granite in "Silver Silk"
Backsplash: allen + roth "Shimmering Lights" Linear Mosaic Glass Wall Tile
Flooring: Shaw Matrix "Asheville Pine" vinyl plank
Wall Pain: Benjamin Moore "Falls White" in eggshell
 SPACE LINE DESIGN ARCHITECTS
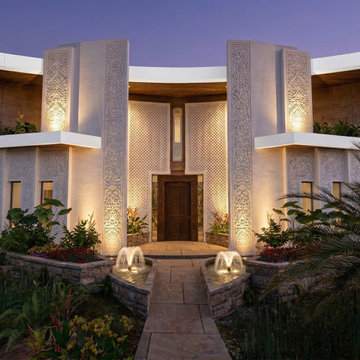
SLDarch: The rugged Hajar Mountains ring the city while this rocky hillside setting offers great positioning to take in distant city lights set against the shimmering Gulf of Oman.
With careful positioning, we were able to preserving the existing mature trees and nestle this home against the rugged desert mountains. Major views orient towards the north guarding against the relentless summer sun while providing massive vista views and open floor plan. Here we have a delightful interplay of open rooms and multi-levels, connected by gentle steps, ramps, stairs and elevator.
Main living room has full ceiling skylight with deep geometric webs and reflective glass, allowing spangled sunlight throughout the interior spaces but blocking the excessive solar gain. Ample allocation for art display has been integrated throughout this home as well as a 1500 sf dedicated art gallery and two home office spaces as well as a built-in wood shop.
A spiral stair leads to the rooftop aerie for evening star gazing, relaxing and cocktails.
 Mariano & Co., LLC
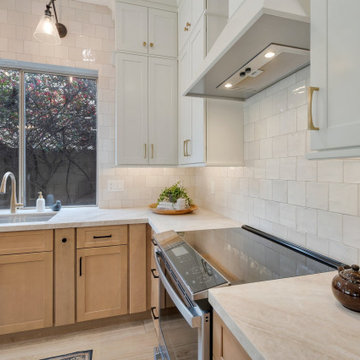
This beautiful open concept space started with a gorgeous natural wood look tile. White upper cabinets line the kitchen and a shimmering white tile backsplash adds to the clean look. Light wood tone perimeter cabinets match the island and are topped with a stunning Brazilian quartzite countertop. The dining room features a beautiful double sided fireplace that has two different tile finishes on either side.
 Young & Young Interiors
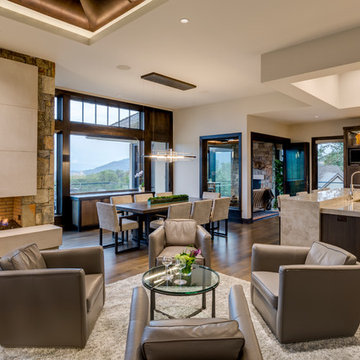
Living room - rustic open concept medium tone wood floor and brown floor living room idea with white walls
 George Ocampo
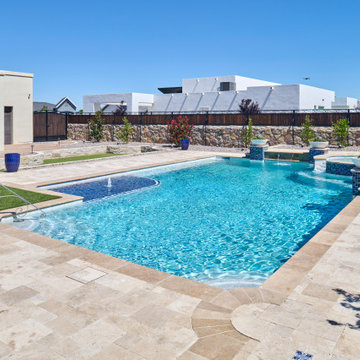
Every once in a while, a project comes along that doesn’t just meet expectations—it resets the standard. That’s exactly what happened at Upper Valley project, where the team at GoDesigns El Paso was entrusted with a blank canvas and turned it into a fully integrated luxury retreat, built with precision, purpose, and passion. At the core of this dream backyard is a custom-designed pool and spa, meticulously planned and built together. The pool glows with a Pebble Brilliance finish, its deep, vibrant tones shimmering under sunlight by day and glowing softly under water-lit skies at night. Lightstreams glass tile adds a jewelry-like elegance to the raised spa and the sun shelf, creating rich reflections and textures from every angle. That sundeck isn’t just for lounging—it’s a tactile, thoughtful experience. Designed with Lightstreams glass tile, it’s where kids play, grownups cool off, and everyone can dip their toes and soak their feet in style. It’s as inviting to walk across as it is to sit beside, offering both elegance and functionality. A standout design element is the set of custom stainless steel handrails, elegantly curved and installed with sculptural intent. Not only are they beautiful, but they’re also built to last—resistant to corrosion, timeless in design, and made for safety without sacrificing aesthetics. While beauty was key, so was resilience. The entire project was engineered to meet 100-year flood zone requirements—a critical design element in this El Paso neighborhood. GoDesigns accounted for water flow, elevations, and structural integrity, ensuring that every footing, drainage channel, and grade slope works in harmony with nature. And there’s more than water to love here. The oversized mossrock boulder waterfall along the edge of the putting green is both functional and artistic. Designed as a “table rock” feature, it creates soothing sound and visual movement while anchoring the landscape’s natural side. It’s a conversation piece as much as a sensory experience. Just steps away is a personal putting green and a custom basketball half court, both thoughtfully illuminated for day-to-night enjoyment. The putting green rolls true, edged with boulders and sand pits, while the court boasts pro-level surfacing under bright, architectural pole lighting. The surrounding landscape design ties it all together. Carefully chosen plantings bring color, texture, and balance to the clean stonework and turf areas. Strategic lighting highlights not just the beauty of the plants, but also enhances safety, drama, and ambiance across the entire yard—including the fence lines, water features, and sports zones. Every inch of this Upper Valley Project was built for purpose, performance, and passion. It’s a space where families gather, grand kids play, and memories are made—all under the sun and stars of West Texas. This is what happens when GoDesigns El Paso gets to do what they do best: combine timeless design, elite materials, and masterful installation to create outdoor living environments that are not only beautiful, but unforgettable.
 WALLAUER'S DESIGN CENTER
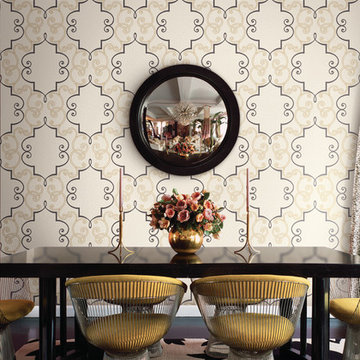
Distinctive Designs in a variety of geometric and textures slightly raised for a unique look. Some of the designs are done in a traditional style with shimmer and glitter giving you the best of both worlds. Great wall covering for hallways, dining rooms and master bedrooms…. Wallpapering walls is definite the new trend.
inquiries email kims@wallauer.com
 Khazai Rugs Outlet
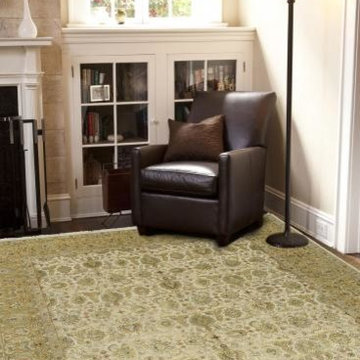
Few artisans possess the expertise and skill necessary to create pieces for the Aurora collection. Every fiber of wool is scrutinized, sorted, carded, and spun to ensure the absolute finest and softest thread. Lush silk is added to create an undeniably beautiful and painstakingly precise work of hand-crafted art. The softness, brilliance and exquisite refinement in every aspect of the Aurora collection cannot be overstated: with sixty percent silk content and nearly two hundred knots per square inch, each rug shimmers like a finely cut diamond. Months of meticulous work touched by the hands of hundreds of skilled artisans, culminate in the finest floor coverings that Jaipur offers.
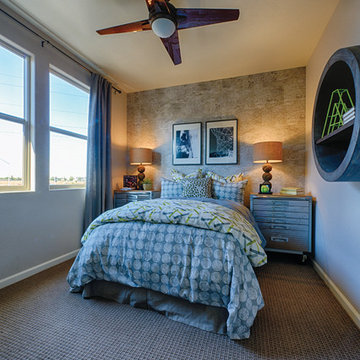
 United Carpet One
Bedroom - mid-sized transitional guest carpeted and gray floor bedroom idea in Los Angeles with gray walls and no fireplace
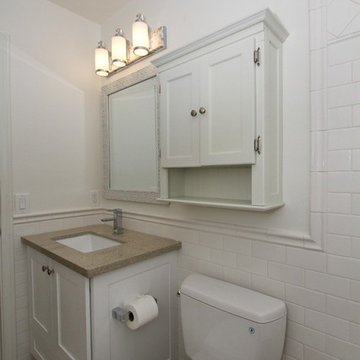
 Pacific Coast Custom Design
Tub/shower combo - coastal white tile and subway tile tub/shower combo idea in Orange County with white cabinets, a one-piece toilet, white walls and quartzite countertops
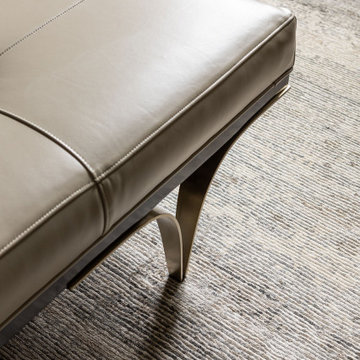
 Endless Ideas Interiors Inc.
Throughout the room, touches of gold and champagne bring a soft shimmer to the space without overwhelming the soothing palette. The sculptural bench at the foot of the bed features striking metal legs, complementing the detailing on the chair and light fixtures.
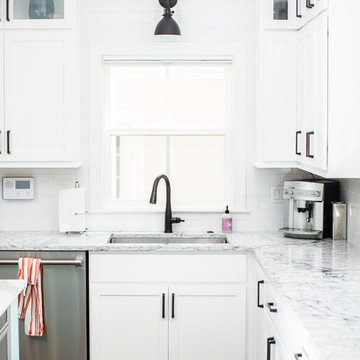
 TVL Creative Ltd.
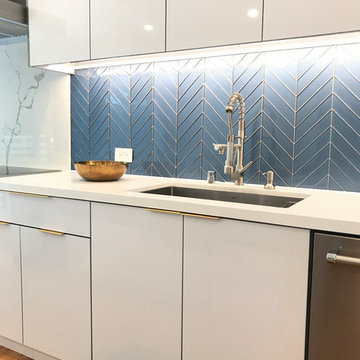
This project has been a labor of love for quite some time! The design ideas started flowing for this space back in 2016, and we are so excited to have recently completed the build-out process after our lengthy planning time frame. These wonderful clients completed a bathroom renovation with us last year, and we absolutely loved the charming, clean-lined farmhouse aesthetic we produced there. Wanting to carry that similar aesthetic into the kitchen, our clients hired us to transform their dated 90's builder-grade kitchen into a stunning showpiece for their home. While no major fixtures or appliances were relocated, nor were there major architectural changes, this space's transformation is a jaw-dropper. We began by removing the existing yellowed oak wood cabinets and replaced them with gorgeous custom cabinets from Tharp Cabinet Company. These cabinets are a very simple shaker style in a bright white paint color. We paired these fresh and bright cabinet with black hardware for a dramatic pop. We utilized the Blackrock pulls from Amerock and adore the playful contrast these pieces provide. On the backsplash, we used a very simple and understated white subway tile for a classic and timeless look that doesn't draw the eye away from the focal island or surrounding features. Over the range, we used a stunning mini-glass mosaic tile from TileBar that shimmers and showcases a variety of colors based on the time of day and light entry. The island is our favorite piece in this kitchen: a custom-built focal point from Tharp, painted in a gorgeous custom blue from Benjamin Moore. The island is topped with a dramatic slab of Arabescato from Pental Surfaces. On the perimeter cabinets, we've utilized the stunning White Fusion quartz, also from Pental. For final touches, we've utilized matte black wall sconces over the windows from Rejuvenation, and have a gorgeous sink faucet from Delta Faucet. Throughout the main level, we refinished the hardwood floors to bring them to a more soft, neutral brown color. New paint is carried throughout the house as well. We adore the bright simplicity of this space, and are so excited that our clients can enjoy this family friendly stunner for years to come!

 User

UserSunny Isles Beach, Florida, is home to Jade Signature, a gorgeous high-rise residential building developed by Fortune International Group and designed by Swiss architects, Herzog & de Meuron. Breathtakingly beautiful, Jade Signature shimmers in the Florida sun and offers residents unparalleled views of sparkling oceanfront and exquisitely landscaped grounds. Amenities abound for residents of the 53-story building, including a spa, fitness, and guest suite level; worldwide concierge services; private beach; and a private pedestrian walkway to Collins Avenue.
TASK
Our international client has asked us to design a 3k sq ft turnkey residence at Jade Signature. The unit on the 50th floor affords spectacular views and a stunning 800 sq ft balcony that increases the total living space.
SCOPE
Britto Charette is responsible for all aspects of designing the 3-bedroom, 5-bathroom residence that is expected to be completed by the end of September 2017. Our design features custom built-ins, headboards, bedroom sets, and furnishings.
HIGHLIGHTS
We are especially fond of the sculptural Zaha Hadid sofa by B&b Italia.
 Roberta Frank Designs Inc.
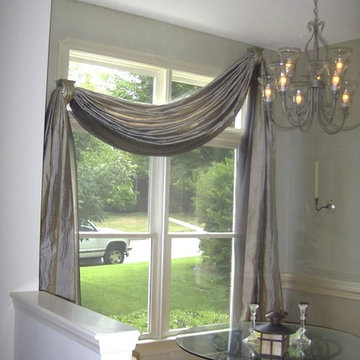
shimmering silver window treatments for this breakfast nook.
Inspiration for a transitional dining room remodel in Raleigh
Inspiration for a transitional dining room remodel in Raleigh
 Cody Pools, Inc.
Modern elegance meets effortless livability.
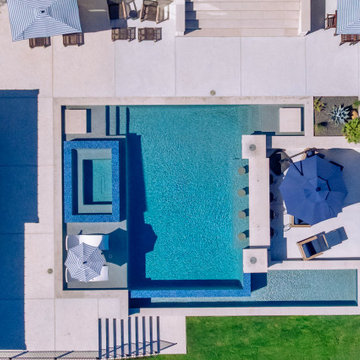
This stunning pool and outdoor space was designed to create a seamless connection between home, water, and landscape. Every line and level was carefully crafted to flow together—linking the main home and cabana through water in perfect harmony.
A shimmering 360° spillover spa anchors the design, framed by pale stone, rich blue tile, and a warm fire feature that sets the tone for relaxed evenings outdoors. Floating stepping stones add a playful, modern touch, while the surrounding greenery softens the clean lines for a truly balanced aesthetic.
From sunrise reflections to glowing twilight views, this space embodies refined simplicity—where architecture, craftsmanship, and nature blend into one serene experience.
✨ Design harmony. Everyday luxury. Endless tranquility.
#LuxuryPoolDesign #ModernOutdoorLiving #HouzzDesign #CustomPool #BackyardInspiration #SpaDesign #InfinityEdgePool #OutdoorOasis #ArchitectureMeetsNature #CodyPools
69