
Search results for "Single bringing" in Home Design Ideas

 Norseman Construction & Development Ltd.
Example of a large transitional master gray tile and porcelain tile porcelain tile double shower design in Toronto with raised-panel cabinets, gray cabinets, a one-piece toilet, white walls, an undermount sink, marble countertops and a hinged shower door

 New Urban Home Builders
Ashley Avila Photography
Example of a mid-century modern white tile bathroom design in Grand Rapids with an undermount sink, flat-panel cabinets, medium tone wood cabinets and gray countertops
Example of a mid-century modern white tile bathroom design in Grand Rapids with an undermount sink, flat-panel cabinets, medium tone wood cabinets and gray countertops

 TDV Design
Inspiration for a small transitional mosaic tile floor and blue floor corner shower remodel in New York with recessed-panel cabinets, white cabinets, blue walls, an undermount sink, gray countertops, a two-piece toilet, marble countertops and a hinged shower door
Find the right local pro for your project

 Flavin Architects
This remodel of a mid century gem is located in the town of Lincoln, MA a hot bed of modernist homes inspired by Gropius’ own house built nearby in the 1940’s. By the time the house was built, modernism had evolved from the Gropius era, to incorporate the rural vibe of Lincoln with spectacular exposed wooden beams and deep overhangs.
The design rejects the traditional New England house with its enclosing wall and inward posture. The low pitched roofs, open floor plan, and large windows openings connect the house to nature to make the most of its rural setting.
Photo by: Nat Rea Photography

 Wade Weissmann Architecture
The main entrance is modest, in keeping with Midwestern values.
Country entryway photo in Milwaukee with a dark wood front door
Country entryway photo in Milwaukee with a dark wood front door

 Hannon Home Center
Inspiration for a timeless single-wall light wood floor home bar remodel in Burlington with raised-panel cabinets, black cabinets and wood countertops
 Patterson Custom Homes
Ryan Garvin

Single front door - transitional single front door idea in Orange County with a glass front door
Single front door - transitional single front door idea in Orange County with a glass front door

Sponsored
Columbus, OH

Trish Takacs Design
Award Winning & Highly Skilled Kitchen & Bath Designer in Columbus

 Manello Construction, LLC
Dustin.Peck.Photography.Inc

Wet bar - mid-sized transitional single-wall medium tone wood floor and brown floor wet bar idea in Other with an undermount sink, blue cabinets, marble countertops, recessed-panel cabinets, multicolored backsplash and beige countertops
Wet bar - mid-sized transitional single-wall medium tone wood floor and brown floor wet bar idea in Other with an undermount sink, blue cabinets, marble countertops, recessed-panel cabinets, multicolored backsplash and beige countertops
 Mountainwood Construction
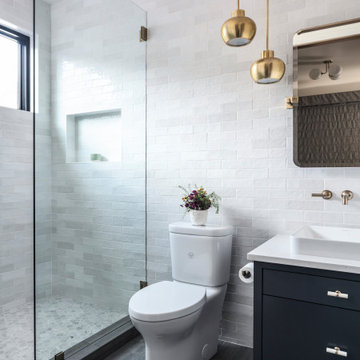
Inspiration for a small transitional 3/4 white tile and ceramic tile ceramic tile, gray floor and single-sink bathroom remodel in Other with flat-panel cabinets, blue cabinets, white walls, an undermount sink, marble countertops, white countertops, a niche and a floating vanity

 stephane chamard
lisa pétrole
Example of a trendy open concept concrete floor living room design in Toronto with white walls and a wall-mounted tv
Example of a trendy open concept concrete floor living room design in Toronto with white walls and a wall-mounted tv
 Joseph Richardson, Landscape Architect

Inspiration for a large contemporary concrete floor entryway remodel in DC Metro with a medium wood front door

 Rénovation Deschênes
Inspiration for a contemporary l-shaped kitchen remodel in Montreal with an undermount sink, flat-panel cabinets and gray cabinets



 Kohler
The Whitehaven Hayridge apron-front kitchen sink features the benefits of the Whitehaven with a gentle pattern of horizontal ridges on the apron-front. A large single basin accommodates large pots and pans, while the sloped bottom helps with draining and cleanup.
 Convene Architecture
Front Entry
Photography: Stacy Zarin Goldberg Photography; Interior Design: Kristin Try Interiors; Builder: Harry Braswell, Inc.
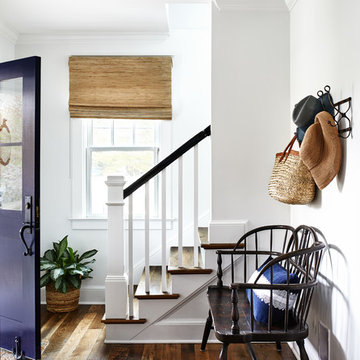
Example of a beach style medium tone wood floor and brown floor entryway design in DC Metro with white walls and a purple front door
Example of a beach style medium tone wood floor and brown floor entryway design in DC Metro with white walls and a purple front door
 User
UserJeff Herr

Example of a mid-sized transitional medium tone wood floor entryway design in Atlanta with white walls and a black front door
Example of a mid-sized transitional medium tone wood floor entryway design in Atlanta with white walls and a black front door
 J. Kurtz Design

Inspiration for a contemporary vinyl floor and brown floor entryway remodel in Los Angeles with white walls and a white front door



 Jones Design Group LLC
Example of a mid-sized transitional single-wall ceramic tile, black floor and wallpaper dedicated laundry room design in Indianapolis with shaker cabinets, white cabinets, wood countertops, white walls, a stacked washer/dryer and brown countertops

 Jonathan Kuhn Architect
A.F. Wright Photography
Transitional medium tone wood floor eat-in kitchen photo in DC Metro with a single-bowl sink, shaker cabinets, white cabinets, white backsplash, subway tile backsplash, stainless steel appliances, an island and wood countertops
Transitional medium tone wood floor eat-in kitchen photo in DC Metro with a single-bowl sink, shaker cabinets, white cabinets, white backsplash, subway tile backsplash, stainless steel appliances, an island and wood countertops
 Case Architects & Remodelers
Project Developer Samantha Klickna
https://www.houzz.com/pro/samanthaklickna/samantha-klickna-case-design-remodeling-inc
Designer Elena Eskandari
https://www.houzz.com/pro/eeskandari/elena-eskandari-case-design-remodeling-inc?lt=hl
Photography: Stacy Zarin Goldberg 2018
12