
Search results for "Ski flat" in Home Design Ideas

 MB architecture + design
Mountain style kids' subway tile porcelain tile, blue floor and single-sink bathroom photo in Burlington with light wood cabinets, a one-piece toilet, blue walls, an integrated sink, quartzite countertops, white countertops, a niche, a freestanding vanity and flat-panel cabinets

 Designs West - Telluride, CO
Josh Johnson
Inspiration for a mid-sized rustic u-shaped medium tone wood floor seated home bar remodel in Denver with an undermount sink, flat-panel cabinets and granite countertops
Inspiration for a mid-sized rustic u-shaped medium tone wood floor seated home bar remodel in Denver with an undermount sink, flat-panel cabinets and granite countertops

 Jill Litner Kaplan Interiors
Transitional White Kitchen with Built-ins
Example of a trendy light wood floor kitchen pantry design in Boston with a drop-in sink, flat-panel cabinets, white backsplash, ceramic backsplash, stainless steel appliances, an island and white countertops
Example of a trendy light wood floor kitchen pantry design in Boston with a drop-in sink, flat-panel cabinets, white backsplash, ceramic backsplash, stainless steel appliances, an island and white countertops
Find the right local pro for your project
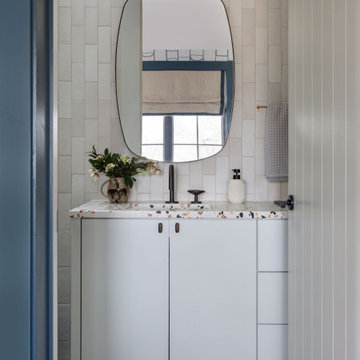
 Alison Giese Interiors
Example of a mid-sized trendy 3/4 beige tile and porcelain tile mosaic tile floor, beige floor and single-sink bathroom design in Austin with flat-panel cabinets, white cabinets, beige walls, an undermount sink, terrazzo countertops, a hinged shower door, beige countertops, a niche and a built-in vanity
 Alison Giese Interiors
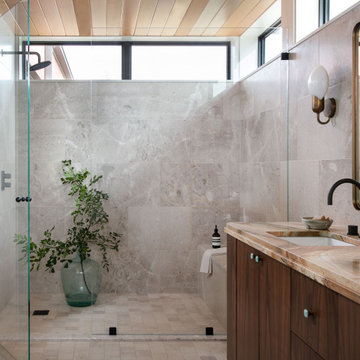
Example of a mid-sized trendy master beige tile and travertine tile travertine floor, beige floor, double-sink and wood ceiling bathroom design in Austin with flat-panel cabinets, medium tone wood cabinets, beige walls, an undermount sink, quartzite countertops, a hinged shower door, brown countertops and a built-in vanity
 THINK Architecture, Inc.
Architecture by: Think Architecture
Interior Design by: Denton House
Construction by: Magleby Construction Photos by: Alan Blakley
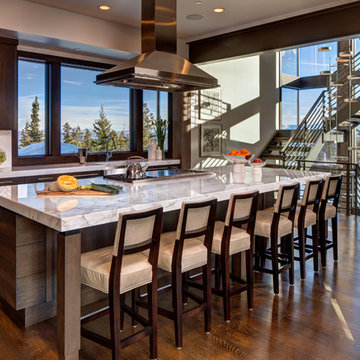
Eat-in kitchen - large contemporary single-wall dark wood floor and brown floor eat-in kitchen idea in Salt Lake City with flat-panel cabinets, dark wood cabinets, white backsplash, stainless steel appliances, an undermount sink, marble countertops and an island
Eat-in kitchen - large contemporary single-wall dark wood floor and brown floor eat-in kitchen idea in Salt Lake City with flat-panel cabinets, dark wood cabinets, white backsplash, stainless steel appliances, an undermount sink, marble countertops and an island
 Dybdahl Design Group
Designer: Paul Dybdahl
Photographer: Shanna Wolf

Designer’s Note: One of the main project goals was to develop a kitchen space that complimented the homes quality while blending elements of the new kitchen space with the homes eclectic materials.
Japanese Ash veneers were chosen for the main body of the kitchen for it's quite linear appeals. Quarter Sawn White Oak, in a natural finish, was chosen for the island to compliment the dark finished Quarter Sawn Oak floor that runs throughout this home.
The west end of the island, under the Walnut top, is a metal finished wood. This was to speak to the metal wrapped fireplace on the west end of the space.
A massive Walnut Log was sourced to create the 2.5" thick 72" long and 45" wide (at widest end) living edge top for an elevated seating area at the island. This was created from two pieces of solid Walnut, sliced and joined in a book-match configuration.
The homeowner loves the new space!!
Cabinets: Premier Custom-Built
Countertops: Leathered Granite The Granite Shop of Madison
Location: Vermont Township, Mt. Horeb, WI

Sponsored
Columbus, OH

Wannemacher Interiors
Customized Award-Winning Interior Design Solutions in Franklin Cnty OH
 Germania Construction

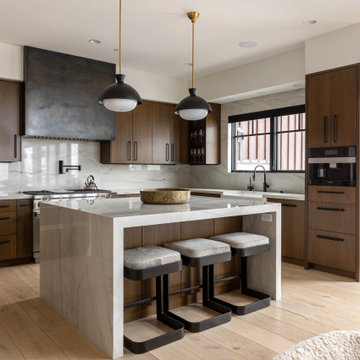
A bar-height countertop works perfectly in this welcoming kitchen, giving space for guests to sit. The waterfall ledge adds drama to the kitchen.
Example of a huge trendy medium tone wood floor eat-in kitchen design in Salt Lake City with a drop-in sink, flat-panel cabinets, medium tone wood cabinets, marble countertops, gray backsplash, marble backsplash, paneled appliances, an island and white countertops
Example of a huge trendy medium tone wood floor eat-in kitchen design in Salt Lake City with a drop-in sink, flat-panel cabinets, medium tone wood cabinets, marble countertops, gray backsplash, marble backsplash, paneled appliances, an island and white countertops

 Reed Design Group
Open concept kitchen - large rustic l-shaped gray floor open concept kitchen idea in Denver with an undermount sink, flat-panel cabinets, blue cabinets, stainless steel appliances, wood countertops, gray backsplash, stone slab backsplash, an island and brown countertops

 Johnston Architects
Inspiration for a mid-sized rustic concrete front porch remodel in Seattle with a roof extension
 Vitruvius Built

Nestled in the prestigious Empire Pass area of Deer Valley, this extraordinary ski-in, ski-out residence embodies the pinnacle of mountain luxury. Spanning an impressive 4,442 square feet of internal accommodation, this meticulously crafted home offers five lavish bedrooms and seven opulent bathrooms, designed for those who demand the very best in life.
Upon entering, you're greeted by soaring high ceilings that create an immediate sense of grandeur, while floor-to-ceiling windows bathe the interior in an abundance of natural light. The warmth of oak paneling paired with natural stone countertops exudes sophistication, seamlessly blending contemporary elegance with timeless materials.
The heart of the home is its expansive living area, where bespoke finishes and custom craftsmanship are evident in every detail. The natural wood and stone elements flow effortlessly from the interior to the exterior living spaces, creating a harmonious connection with the surrounding landscape. This organic design not only enhances the aesthetic appeal but also fosters a deep sense of tranquility and grounding.
The residence is thoughtfully equipped with luxurious amenities, including a steam shower, ideal for après-ski relaxation, and a state-of-the-art ski locker, ensuring every convenience is at your fingertips. Each bedroom serves as a private retreat, offering unparalleled comfort and privacy, while the bathrooms are outfitted with exquisite fixtures that elevate daily rituals into moments of indulgence.
This Empire Pass residence is not just a home; it is a masterpiece, where nature and luxury converge to create a sanctuary of unparalleled refinement.
 Centre Sky Architecture Ltd
Large mountain style brown split-level wood house exterior photo in Other with a shed roof and a mixed material roof




 CAST architecture
CAST architecture

Small trendy galley concrete floor eat-in kitchen photo in Seattle with flat-panel cabinets, light wood cabinets, stainless steel appliances, a single-bowl sink, black backsplash and a peninsula
Small trendy galley concrete floor eat-in kitchen photo in Seattle with flat-panel cabinets, light wood cabinets, stainless steel appliances, a single-bowl sink, black backsplash and a peninsula
 User

UserA Vermont second home renovation used for an active family who skis. Photos by Matthew Niemann Photography.
Trendy 3/4 mosaic tile floor and black floor bathroom/laundry room photo in Dallas with flat-panel cabinets, light wood cabinets, white walls and an undermount sink
Trendy 3/4 mosaic tile floor and black floor bathroom/laundry room photo in Dallas with flat-panel cabinets, light wood cabinets, white walls and an undermount sink
 KA DesignWorks
David Marlow Photography
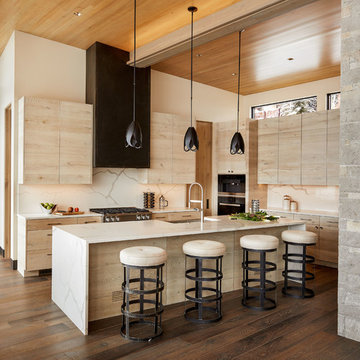
Example of a large mountain style l-shaped medium tone wood floor and brown floor open concept kitchen design in Denver with a farmhouse sink, flat-panel cabinets, light wood cabinets, marble countertops, white backsplash, marble backsplash, stainless steel appliances, an island and white countertops
Example of a large mountain style l-shaped medium tone wood floor and brown floor open concept kitchen design in Denver with a farmhouse sink, flat-panel cabinets, light wood cabinets, marble countertops, white backsplash, marble backsplash, stainless steel appliances, an island and white countertops
 Shaeffer Hyde Construction
Raul Garcia: Raulgarcia.com
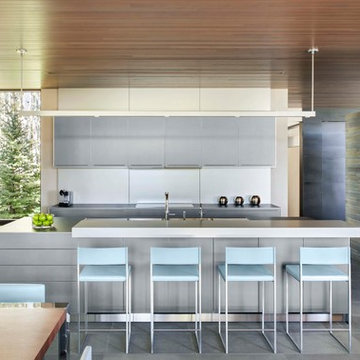
Eat-in kitchen - contemporary eat-in kitchen idea in Denver with flat-panel cabinets, stainless steel countertops, stainless steel appliances, an island and gray cabinets
Eat-in kitchen - contemporary eat-in kitchen idea in Denver with flat-panel cabinets, stainless steel countertops, stainless steel appliances, an island and gray cabinets

 Aulik Design Build
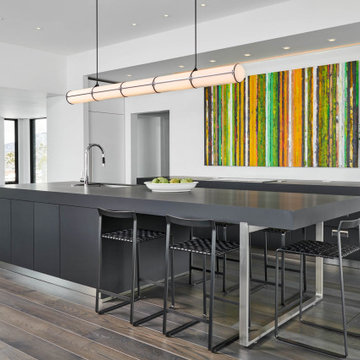
Inspiration for a contemporary galley dark wood floor and brown floor kitchen remodel in Denver with an undermount sink, flat-panel cabinets, gray cabinets, an island and gray countertops
 Birdseye Design
Architect: Birdseye
Landscape: Wagner Hodgson Landscape Architecture

Inspiration for a large rustic two-story mixed siding exterior home remodel in Burlington
Inspiration for a large rustic two-story mixed siding exterior home remodel in Burlington
 E SOPRIS DESIGN-BUILD

Large mountain style light wood floor open concept kitchen photo in Denver with stainless steel appliances, an island, an undermount sink, flat-panel cabinets, black cabinets and beige countertops
3