
Search results for "Terminator" in Home Design Ideas
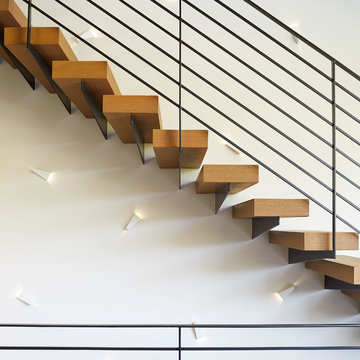
 LaRue Architects
This trapezoidal shaped lot in Dallas sits on an assuming piece of land that terminates into a heavenly pond. This contemporary home has a warm mid-century modern charm. Complete with an open floor plan for entertaining, the homeowners also enjoy a lap pool, a spa retreat, and a detached gameroom with a green roof.
Published:
S Style Magazine, Fall 2015 - http://sstylemagazine.com/design/this-texas-home-is-a-metropolitan-oasis-10305863
Modern Luxury Interiors Texas, April 2015 (Cover)
Photo Credit: Dror Baldinger
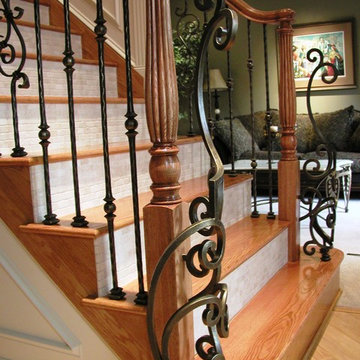
 Lomonaco's Iron Concepts & Home Decor
Lomonaco's Iron Concepts
Staircase - mediterranean staircase idea in Philadelphia
Staircase - mediterranean staircase idea in Philadelphia

Find the right local pro for your project
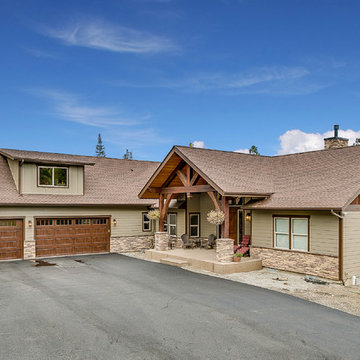
 Kleinsmith Custom Homes
Inspiration for a large craftsman brown two-story wood gable roof remodel in Seattle with a shingle roof
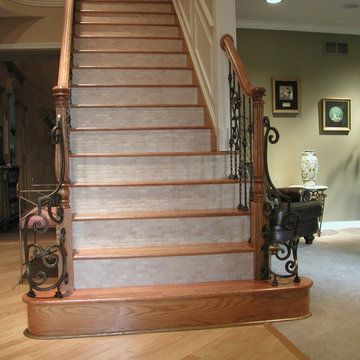 Lomonaco's Iron Concepts & Home Decor
Lomonaco's Iron Concepts
Example of a tuscan staircase design in Philadelphia
Example of a tuscan staircase design in Philadelphia
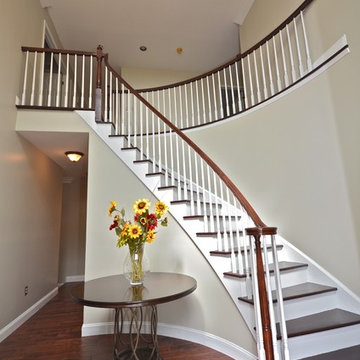
 RC Designs, LLC
Foyer - large transitional medium tone wood floor foyer idea in New York with beige walls
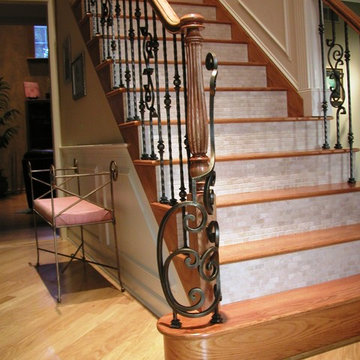 Lomonaco's Iron Concepts & Home Decor
Lomonaco's Iron Concepts
Staircase - mediterranean staircase idea in Philadelphia
Staircase - mediterranean staircase idea in Philadelphia

 Eileen Gordon Design
An imposing heritage oak and fountain frame a strong central axis leading from the motor court to the front door, through a grand stair hall into the public spaces of this Italianate home designed for entertaining, out to the gardens and finally terminating at the pool and semi-circular columned cabana. Gracious terraces and formal interiors characterize this stately home.
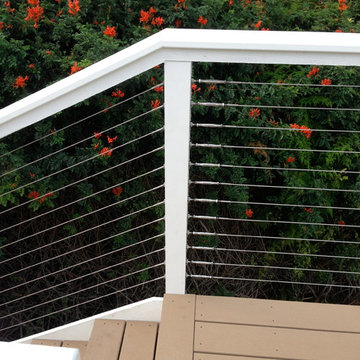
 San Diego Cable Railings
Surface mounted terminals for a double end stair application
photo--SDCR
Inspiration for a contemporary deck remodel in San Diego
Inspiration for a contemporary deck remodel in San Diego

 Land Art Design, Inc.
Designed and built by Land Art Design, Inc.
Front door - mid-sized traditional slate floor front door idea in DC Metro with white walls and a red front door
Front door - mid-sized traditional slate floor front door idea in DC Metro with white walls and a red front door
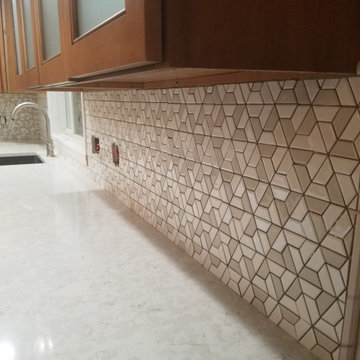
 Local Tile LLC
Backsplash before grouting.
Tile termination detail using matching color bullnose
Inspiration for a timeless eat-in kitchen remodel in Boston with an undermount sink, shaker cabinets, beige backsplash, ceramic backsplash and stainless steel appliances
Inspiration for a timeless eat-in kitchen remodel in Boston with an undermount sink, shaker cabinets, beige backsplash, ceramic backsplash and stainless steel appliances

 Vicki Simon Interior Design
Details! Never ignore skinny strips of wall. The tile continued, and was terminated cleanly with moulding. Starting tile on the countertop was a full tile, thoughtful and intentionally done.
 Visbeen Architects

As a cottage, the Ridgecrest was designed to take full advantage of a property rich in natural beauty. Each of the main houses three bedrooms, and all of the entertaining spaces, have large rear facing windows with thick craftsman style casing. A glance at the front motor court reveals a guesthouse above a three-stall garage. Complete with separate entrance, the guesthouse features its own bathroom, kitchen, laundry, living room and bedroom. The columned entry porch of the main house is centered on the floor plan, but is tucked under the left side of the homes large transverse gable. Centered under this gable is a grand staircase connecting the foyer to the lower level corridor. Directly to the rear of the foyer is the living room. With tall windows and a vaulted ceiling. The living rooms stone fireplace has flanking cabinets that anchor an axis that runs through the living and dinning room, ending at the side patio. A large island anchors the open concept kitchen and dining space. On the opposite side of the main level is a private master suite, complete with spacious dressing room and double vanity master bathroom. Buffering the living room from the master bedroom, with a large built-in feature wall, is a private study. Downstairs, rooms are organized off of a linear corridor with one end being terminated by a shared bathroom for the two lower bedrooms and large entertainment spaces.
Photographer: Ashley Avila Photography
Builder: Douglas Sumner Builder, Inc.
Interior Design: Vision Interiors by Visbeen

 Jeffrey Delvy Design and Decoration
Nat Ray Photograper
Inspiration for a timeless staircase remodel in Boston
Inspiration for a timeless staircase remodel in Boston
 Quick & Easy Granite

Close up detail of the granite detail over 45deg cupboard, with tile backsplash row following to termination.
Mid-sized trendy l-shaped open concept kitchen photo in Vancouver with an undermount sink, dark wood cabinets, granite countertops, beige backsplash, mosaic tile backsplash, stainless steel appliances and an island
Mid-sized trendy l-shaped open concept kitchen photo in Vancouver with an undermount sink, dark wood cabinets, granite countertops, beige backsplash, mosaic tile backsplash, stainless steel appliances and an island
 Phoebe Howard
Laurey Glenn

Example of a large farmhouse dark wood floor hallway design in Nashville with beige walls
Example of a large farmhouse dark wood floor hallway design in Nashville with beige walls
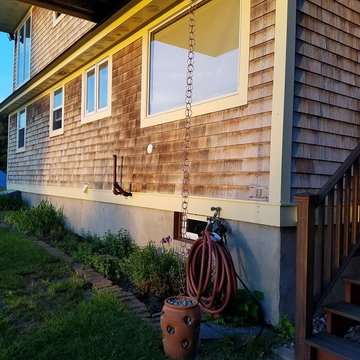
 Monarch Rain Chains
Striking a modern pose thru simplicity. Rain chains inspire creativity as well as practical solutions for the home. This homeowner terminated their rain chains into a strawberry pots filled with river rocks. It is a simple solution to managing the runoff.
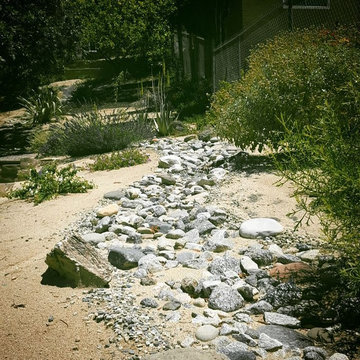
 Colwynn Garden Design
Inspired by the nearby Arroyo Seco in the Angeles National Forest, a defining feature for this garden is the dry creek that runs across the site in a serpentine line to the front of the yard, where it terminates in a natural rock pool.
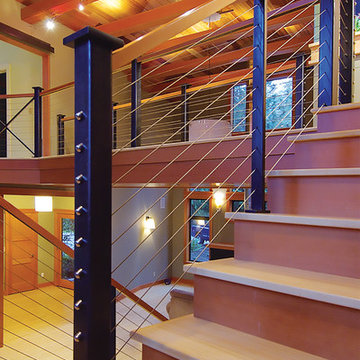
 King Architectural Metals
Each assembly includes special, easy-to-use Threaded Terminal and Quick-Connect®SS end fittings that remain concealed in your end posts.
The result: an extremely durable, virtually invisible railing infill that leaves the view open and unimpaired.
23