
Search results for "Terminator" in Home Design Ideas
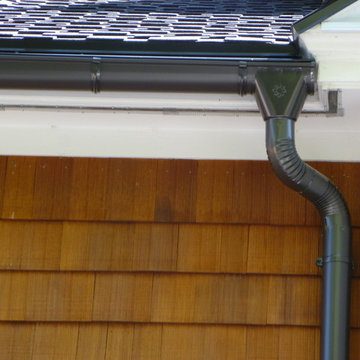


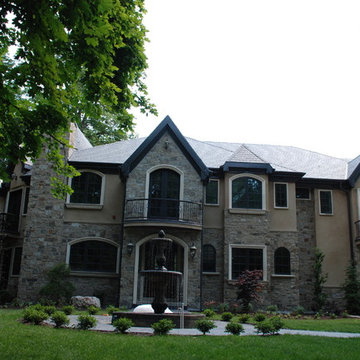
 OMNIA Group Architects
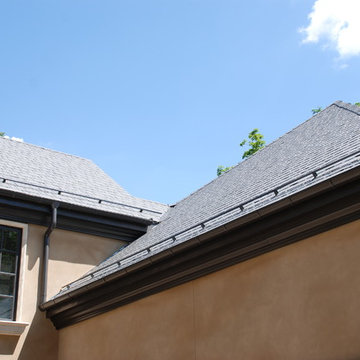
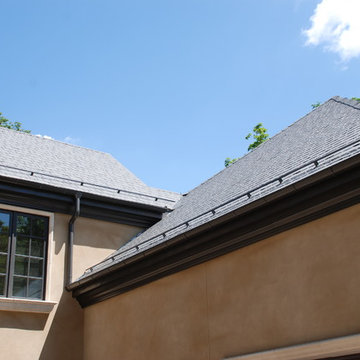
The comfortable elegance of this French-Country inspired home belies the challenges faced during its conception. The beautiful, wooded site was steeply sloped requiring study of the location, grading, approach, yard and views from and to the rolling Pennsylvania countryside. The client desired an old world look and feel, requiring a sensitive approach to the extensive program. Large, modern spaces could not add bulk to the interior or exterior. Furthermore, it was critical to balance voluminous spaces designed for entertainment with more intimate settings for daily living while maintaining harmonic flow throughout.
The result home is wide, approached by a winding drive terminating at a prominent facade embracing the motor court. Stone walls feather grade to the front façade, beginning the masonry theme dressing the structure. A second theme of true Pennsylvania timber-framing is also introduced on the exterior and is subsequently revealed in the formal Great and Dining rooms. Timber-framing adds drama, scales down volume, and adds the warmth of natural hand-wrought materials. The Great Room is literal and figurative center of this master down home, separating casual living areas from the elaborate master suite. The lower level accommodates casual entertaining and an office suite with compelling views. The rear yard, cut from the hillside, is a composition of natural and architectural elements with timber framed porches and terraces accessed from nearly every interior space flowing to a hillside of boulders and waterfalls.
The result is a naturally set, livable, truly harmonious, new home radiating old world elegance. This home is powered by a geothermal heating and cooling system and state of the art electronic controls and monitoring systems.
Find the right local pro for your project
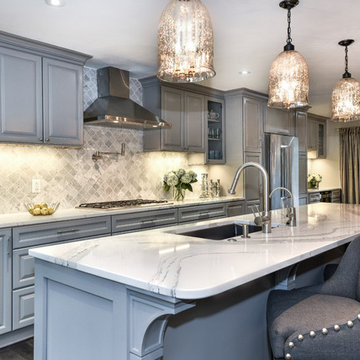
 Reico Kitchen & Bath
This traditional inspired kitchen design features Merillat Masterpiece cabinets in the Verona raised panel door style in the Pebble Grey Paint finish. Kitchen countertops are Cambria Brittanica.
Photos courtesy of Felicia Evans Photography.

 Stapleton Landscape Architecture
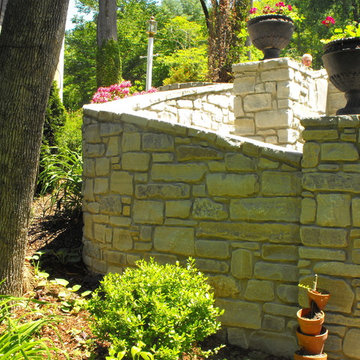
The steps sweep down the slope in an elegant curve to the gardens below. Columns terminate the stone walls and provide space for decorative pots of annuals - Jeff Stapleton
 Kipnis Architecture + Planning
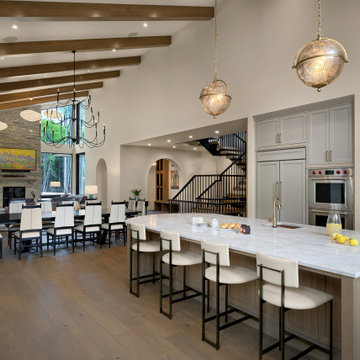
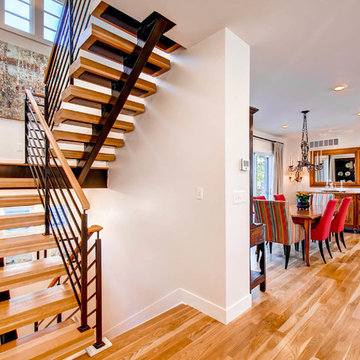
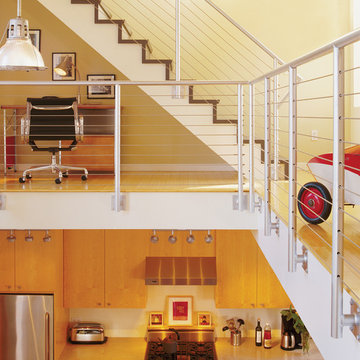
This is the view from the kitchen, past the dining room and terminating in the family room. The open three story stairs have a metal railing system that leads up to a large skylight at the top of the third floor.
 Altura Architects
Photography by Todd Crawford.
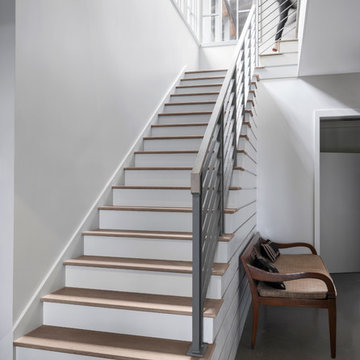

Inspiration for a large cottage wooden l-shaped metal railing staircase remodel in Charlotte with painted risers
Inspiration for a large cottage wooden l-shaped metal railing staircase remodel in Charlotte with painted risers

 MMI Design
Example of a classic wooden straight mixed material railing staircase design in Houston with painted risers
 Gibbons, Fortman & Associates, Ltd.
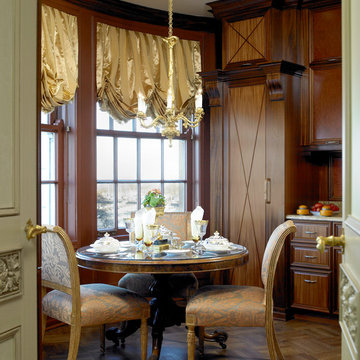
Since the kitchen terminates one of the sequences of rooms, highly articulated mahogany millwork creates more of a library feel than an obvious kitchen. The rooms are arranged 'en filade' so views are always from one room to the next, making subtle color and material transitions from space to space.
Tony Soluri

 J. Duggan & Associates PC-Landscape Architecture
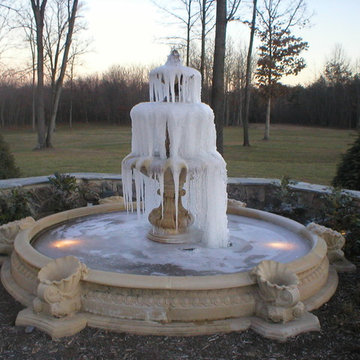
Small fountain used as the terminal focal point in a linear courtyard- is even interesting in winter!
Elegant backyard stone pool fountain photo in DC Metro
Elegant backyard stone pool fountain photo in DC Metro
 Normandy Remodeling
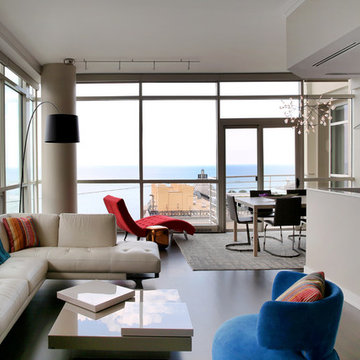
Every area of the condo was re-worked from the baseboard and door casing to the new custom crown molding in the living room. The living room also includes new, wide plank walnut floors and battery operated motorized shades, which were installed on the concrete ceiling.
 Georgia Front Porch

Two story home with new front porch addition. Tapered columns with stone piers, ceiling fans and stone pavers. © Jan Stittleburg for Georgia Front Porch. JS PhotoFX.
 King Architectural Metals
Each assembly includes special, easy-to-use Threaded Terminal and Quick-Connect®SS end fittings that remain concealed in your end posts.
The result: an extremely durable, virtually invisible railing infill that leaves the view open and unimpaired.
 Lauten Construction
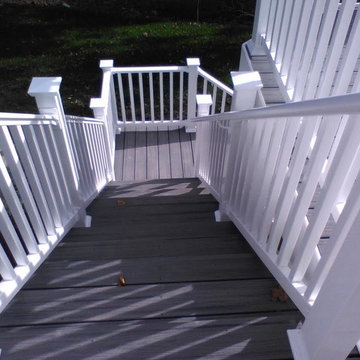

Mid-sized transitional wooden straight staircase photo in DC Metro with painted risers
25