
Search results for "Terminator" in Home Design Ideas
 Jerry Ray Stairbuilders
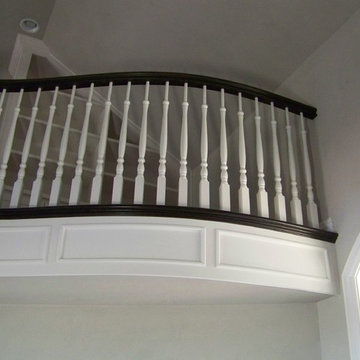
curved stair with custom turned 9 "newels accented with raised panel wainscoting above and below , following through on the 24' long all baluster round balcony, terminating as a recurve almost full circle on other side of entry door.

 Chesney's
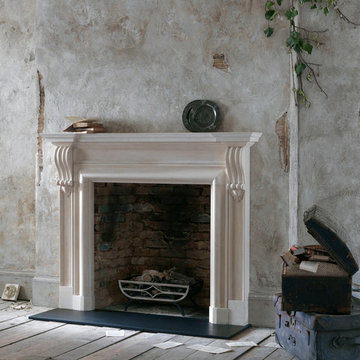
The Durham is a limestone chimneypiece of robust appearance with panelled pilasters terminating in carved corbels. It is shown with the 22" Caxton fire basket in forged steel and black slate hearth.
Find the right local pro for your project
 Redstart Construction, Inc.
Picture Perfect House
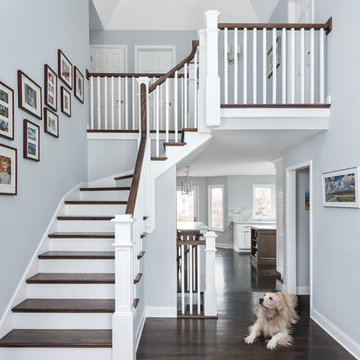
Inspiration for a mid-sized transitional wooden curved wood railing staircase remodel in Chicago with painted risers
Inspiration for a mid-sized transitional wooden curved wood railing staircase remodel in Chicago with painted risers
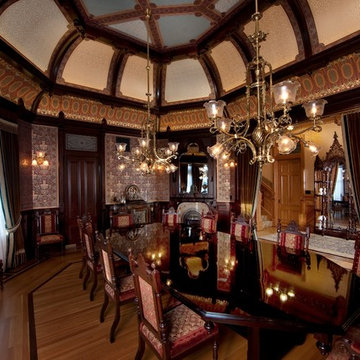
 Rynerson O'Brien Architecture
The Dining Room’s most dramatic feature is its uniquely shaped, coved, tent-like ceiling design, which starts with a smaller coved frieze and terminates upward in tall, arching panels to a flat central area.
Photo by Mark Citret
 Builtworks Inc.
Victor Boghossian Photography
www.victorboghossian.com
818-634-3133

Example of a small trendy 3/4 gray tile, white tile and subway tile marble floor tub/shower combo design in Los Angeles with recessed-panel cabinets, white cabinets, a two-piece toilet, gray walls, an undermount sink and marble countertops
Example of a small trendy 3/4 gray tile, white tile and subway tile marble floor tub/shower combo design in Los Angeles with recessed-panel cabinets, white cabinets, a two-piece toilet, gray walls, an undermount sink and marble countertops
 Carlson Homes Scottsdale

Example of a mid-sized tuscan open concept medium tone wood floor and brown floor family room design in Phoenix with beige walls, a standard fireplace, a wood fireplace surround and a wall-mounted tv

 OMNIA Group Architects
The comfortable elegance of this French-Country inspired home belies the challenges faced during its conception. The beautiful, wooded site was steeply sloped requiring study of the location, grading, approach, yard and views from and to the rolling Pennsylvania countryside. The client desired an old world look and feel, requiring a sensitive approach to the extensive program. Large, modern spaces could not add bulk to the interior or exterior. Furthermore, it was critical to balance voluminous spaces designed for entertainment with more intimate settings for daily living while maintaining harmonic flow throughout.
The result home is wide, approached by a winding drive terminating at a prominent facade embracing the motor court. Stone walls feather grade to the front façade, beginning the masonry theme dressing the structure. A second theme of true Pennsylvania timber-framing is also introduced on the exterior and is subsequently revealed in the formal Great and Dining rooms. Timber-framing adds drama, scales down volume, and adds the warmth of natural hand-wrought materials. The Great Room is literal and figurative center of this master down home, separating casual living areas from the elaborate master suite. The lower level accommodates casual entertaining and an office suite with compelling views. The rear yard, cut from the hillside, is a composition of natural and architectural elements with timber framed porches and terraces accessed from nearly every interior space flowing to a hillside of boulders and waterfalls.
The result is a naturally set, livable, truly harmonious, new home radiating old world elegance. This home is powered by a geothermal heating and cooling system and state of the art electronic controls and monitoring systems.
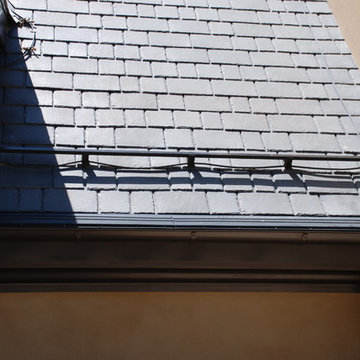
Roof is simulated slate made from recycled materials. The company for this home is no longer in business but today we specify Inspire by Boral https://www.boralroof.com/product-profile/composite/classic-slate/4IFUE5205/
 Reiter Architecture & Design
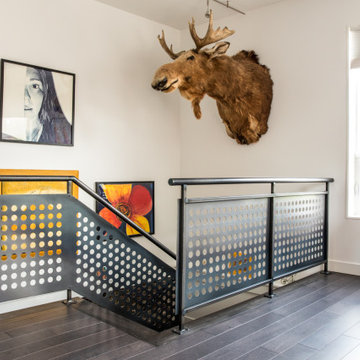
The steel stair railing is a continuous detail found throughout the many levels of the space, ultimately terminating on the top level where an exercise room shown above leads to the upper rooftop garden, shown below.

 Portland Stair Company
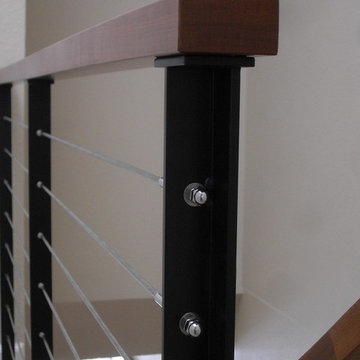
Cable termination points on a cable system. Portland Stair Company
Inspiration for a contemporary staircase remodel in Portland
Inspiration for a contemporary staircase remodel in Portland
 Visbeen Architects
As a cottage, the Ridgecrest was designed to take full advantage of a property rich in natural beauty. Each of the main houses three bedrooms, and all of the entertaining spaces, have large rear facing windows with thick craftsman style casing. A glance at the front motor court reveals a guesthouse above a three-stall garage. Complete with separate entrance, the guesthouse features its own bathroom, kitchen, laundry, living room and bedroom. The columned entry porch of the main house is centered on the floor plan, but is tucked under the left side of the homes large transverse gable. Centered under this gable is a grand staircase connecting the foyer to the lower level corridor. Directly to the rear of the foyer is the living room. With tall windows and a vaulted ceiling. The living rooms stone fireplace has flanking cabinets that anchor an axis that runs through the living and dinning room, ending at the side patio. A large island anchors the open concept kitchen and dining space. On the opposite side of the main level is a private master suite, complete with spacious dressing room and double vanity master bathroom. Buffering the living room from the master bedroom, with a large built-in feature wall, is a private study. Downstairs, rooms are organized off of a linear corridor with one end being terminated by a shared bathroom for the two lower bedrooms and large entertainment spaces.
Photographer: Ashley Avila Photography
Builder: Douglas Sumner Builder, Inc.
Interior Design: Vision Interiors by Visbeen

 Beckwith Group
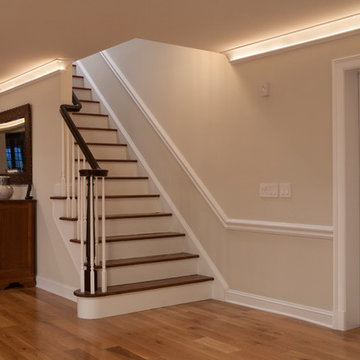
The main basement stair is beautifully detailed with delicate balusters and a wood handrail terminating at a curving volute on an extended final step. - Photo Credit: David A. Beckwith
 David Estreich Architects

 The first axis off of the Rotunda is the Entry Hall. The second axis leads through the Dining area and into the living room; the third terminates in the Master suite, and the fourth, leads to the Kitchen and breakfast areas.
 Steyn Studio
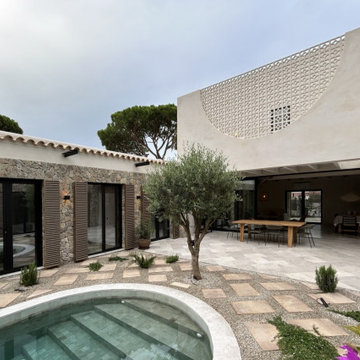
View towards the interior courtyard onto which the living/dining space opens through a large slide away dorr. All bedrooms has individual access to the courtyard within which part of the swimming pool terminates.
 R.S. Walsh Landscaping, Inc.
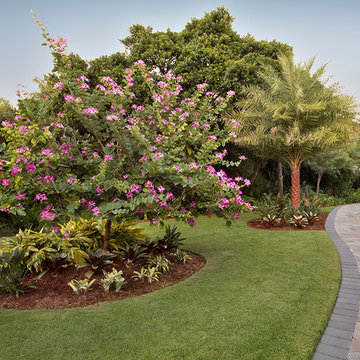
This newly completed contemporary island style Florida home overlooks the Roosevelt Channel, on the Bay side of Captiva Island, and is graced with the sunrise in the mornings.
Repeat clients remind us of the success of previous landscape designs and of lasting relationships built while offering new and challenging opportunities for creative design. This client expressed a desire for a colorful tropical garden with emphasis on tropical plants, creative color palette and privacy.
A grove of coconut palms with lush bamboo and a dense clusia hedge with a small tropical garden at the entry of the property screen views to the interior of the property plant a seed of intrigue for what lies around the corner beyond the decorative tabby stucco gate columns. Upon passing under the grove of coconuts and rounding the corner of the drive, the property opens to an expansive front yard with colorful tropical garden beds and channels views to the newly completed residence. Gardens containing colorful bromeliads, bougainvillea and tropical palms with a variety of leaf shape and texture and color draw upon influences of Brazilian garden design. Manicured swaths of Empire Zoysa separates the various gardens and allows for the user to stroll and explore the different gardens.
The winding drive terminates at the front entry in a large tear drop shape turn around with massive coconuts in the center island surrounded by seven Sylvester Date palms around the outside of the drive. The entire perimeter of the turn around is surrounded with tropical gardens and intimate tropical gardens flank each side of the main entrance stairs. The hardscape pattern and color was selected to compliment the coquina tabby shell stucco finish on the foundation walls. The completed hardscape design including retaining walls, driveway, golf cart paths and private walks, is the result of collaborating closely with the owner over multiple revisions.
The back of the residence overlooks an expansive resort-like pool and spa and a pool deck that terminates just feet from the seawall of the Roosevelt Channel. Tropical vegetation at each side of the property offers privacy to the pool area but is manicured to preserve views to the bay beyond. This truly is an island paradise.
 DRAW Architecture
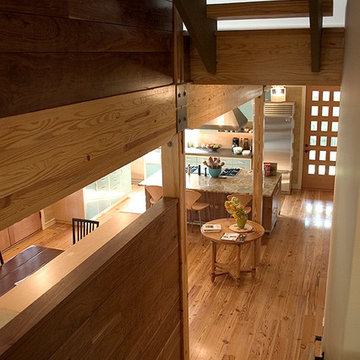
The house is anchored by a central staircase with open risers to let in daylight that services all levels and terminates in a dramatically glazed home office space with stunning views.

26