
Search results for "Terminator" in Home Design Ideas

 Lomonaco's Iron Concepts & Home Decor
Lomonaco's Iron Concepts
Inspiration for a mediterranean staircase remodel in Philadelphia
Inspiration for a mediterranean staircase remodel in Philadelphia
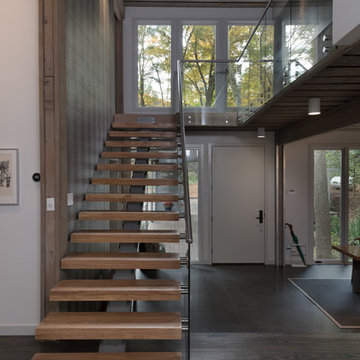

 Melinamade - Residential Design + Interiors

This was a whole house major remodel to open up the foyer, dining, kitchen, and living room areas to accept a new curved staircase, custom built-in bookcases, and two sided view-thru fireplace in this shot. Most notably, the custom glass mosaic fireplace was designed and inspired by LAX int'l arrival terminal tiled mosaic terminal walls designed by artist Charles D. Kratka in the late 50's for the 1961 installation.
Find the right local pro for your project
 Oakley Builders Inc
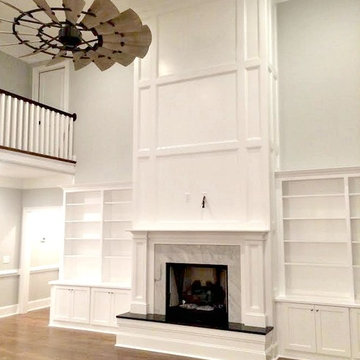
Example of a large cottage open concept dark wood floor and brown floor family room design in Raleigh with gray walls, a standard fireplace, a tile fireplace and a wall-mounted tv

 Bilotta Kitchen & Home
A convergence of sleek contemporary style and organic elements culminate in this elevated esthetic. High gloss white contrasts with sustainable bamboo veneers, run horizontally, and stained a warm matte caramel color. The showpiece is the 3” bamboo framing around the tall units, engineered in strips that perfectly align with the breaks in the surrounding cabinetry. So as not to clutter the clean lines of the flat panel doors, the white cabinets open with touch latches, most of which have lift-up mechanisms. Base cabinets have integrated channel hardware in stainless steel, echoing the appliances. Storage abounds, with such conveniences as tray partitions, corner swing-out lazy susans, and assorted dividers and inserts for the profusion of large drawers.
Pure white quartz countertops terminate in a waterfall end at the peninsula, where there’s room for three comfortable stools under the overhang. A unique feature is the execution of the cooktop: it’s set flush into the countertop, with a fascia of quartz below it; the cooktop’s knobs are set into that fascia. To assure a clean look throughout, the quartz is continued onto the backsplashes, punctuated by a sheet of stainless steel behind the rangetop and hood. Serenity and style in a hardworking space.
This project was designed in collaboration with Taylor Viazzo Architects.
Photography by Jason Taylor, R.A., AIA.
Written by Paulette Gambacorta, adapted for Houzz
Bilotta Designer: Danielle Florie
Architect: Taylor Viazzo Architects
Photographer: Jason Taylor, R.A., AIA

 Jay Sifford

Winter interest is so important, and mostly overlooked. This is the terminal point of the front pathway on a dreary February day.
Inspiration for a contemporary landscaping in Charlotte.
Inspiration for a contemporary landscaping in Charlotte.
 Archology, LLC
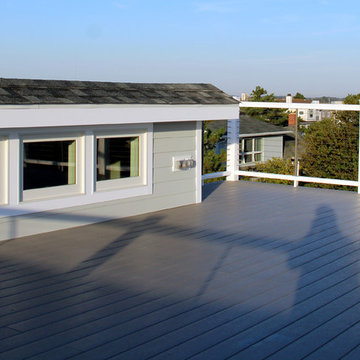
The rooftop deck with views out over the town to the canal and university. This deck has 360 degree views over the entire town including the beach all the way to the ferry terminal.

 Imagine Unique Remodels
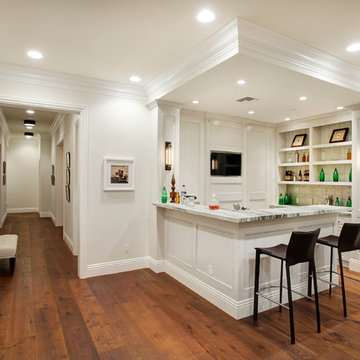
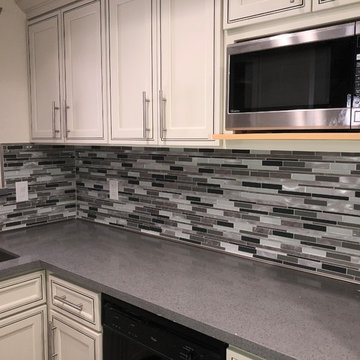
In this Backsplash mixed tile of glass and metal with its terminations (metals) of Schluter System was used.
Inspiration for a contemporary kitchen remodel in San Francisco
Inspiration for a contemporary kitchen remodel in San Francisco

 Cooke Interiors Studio

Inspiration for a rustic u-shaped medium tone wood floor and brown floor kitchen remodel with an undermount sink, shaker cabinets, dark wood cabinets, beige backsplash, subway tile backsplash and an island

 Morrison Interiors
A casual chic approach to this living room makes it an inviting and comfortable spot for conversation. Photos by: Rod Foster
Living room - huge coastal open concept light wood floor living room idea in Orange County with a bar, white walls, a standard fireplace, a concrete fireplace and no tv
Living room - huge coastal open concept light wood floor living room idea in Orange County with a bar, white walls, a standard fireplace, a concrete fireplace and no tv
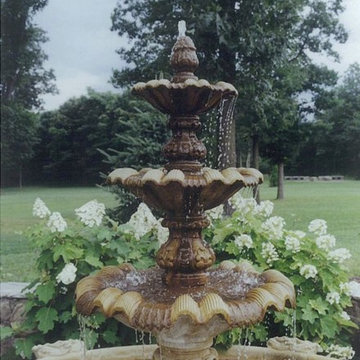
 J. Duggan & Associates PC-Landscape Architecture
Close up of a small fountain used as a terminal focal point in the courtyard Fountain is framed by a oakleaf hydrangea.
Design ideas for a traditional landscaping in DC Metro.
Design ideas for a traditional landscaping in DC Metro.

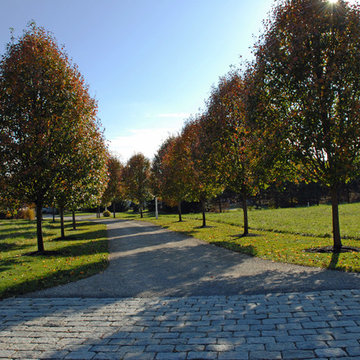
 Seoane Landscape Design
Granite cobble apron terminates this stone driveway lined with pear trees.
Photo of a traditional landscaping in Boston.
Photo of a traditional landscaping in Boston.

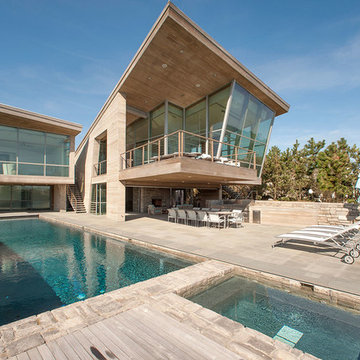
 Sebastian Eilert Architecture
Rear elevation with patio, pool, and deck. The modern design terminates this narrow lot into a full width primary suite balcony and transitional living room to the pool patio.
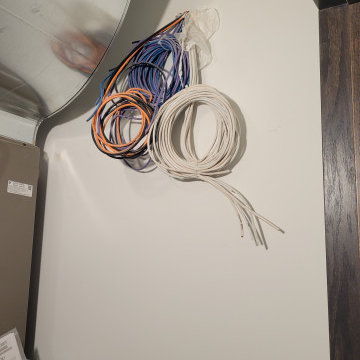
 Dupont Pro
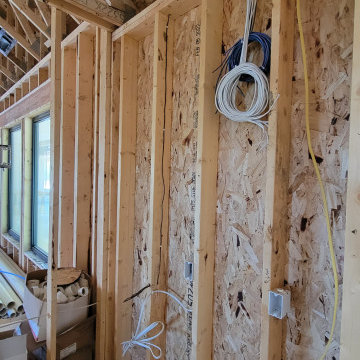
This is a view of the low voltage cables after this mechanical closet is drywall finished.
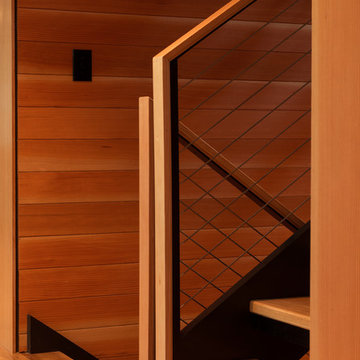
 Balzer & Tuck Architecture
The wood top rail of the custom handrail returns at the bottom of the stair and terminates at the floor.
Photo credit: Susan Teare
Inspiration for a transitional home design remodel in Boston
Inspiration for a transitional home design remodel in Boston
24