
Small Basement Ideas & Designs
Refine by:
Budget
Sort by:Popular Today
1 - 20 of 1,546 photos
Item 1 of 2
 Anthony Wilder Design/Build, Inc.

Example of a small trendy walk-out light wood floor basement design in DC Metro with white walls and a tile fireplace
 Floor to Ceiling Carpet One Floor & Home
Robb Siverson Photography

Small mid-century modern look-out medium tone wood floor and beige floor basement photo in Other with beige walls, a standard fireplace and a stone fireplace
Small mid-century modern look-out medium tone wood floor and beige floor basement photo in Other with beige walls, a standard fireplace and a stone fireplace
 Finished Basements Plus
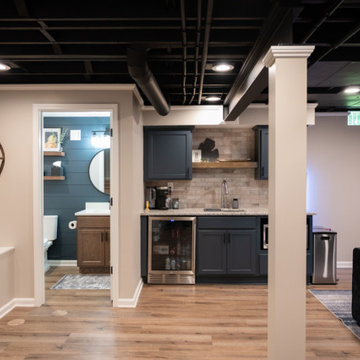
Example of a small classic underground vinyl floor, brown floor and exposed beam basement design in Detroit with a bar and a shiplap fireplace
 Flooret

This LVP driftwood-inspired design balances overcast grey hues with subtle taupes. A smooth, calming style with a neutral undertone that works with all types of decor.The Modin Rigid luxury vinyl plank flooring collection is the new standard in resilient flooring. Modin Rigid offers true embossed-in-register texture, creating a surface that is convincing to the eye and to the touch; a low sheen level to ensure a natural look that wears well over time; four-sided enhanced bevels to more accurately emulate the look of real wood floors; wider and longer waterproof planks; an industry-leading wear layer; and a pre-attached underlayment.
The Modin Rigid luxury vinyl plank flooring collection is the new standard in resilient flooring. Modin Rigid offers true embossed-in-register texture, creating a surface that is convincing to the eye and to the touch; a low sheen level to ensure a natural look that wears well over time; four-sided enhanced bevels to more accurately emulate the look of real wood floors; wider and longer waterproof planks; an industry-leading wear layer; and a pre-attached underlayment.

 The Modern Hive
Amoura Productions
Small mountain style look-out carpeted basement photo in Omaha with gray walls
Small mountain style look-out carpeted basement photo in Omaha with gray walls

 Black Oak Construction, LLC
New lower level wet bar complete with glass backsplash, floating shelving with built-in backlighting, built-in microwave, beveral cooler, 18" dishwasher, wine storage, tile flooring, carpet, lighting, etc.

 Drab to Fab Decorating
This is the after picture! We totally transformed a cluttered dark area into a man cave! We built in the theater area, put a fabulous black and grey paper on the walls to give the room depth, faux the bulk heads, painted all the dark wood work white so that it would pop, painted the ceiling bright white and then bought cigar bar furniture so that friends and family could relax.


 Von Tobel
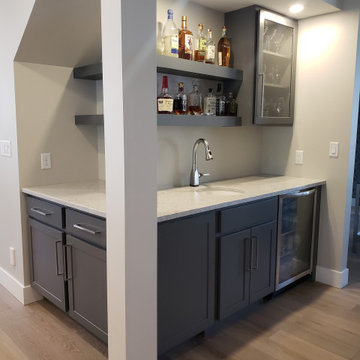
ValpoVonTobel designer Jenni Knight worked with a homeowner to create this small but mighty space. The Kemper Echo shaker-style Antrim cabinets painted Moonstone, quartz counters, stainless steel wine fridge, and open shelving is spacious enough for parties, but it’s also a practical place to keep movie or game-night essentials handy. Inspired to get more use out of a corner nook or open area below your basement stairs? If so, schedule your FREE design consultation with one of our qualified designers today!
 Design Q&A
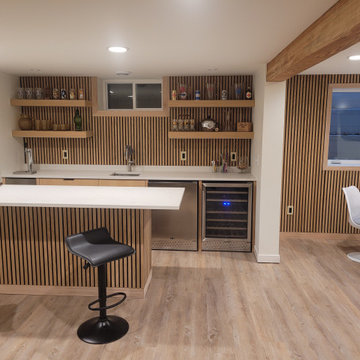
This home is located in an area with a number of midcentury homes. Although the home had drifted over time, the owners were bringing it back to its roots and needed more space for entertaining. The basement had never been finished so we started with a raw space with a very obtrusive bearing wall cutting the livable space into two narrow halves. From the start the clients wanted a warm mid-century feel which will be enhanced by their collections of antiques.
 Christie Kenny Interiors

Inspiration for a small transitional vinyl floor and beige floor basement remodel in Chicago with a bar and gray walls
 Ario Studio
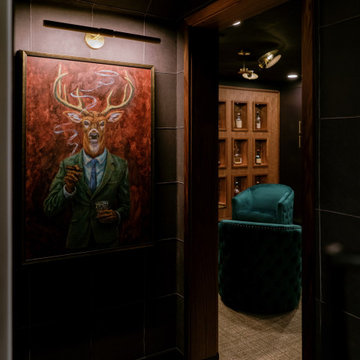
The breathtaking entrance to the speakeasy is covered with hand-stitched, genuine leather panels. A piece of commissioned artwork hangs next to the door and hides another whiskey nook.
 Jefferson Street Designs

Basement - small scandinavian gray floor basement idea in DC Metro with white walls
 DiGiacomo Homes & Renovation
Paul Markert, Markert Photo, Inc.

Small arts and crafts underground ceramic tile basement photo in Minneapolis with beige walls
Small arts and crafts underground ceramic tile basement photo in Minneapolis with beige walls
 HŌM Solutions, Inc.
HOM Solutions,Inc.

Small mountain style underground dark wood floor basement photo in Denver with beige walls
Small mountain style underground dark wood floor basement photo in Denver with beige walls
 Risa Boyer Architecture
Derek Sergison

Inspiration for a small modern underground concrete floor and gray floor basement remodel in Portland with white walls
Inspiration for a small modern underground concrete floor and gray floor basement remodel in Portland with white walls
 The Modern Hive
Amoura Productions
Example of a small mountain style carpeted basement design in Omaha with gray walls
Example of a small mountain style carpeted basement design in Omaha with gray walls

 TK Building & Design
Example of a small classic underground brown floor basement design in Other with beige walls

 Tim Schollaart Builder LLC
Basement - small craftsman walk-out carpeted and beige floor basement idea in Grand Rapids with beige walls

 J.S. Brown & Co.
Designed by Monica Lewis, CMKBD. MCR, UDCP
Todd Yarrington - Professional photography.
Small trendy gray floor basement photo in Columbus with white walls
Small trendy gray floor basement photo in Columbus with white walls
Small Basement Ideas & Designs
1