
Get Matched with Local Professionals
Answer questions about your project
Get connected with pros for free
Hire the right pro with confidence
Which of the following best matches your project?
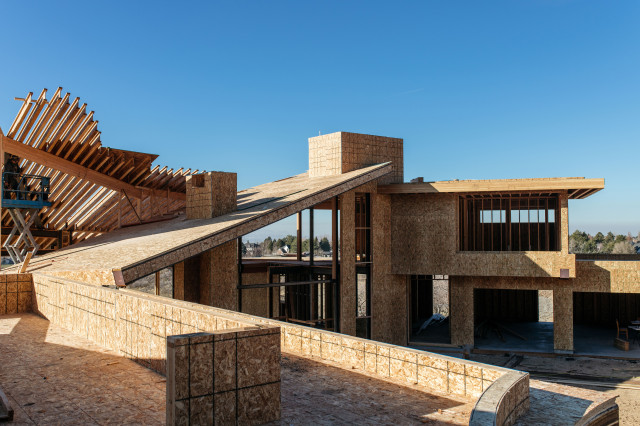
Custom Homes
Architectural Design
New Home Construction
Architectural Drawings
Building Design
House Plans
3D Rendering
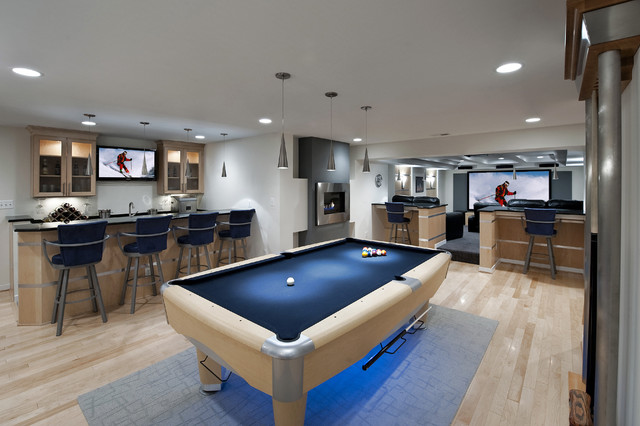
Floor Plans
Drafting
Garage Design
Energy-Efficient Homes
Structural Engineering
Green Building
Historic Building Conservation
Handicap-Accessible Design
Show All
Location (1)
Nearby Locations
Popular Locations
- Washington View All
- Albuquerque
- Anchorage
- Athens
- Atlanta
- Austin
- Baltimore
- Birmingham
- Boise
- Boston
- Bridgeport
- Burlington
- Calgary
- Cedar Rapids
- Charleston
- Charlotte
- Chicago
- Cincinnati
- Cleveland
- Columbus
- Dallas
- Denver
- Detroit
- Edmonton
- Grand Rapids
- Honolulu
- Houston
- Huntington
- Indianapolis
- Jackson
- Jacksonville
- Juneau
- Kansas City
- Las Vegas
- Little Rock
- Los Angeles
- Louisville
- Manchester
- Miami
- Milwaukee
- Minneapolis
- Montreal
- Nashville
- New Orleans
- New York
- Newark
- Oklahoma City
- Omaha
- Orange County
- Orlando
- Ottawa
- Philadelphia
- Phoenix
- Portland
- Portland Maine
- Providence
- Raleigh
- Richmond
- Sacramento
- Salt Lake City
- San Diego
- San Francisco
- San Luis Obispo
- Santa Barbara
- Seattle
- St Louis
- Tampa
- Toronto
- Vancouver
- Washington D.C.
- Wichita
- Wilmington
 J.T. DesignArchitects and Building Designers
JT has over 40 years of experience in planning, designing and permitting both new custom homes and remodel additio...
14241 NE Woodinville-Duvall Rd #224, Woodinville, WA 98072
 H2D Architecture + DesignArchitects and Building Designers, Architectural DesignVerified LicenseWoman owned
H2D Architecture + Design is a full-service architecture and interior design firm based in Edmonds, Washington, se...
H2D did the architectural design and permit approval for a major remodel we did in Kirkland, Washington. They...
– Joe Sullivan23020 Edmonds Way, #113, Edmonds, WA 98020
 FINNE ArchitectsArchitects and Building Designers, Architectural DesignVerified LicenseResponds QuicklyBest of Houzz winner
BEST OF HOUZZ 2013-2023 Internationally recognized and based in Seattle, we design modern, highly crafted, sus...
Nils and his team worked collaboratively with us to execute our collective vision -- from aesthetics to functi...
– Andy Galker3800 Woodland Park Ave North, Seattle, WA 98103
 Crescent BuildsDesign-Build Firms, Architects and Building Designers4 Verified Hires
A home should feel like it was made for the people who live in it. Since 2007, Crescent Builds has helped Seattle...
Crescent Builds built us our dream home. We couldn’t be happier with the experience. We had started our whole...
– Eoin Murphy10317 Greenwood Ave, Seattle, WA 98133
 RenoxGeneral Contractors, Architects and Building DesignersVerified LicenseResponds QuicklyFree estimate
If you’re looking for a reliable remodeling contractor in the greater Seattle area who values clear communication,...
Renox recently completed a full remodel of my home in Renton, and I couldn't be happier with the results. They...
– i_message_extensionKirkland, WA 98034
 London Design BuildLandscape Contractors, Architects and Building Designers12 Hires on HouzzBest of Houzz winner
Complete Home Remodels, Resort Style Outdoor Living, Patios, Decks, Outdoor Kitchens, Patio Covers, Sport Courts,...
London Design Build did excellent work on our home. The quality was top‑notch with no shortcuts. Pricing was c...
– Christopher Hill401 2nd Ave S Ste 700, Seattle, WA 98104
- Urban Oasis Design & Construction LLCDesign-Build Firms, Architects and Building DesignersVerified License16 Hires on HouzzBest of Houzz winner
Urban Oasis Design & Construction is a full-service, Seattle-based design-build firm specializing in high-end...
Urban Oasis was the most organized and creative with the best attention to detail. They got things right the f...
– lizfinocchio1752 NW Market Street, #531, Seattle, WA 98107
- Board & VellumArchitects and Building Designers, Architectural Design
Board & Vellum is a design firm offering integrated architecture, interior design, and landscape architecture...
506 Second Avenue, Suite 1600, Seattle, WA 98112
- Refine Design ArchitectureArchitects and Building Designers, Architectural DesignVerified License11 Hires on HouzzOffers Custom Work
Welcome to Refine Design Architecture! We’re Stone and Julia, a husband-and-wife team passionate about crafting cu...
I highly recommend this duo - they are incredibly easy to work with and passionate about what they do.
– kfarr13Seattle, WA 98117
- Atelier Drome ArchitectureArchitects and Building Designers, Architectural Design
ATELIER DROME is a full-service architecture, interior design, and branding firm that unites exceptional design wi...
110 Prefontaine St S, Ste 112, Seattle, WA 98104
- Lochwood-Lozier Custom HomesHome Builders, Architects and Building Designers
Whether you are searching for lot procurement, a builder, design-build services, landscaping, or anything in betwe...
8708 152nd Ave NE, Redmond, WA 98052
- Sockeye HomesDesign-Build Firms, Architects and Building DesignersVerified LicenseAward winning
Our Mission: Sockeye Homes is a leading custom construction company that serves clients who seek AWARD WINNING qua...
I really did my homework on general contractors before making my final decision and choosing Sockeye Homes. Re...
– Monica F.Kent, WA 98042
- Riddle Construction & DesignDesign-Build Firms, Architects and Building Designers
Design|Build remodeling contractor dedicated to the highest level of customer satisfaction. Based in Redmond, Ridd...
13606 WOODINVILLE REDMOND RD. NE, Redmond, WA 98052
- Scott Becker | ArchitectArchitects and Building Designers, Architectural DesignVerified License5 Verified Hires
Our residential practice consists of a wonderful variety of opportunities and challenges from our clients, includi...
Scott is excellent. Up front and realistic about pricing -- he was the only architect I interviewed that would...
– michaelrkauffmanPO Box 60235, Seattle, WA 98160
- Story LLCArchitects and Building Designers, Architectural Design
At Story, we believe in an honest and holistic design process. Transparency is key in everything we do, from the f...
KIRKLAND, WA 98034
Recent Projects in Bellevue, WA
- MCM Remodel
 30
MCM Remodel
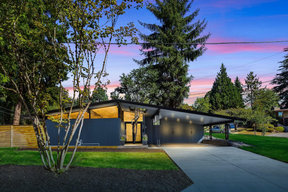
BellevueLocated in the Surrey Downs neighborhood of Bellevue, the remodel updated an existing mid-century modern home. Surrey Downs is filled with mid-century homes that are slowly being lost and replaced with larger homes. The owners lived down the street from this house that had been vacant for some time. Not wanting to see this home demolished and replaced with a large house, the owners purchased and restored it when it was listed. The remodel consisted of updating and repairing the neglected home as well as adding a small addition to create an ensuite walk-in-closet and bathroom for the primary bedroom.
- Bellevue Hills - Contemporary Hillside Home, Bellevue WA
 30
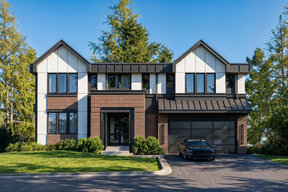
Bellevue Hills - Contemporary Hillside Home, Bellevue WA
BellevueBellevue Hills is a three-level home on a hillside lot in Bellevue, Washington. A full-scope renovation turned an existing house into 5,483 square feet of living space: 2,041 on the main floor, 2,094 upstairs, and 1,343 in the walkout basement. The exterior carries four materials, brick, vertical wood shiplap, panel siding, and dark painted metal, under gabled roof forms with standing-seam accents and solar panels. Black-framed casement windows wrap every elevation. The home steps with the grade, so each level opens directly to the landscape. The main floor is one volume: great room, dining, and kitchen under 10-foot ceilings, with sliding doors to a covered deck over the rear yard. The foyer rises more than 20 feet through the core of the house around a three-run staircase. The upper floor holds the primary suite and three more bedrooms. The walkout basement adds a recreation room with a fireplace, a game room and bar, a sauna, a second dining room, a fifth bedroom, and a covered patio. Inside, the palette stays warm and quiet: light oak cabinetry and wide-plank hardwood against veined marble, brass fittings, and dark metal window frames. The kitchen pairs a curved island with floor-to-ceiling oak pantry cabinetry, and a second kitchen sits out of sight so the entertaining space stays clear. 5 bedrooms. 5 bathrooms plus a powder room. Dual kitchens. Sauna. Recreation and game rooms. Covered deck and covered patio. Solar panels. Two-car garage. Home design and interiors by AVI Design Studio, Bellevue, Washington.
- Verandah Residence
 8
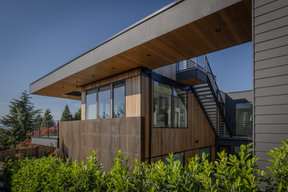
Verandah Residence
Clyde HillMore than $2,000,000This modern home sits on a sloped lot in Clyde Hill and is entered from the upper level. The plan is organized around an internal courtyard that brings daylight and air into the center of the house.A continuous verandah runs along the southwest-facing façade, extending the living spaces outward and creating year-round indoor–outdoor living. From here, the home captures panoramic views of Lake Washington, the mountains, and the Seattle skyline.The upper level contains the main living areas and a study with direct views of Mount Rainier. Below, bedrooms open onto the yard, and offices look inward toward the courtyard. The house shifts between openness and enclosure, with the upper level oriented toward the landscape and the lower level grounded in privacy.Material choices reinforce this contrast. Board-formed concrete and weathered steel anchor the base to the site. Above, warm cedar soffits and wood cladding define the upper volume and verandah. From the street, the home reads as quiet and restrained. Toward the rear, it opens fully to light and view.
- Modern Mediterranean
 35
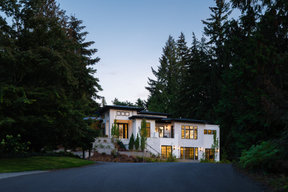
Modern Mediterranean
Clyde HillMore than $2,000,000This Modern Mediterranean residence for a family of four, relocating from California, was designed to have timeless and familiar aesthetic in their new NW locale. Soft white stucco exterior and monochromatic stone veneer are contrasted by black aluminum doors and windows, standing seam metal roof and black soffits. Nestled atop picturesque west-facing lot, the home is strategically positioned to maximize the unique topography of the property and beautiful vistas to the west, and private and protected views to the south and east. The reverse floor plan allows for main living spaces and primary suite to occupy upper floor level, while secondary bedrooms are located on the lower floor. The majority of the spaces open up to the outside through sliding doors with grid detailing, that not only bring in much natural light, but also wonderfully complement the Mediterranean facades of this home.
- Cove House
 24
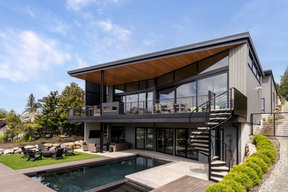
Cove House
Yarrow PointCove House navigates a long sloping site with an elongated floor plan that connects a street side entry to the water below through five terraced levels. A series of open stairs creates a dynamic path through the house while allowing for multi-layered views throughout the stories; an effect emphasized by carved courtyards that bring natural light into all portions of the house despite the constraints of the tight urban lot. The overall form is one of subtle angles working to open the house to capture light or closing in to screen spaces from nearby neighbors. Mirroring the dynamic of the floor plan, the roof is a gentle series of angled planes, following the topography on its way to the lake. The house culminates at the lakeside in a dramatically cantilevered deck, leading to a pool and dock below.
- Piantanida Residence, Coastal Curve
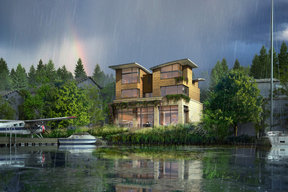 3
Piantanida Residence, Coastal Curve
BellevueThis waterfront home is all the more a paragon of coastal architecture and functional design. Set in the urban oasis of Bellevue, the three-storied dwelling integrates expansive living spaces and outdoor areas, overlooking Lake Washington from every level. The combination of stonework, metal window frames, and wood sidings adds to the eclectic charisma, and the materials seamlessly blend with the surrounding nature. Capped by four sculpturally arranged curved roofs on top, split and positioned in various angles add another layer of dimension, as the design takes its inspiration from local sailboats. From the house, a walkway leads to a wooden deck where boats and seaplanes can dock.





Featured Reviews for Architects, Architecture Firms, & Building Designers Near Bellevue
