
Laundry Room Ideas & Designs
Refine by:
Budget
Sort by:Popular Today
11661 - 11680 of 104,763 photos

 Ohrt Real Estate Group - Keller Williams
©Ohrt Real Estate Group | OhrtRealEstateGroup.com | P. 206.227.4500
Utility room - large 1960s utility room idea in Seattle with a side-by-side washer/dryer
Utility room - large 1960s utility room idea in Seattle with a side-by-side washer/dryer
 Councell Craftsmen
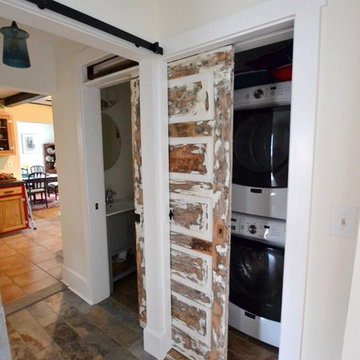
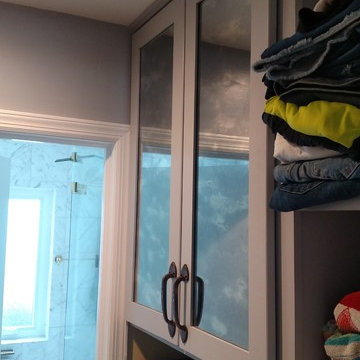
Hall/master bedroom/master bath/laundry/powder room remodel. The hall connects master bedroom/bath/powder/laundry to kitchen. The old entry was through a closet under the stairwell that doubled as an entry to the master bedroom. The laundry and powder bath used to be one room. Now it is separated with slide through barn door. Old laundry space used to be where master shower is now. New sheetrock, baseboards, all trim, barn doors (all custom made), new light fixtures, new tile from Horizon Tile with Schluter radiant heated flooring. New subway, glass accent tile, and ceramic floor tile with marble thresholds in shower also from Horizon Tile. New vanities, sconces, medicine cabinet, heated towel racks, exterior door, shower controls, faucet, water resistant composite tongue and grove paneling.
 Douglas Custom Homes
2839 sf 1st Floor Lot Size 95’ x 140’
222 sf 2nd Floor Bonus Room
3061 sf Total Living
724 sf Garage
153 sf Front Porch
242 sf Back Porch
4177 sf Total Under Roof
One Story, Country Style with upstairs Bonus/Game room.
4 Bedrooms, 3 Bathrooms,
16’ x 13’ Upstairs Game Room, pre-wired for Surround Sound System.
Two separate Living areas;
19’ x 16’ Living Room with Fireplace & soaring 18’ high ceiling.
15’ x 14’ Hearth Room with Fireplace & Coffered ceiling.
Spacious Country Kitchen with Floating Island & raised bar top. Separate built in hutch style custom oak cabinets with coffee bar.
Huge 12’ x 16” open Breakfast area adjoins cozy Hearth room and Kitchen.
Kitchen Aid Stainless: 30” dbl. Convection Oven, 36” Professional six burner gas Cook-top, recessed 25 cu ft Refrigerator, Micro & Dish Washer. Handy Pot Filler above cook-top included.
Granite Counter Tops, Travertine Backsplashes & under Cabinet lighting included.
Oak Cabinets include self closing drawer guides. Large Walk-in Pantry with tall 8’ glass panel door.
Spacious 14’6” x 16’4” Master Bedroom with vaulted Tray ceiling & recessed lighting. Includes double crown moldings and 8’ tall doors.
Magnificent Master wardrobe & bathroom. Includes walk in Shower, Spa tub & separate twin walk-in closets.
Formal Dining room includes hardwood flooring, step ceiling & dbl. crown molding.
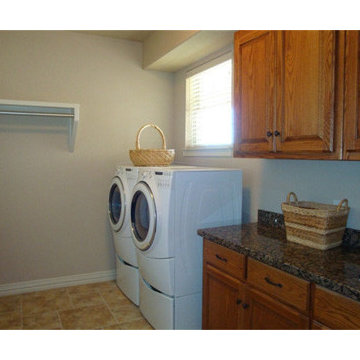
Separate Laundry Room comes with utility sink, fold-out Ironing board, & storage cabinets.
Mud room next to Garage entry with bench seat and linen cabinets.
Barreled Entry Ceiling with fabulous 8’ front entry door and matching window side panels.
Structured communications wiring maximizes entertainment and networking venues.
Intercom System featured in each room includes I-pod dock at main station.
Whole house security system is active on all operating windows and ext. doors.
5 Ton, energy efficient, 14 Seer Air-Conditioner & gas Heater system includes Zone Controls.
3 Car, side entry, Garage with Door Openers.
Enormous, 24’ x 10’ covered rear Patio with built-in gourmet Bar-B-Q grill.
Big Backyard with plenty of space for Pool & Jacuzzi
Energy efficiencies include; Low E Windows, Vapor Barrier moisture protection, Solar Board radiant heat deflection, R38 attic insulation, Energy Star appliances and lighting.
Privacy Fencing & Irrigation System in front and back yards included.
Austin Stone & Brick Veneer
Trees, Shrubs and Bermuda grass included.
Find the right local pro for your project
 Che Bella Interiors Design + Remodeling
Builder: Homes By Tradition LLC

Mid-sized elegant galley porcelain tile and brown floor utility room photo in Minneapolis with raised-panel cabinets, medium tone wood cabinets, laminate countertops, beige walls, a side-by-side washer/dryer and beige countertops
Mid-sized elegant galley porcelain tile and brown floor utility room photo in Minneapolis with raised-panel cabinets, medium tone wood cabinets, laminate countertops, beige walls, a side-by-side washer/dryer and beige countertops
 Canaday Group
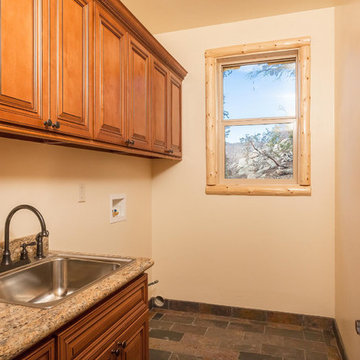
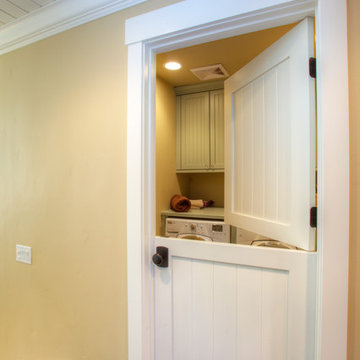
419 Starlight Circle, Big Bear CA 92315 by the Canaday Group. For a private tour, call Lee Ann Canaday 949-249-2424
Inspiration for a laundry room remodel in Orange County
Inspiration for a laundry room remodel in Orange County




 Sean McCardel Construction, Inc. C.G.B., C.G.

Lockers at back door. Photo Credit: Windborne Studios
Minimalist laundry room photo in Other
Minimalist laundry room photo in Other
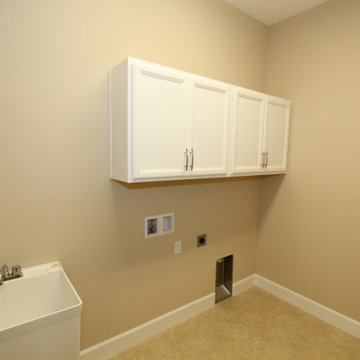
 SeaGate Homes LLC
The St. Andrews was carefully crafted to offer large open living areas on narrow lots. When you walk into the St. Andrews, you will be wowed by the grand two-story celling just beyond the foyer. Continuing into the home, the first floor alone offers over 2,200 square feet of living space and features the master bedroom, guest bedroom and bath, a roomy den highlighted by French doors, and a separate family foyer just off the garage. Also on the first floor is the spacious kitchen which offers a large walk-in pantry, adjacent dining room, and flush island top that overlooks the great room and oversized, covered lanai. The lavish master suite features two oversized walk-in closets, dual vanities, a roomy walk-in shower, and a beautiful garden tub. The second-floor adds just over 600 square feet of flexible space with a large rear-facing loft and covered balcony as well as a third bedroom and bath.

 City Homes, LLC
Parade Craze
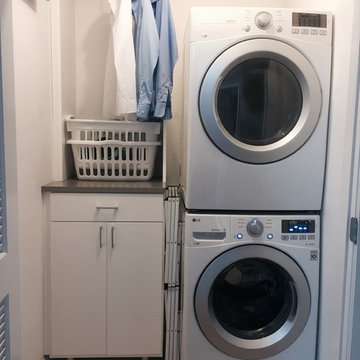
Dedicated laundry room - traditional beige floor dedicated laundry room idea in Minneapolis with shaker cabinets, white cabinets, gray walls, a stacked washer/dryer and gray countertops
Dedicated laundry room - traditional beige floor dedicated laundry room idea in Minneapolis with shaker cabinets, white cabinets, gray walls, a stacked washer/dryer and gray countertops

 Animas Kitchens & Bath LLC
Example of a small transitional single-wall dedicated laundry room design in Albuquerque with shaker cabinets, gray cabinets, quartz countertops, beige walls and a side-by-side washer/dryer


Sponsored
Columbus, OH

Trish Takacs Design
Award Winning & Highly Skilled Kitchen & Bath Designer in Columbus
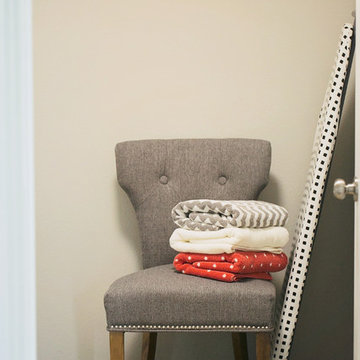
 Blessed Little Bungalow
Rebecca Crocker Photography
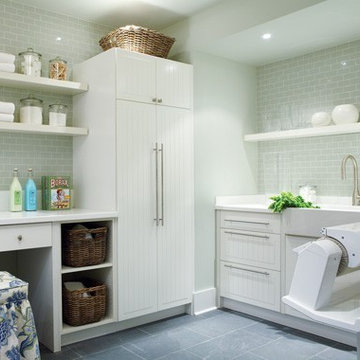
Laundry room - transitional laundry room idea in San Francisco
Laundry room - transitional laundry room idea in San Francisco

 New Traditions Home Design, LLC
Interior Design by Samara Goodman, C.I.D of Samara Interiors: http://www.samarainteriors.com/home.html


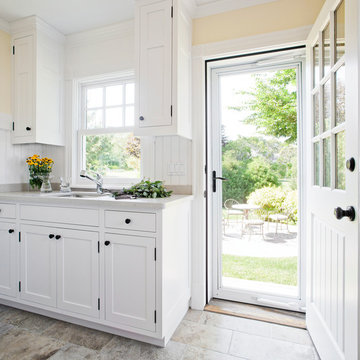
 LDa Architecture & Interiors
Renovation. Photography: Sean Litchfield
Elegant laundry room photo in Boston
Elegant laundry room photo in Boston
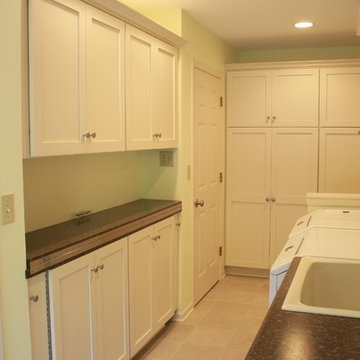
 User
UserLucas Allen

Dedicated laundry room - mid-sized victorian l-shaped gray floor dedicated laundry room idea in Jacksonville with an undermount sink, shaker cabinets, medium tone wood cabinets, white walls and a side-by-side washer/dryer
Dedicated laundry room - mid-sized victorian l-shaped gray floor dedicated laundry room idea in Jacksonville with an undermount sink, shaker cabinets, medium tone wood cabinets, white walls and a side-by-side washer/dryer
584