
Staircase Ideas
Refine by:
Budget
Sort by:Popular Today
18221 - 18240 of 240,208 photos



Find the right local pro for your project
 Studio Frank
Interior Design- Studio Frank
Contractor- Ian Evans (Evans Construction)
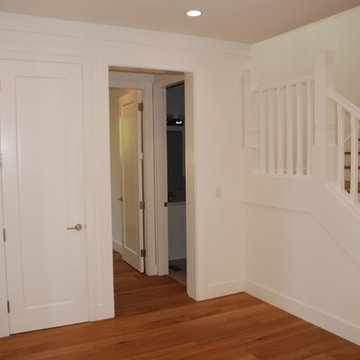
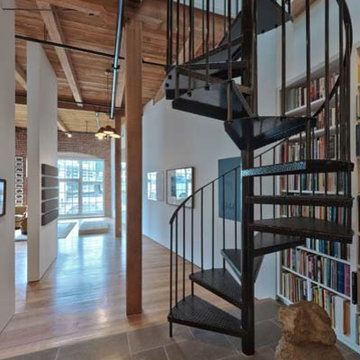
Staircase - transitional staircase idea in Denver
Staircase - transitional staircase idea in Denver

 Square One Construction Services
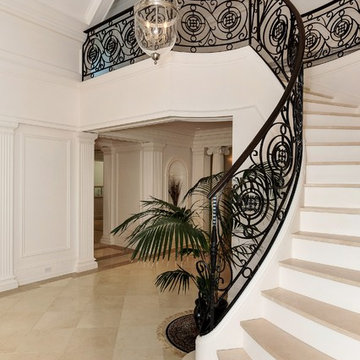

Custom compound radius handrail with marble staircase.
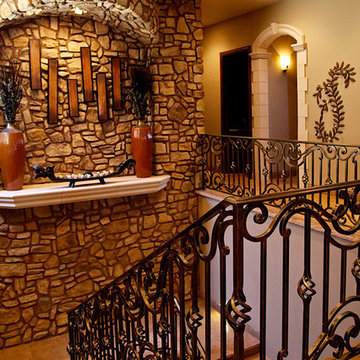
Staircase - mediterranean staircase idea in New York
Staircase - mediterranean staircase idea in New York


Sponsored
Columbus, OH

Hope Restoration & General Contracting
Columbus Design-Build, Kitchen & Bath Remodeling, Historic Renovations

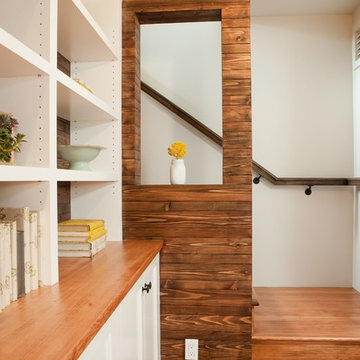

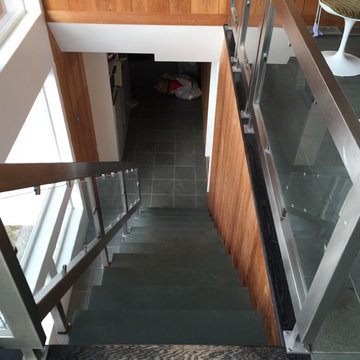
 tomh52
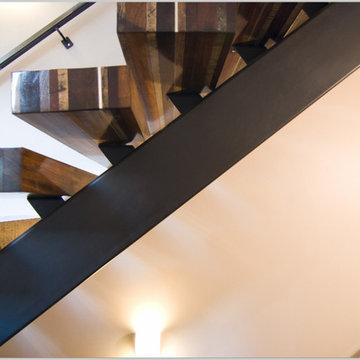
We opted for clear glass. Much cleaner look.
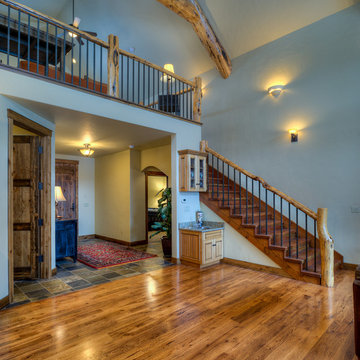
Inspiration for a mid-century modern staircase remodel in New York
Inspiration for a mid-century modern staircase remodel in New York
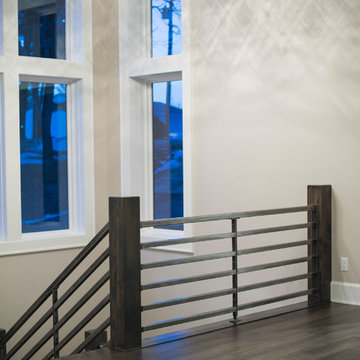
 Krunchworks Design+Build
Example of a mid-sized trendy wooden straight metal railing staircase design in Cleveland with wooden risers

 Touch Building & Design, LLC
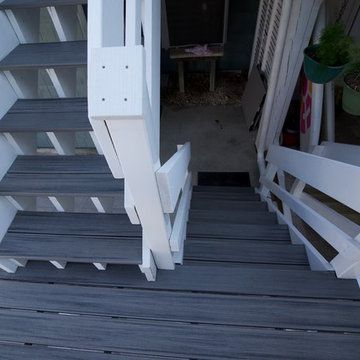
Deck, patio, stairs, railings on the intracoastal waterway. Flooring is handmade concrete shell tile pavers. Handrails are HDPE material - will never warp, twist, shrink, discolor or splinter. Deck boards and stair steps are Trex - another great product. We even did the landscaping! All of this in preparation for a forthcoming outdoor kitchen!

 Daniel Contelmo Architects
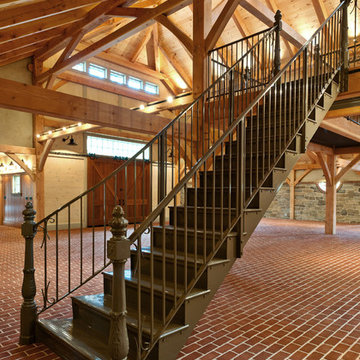
Carriage House/Barn
Chris Kendall Photographer - The catwalk stair was designed to resemble the main stair of a prominent building where the Owner received his undergraduate degree.
 Kaminski + Pew
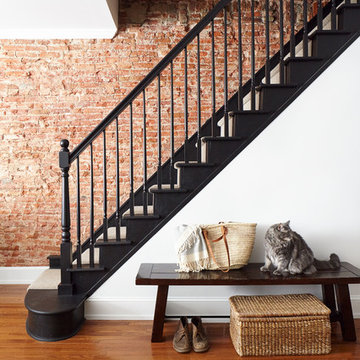
Stairwell with exposed brick wall. Black painted treads, risers, and railing. Photo by Kyle Born.
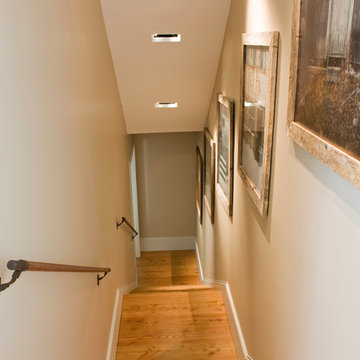
Inspiration for a mid-sized transitional painted straight wood railing staircase remodel in Philadelphia with painted risers
Inspiration for a mid-sized transitional painted straight wood railing staircase remodel in Philadelphia with painted risers

 Rosell Hardwood & Interior Surfaces LLC
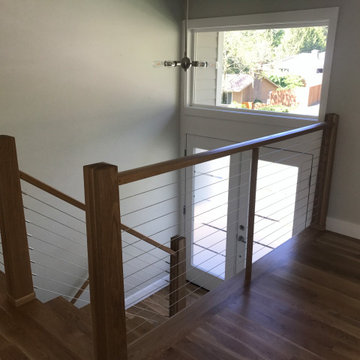
New open staircase. Custom quatersawn White Oak newel posts with cable.
Example of a 1950s staircase design in Seattle
Example of a 1950s staircase design in Seattle
Sponsored
Columbus, OH
Hope Restoration & General Contracting
Columbus Design-Build, Kitchen & Bath Remodeling, Historic Renovations


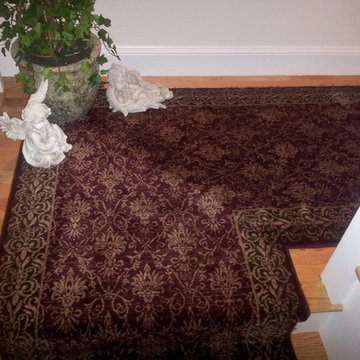
 Rug Depot
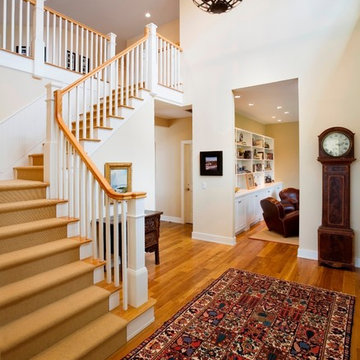
This stairrunner project was something very special. Using 100% wool Stair Runner
From Stanton Carpet (Item 21592 Alexander 31” width), we had to create a custom Stair-runner to fit a landing featuring a 90% miter, a Hollywood style step installation and then starting and ending with end caps.
The U-Shaped landing area was created by matching two ends of the stair runner. This customer wanted a matching area rug which was not ready available. Our master installer seamed 3 – 31” runners lengths together to create the desired length and then added the borders to finish the look. The completed size was 5.8 x 8.6.
Once again – a very satisfied customer.
Click Here to see this product:- http://bit.ly/1bxkzdb
912