
Dining Room Ideas
Refine by:
Budget
Sort by:Popular Today
1 - 20 of 488,085 photos

 Hayasa Flooring Design, Inc
Joe Fletcher
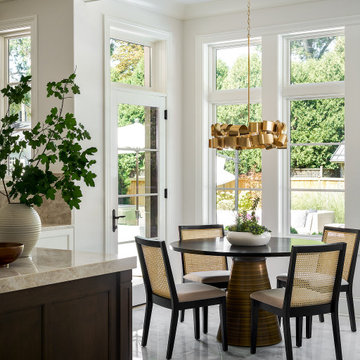
Dining room - modern light wood floor and white floor dining room idea in San Francisco with white walls
Dining room - modern light wood floor and white floor dining room idea in San Francisco with white walls



 Gustave Carlson Design
Inspiration for a cottage medium tone wood floor and brown floor great room remodel in San Francisco with yellow walls
Find the right local pro for your project

 Duncan Flooring Specialist
Great room - mid-sized country vinyl floor great room idea in Chicago with white walls and no fireplace
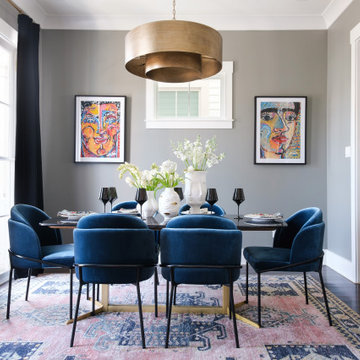


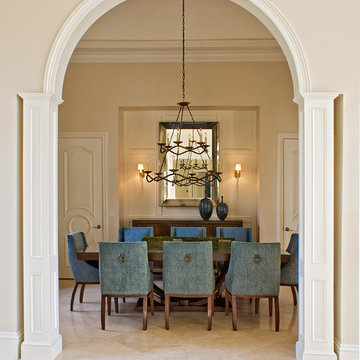
 Xavier's Collection Fine Cabinetry
© Xavier's Collection Fine Cabinetry
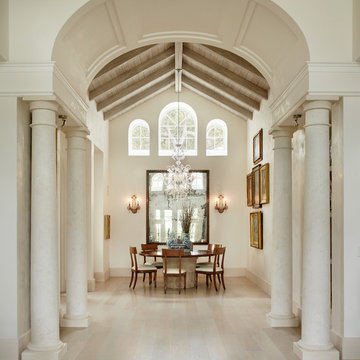
Elegant beige floor enclosed dining room photo in Miami with beige walls
Elegant beige floor enclosed dining room photo in Miami with beige walls

Sponsored
Sunbury, OH

J.Holderby - Renovations
Franklin County's Leading General Contractors - 2X Best of Houzz!
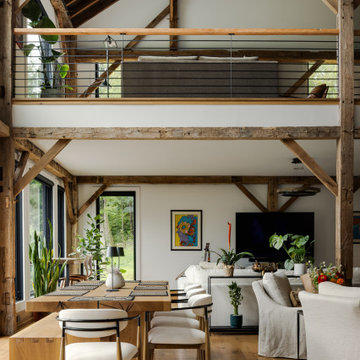


 BSA Construction
Open-concept dining room with built-in wet bar. Wet bar with concealed ice maker, wine storage, and beverage center. Glass cabinet faces with Armac Martin mesh. Phillip Jeffries vinyl wall covering. Lacquered brass pendant light and wall sconces.

 White Sands Coastal Development

In Southern California there are pockets of darling cottages built in the early 20th century that we like to call jewelry boxes. They are quaint, full of charm and usually a bit cramped. Our clients have a growing family and needed a modern, functional home. They opted for a renovation that directly addressed their concerns.
When we first saw this 2,170 square-foot 3-bedroom beach cottage, the front door opened directly into a staircase and a dead-end hallway. The kitchen was cramped, the living room was claustrophobic and everything felt dark and dated.
The big picture items included pitching the living room ceiling to create space and taking down a kitchen wall. We added a French oven and luxury range that the wife had always dreamed about, a custom vent hood, and custom-paneled appliances.
We added a downstairs half-bath for guests (entirely designed around its whimsical wallpaper) and converted one of the existing bathrooms into a Jack-and-Jill, connecting the kids’ bedrooms, with double sinks and a closed-off toilet and shower for privacy.
In the bathrooms, we added white marble floors and wainscoting. We created storage throughout the home with custom-cabinets, new closets and built-ins, such as bookcases, desks and shelving.
White Sands Design/Build furnished the entire cottage mostly with commissioned pieces, including a custom dining table and upholstered chairs. We updated light fixtures and added brass hardware throughout, to create a vintage, bo-ho vibe.
The best thing about this cottage is the charming backyard accessory dwelling unit (ADU), designed in the same style as the larger structure. In order to keep the ADU it was necessary to renovate less than 50% of the main home, which took some serious strategy, otherwise the non-conforming ADU would need to be torn out. We renovated the bathroom with white walls and pine flooring, transforming it into a get-away that will grow with the girls.
 Erica Peale Design
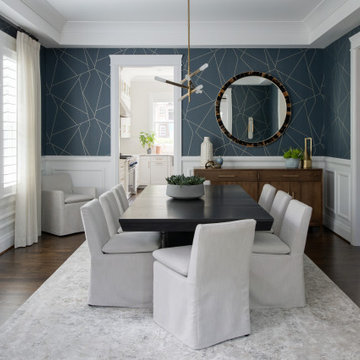
Elevated Dining has met its match! We started with this geometric wallpaper as the foundation for the design. A custom extension dining table and solid wood buffet offered the perfect dimensions and storage needs. The black and brown horn mirror, sheer drapery, and brass details pull the space together.
 Staging North Shore
Phil Goldman Photography
Mid-sized transitional medium tone wood floor and brown floor dining room photo in Chicago with blue walls
Mid-sized transitional medium tone wood floor and brown floor dining room photo in Chicago with blue walls



 Bee's Knees Design, LLC
Inspiration for a mid-sized contemporary medium tone wood floor and brown floor kitchen/dining room combo remodel in Boston with beige walls and a standard fireplace
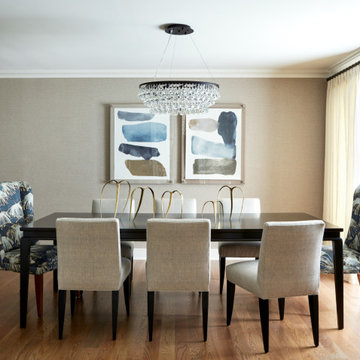
 Lorraine Levinson Interior Design
Inspiration for a large transitional medium tone wood floor dining room remodel in New York
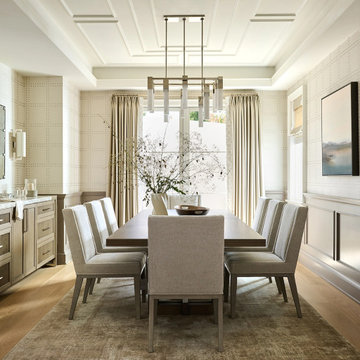
 ClassicWorks
Example of a transitional medium tone wood floor, brown floor, tray ceiling, wainscoting and wallpaper dining room design in Los Angeles with white walls
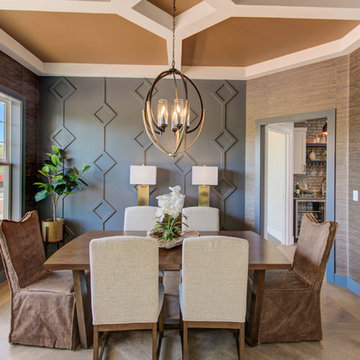
 Landmark Homes
This 2-story home with first-floor owner’s suite includes a 3-car garage and an inviting front porch. A dramatic 2-story ceiling welcomes you into the foyer where hardwood flooring extends throughout the main living areas of the home including the dining room, great room, kitchen, and breakfast area. The foyer is flanked by the study to the right and the formal dining room with stylish coffered ceiling and craftsman style wainscoting to the left. The spacious great room with 2-story ceiling includes a cozy gas fireplace with custom tile surround. Adjacent to the great room is the kitchen and breakfast area. The kitchen is well-appointed with Cambria quartz countertops with tile backsplash, attractive cabinetry and a large pantry. The sunny breakfast area provides access to the patio and backyard. The owner’s suite with includes a private bathroom with 6’ tile shower with a fiberglass base, free standing tub, and an expansive closet. The 2nd floor includes a loft, 2 additional bedrooms and 2 full bathrooms.
Dining Room Ideas


 GREAT FALLS Construction
Bob Narod Photography

Mid-sized elegant dark wood floor and brown floor great room photo in DC Metro with gray walls
Mid-sized elegant dark wood floor and brown floor great room photo in DC Metro with gray walls
 KitchenVisions
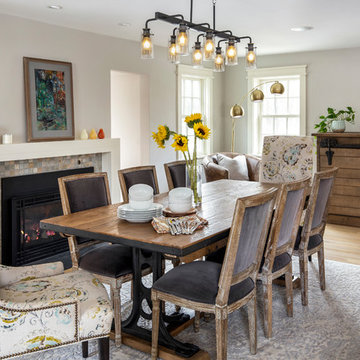
The dining room was formerly the living room. The window on the back wall was moved closer to the corner to provide an expanse for furniture. To improve flow on the first floor, part of the wall was removed near the powder room..
The opening to the right of the fireplace leads to the garage and back door to the deck. All the casings are new. Furniture is from #Arhaus.
Photography by Michael J. Lefebvre
1