
Dining Room Ideas
Refine by:
Budget
Sort by:Popular Today
4801 - 4820 of 487,746 photos

 Maraya Interior Design
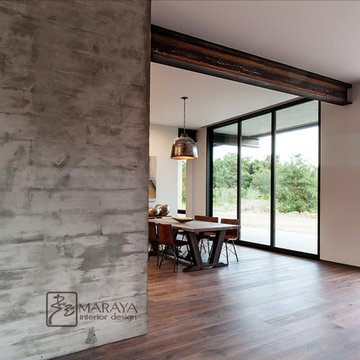
Modern Home Interiors and Exteriors, featuring clean lines, textures, colors and simple design with floor to ceiling windows. Hardwood, slate, and porcelain floors, all natural materials that give a sense of warmth throughout the spaces. Some homes have steel exposed beams and monolith concrete and galvanized steel walls to give a sense of weight and coolness in these very hot, sunny Southern California locations. Kitchens feature built in appliances, and glass backsplashes. Living rooms have contemporary style fireplaces and custom upholstery for the most comfort.
Bedroom headboards are upholstered, with most master bedrooms having modern wall fireplaces surounded by large porcelain tiles.
Project Locations: Ojai, Santa Barbara, Westlake, California. Projects designed by Maraya Interior Design. From their beautiful resort town of Ojai, they serve clients in Montecito, Hope Ranch, Malibu, Westlake and Calabasas, across the tri-county areas of Santa Barbara, Ventura and Los Angeles, south to Hidden Hills- north through Solvang and more.
Modern Ojai home designed by Maraya and Tim Droney
Patrick Price Photography.
 Jaya Home Staging & Design
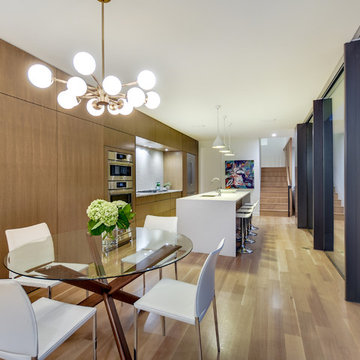
Example of a trendy light wood floor and brown floor kitchen/dining room combo design in Austin with white walls
Find the right local pro for your project
 Custom Wallcovering with Leo
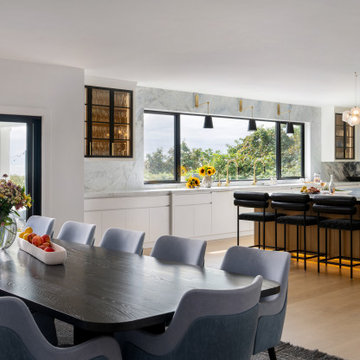
Dining Room wallpaper installation – Boca Raton, FL. In this Boca Raton home, we used traditional damask wallpaper in a pale gold tone to elevate a formal dining room with high ceilings and classic crown molding. The paper was installed across all four walls, aligning the pattern seamlessly. Its soft sheen plays beautifully with natural light from the arched windows and reflects the chandelier above the table, enhancing the room’s timeless character.

 Gramophone Design Build
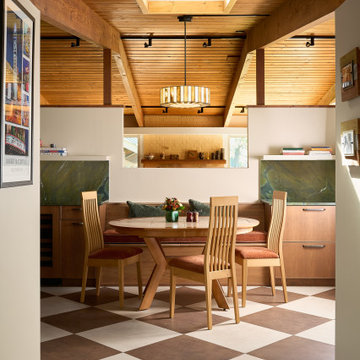
This kitchen renovation in Owings Mills, Maryland reimagines a 1959 home’s original character with a thoughtful blend of mid-century design and modern performance. Located in Baltimore County, the project began as a necessary plumbing update and evolved into a full kitchen remodel that balances warmth, craftsmanship, and contemporary functionality.
The design features stained cherry base cabinetry paired with custom-painted slab wall cabinets, honoring the home’s original woodwork while introducing a fresh, cohesive palette. Quartzite countertops add natural movement and durability, while preserved built-in seating and reupholstered dining pieces maintain the kitchen’s authentic mid-century feel.
A layered kitchen lighting design enhances both form and function, with above-cabinet, under-cabinet, and in-cabinet LED lighting controlled by a Lutron RadioRA 3 system. The kitchen is equipped with Sub-Zero, Wolf, and Miele appliances, seamlessly integrated for a clean, professional look. A bold checkerboard tile floor and designer fixtures complete the space, resulting in a kitchen that feels timeless, personal, and built for modern living.
 Studio McGee
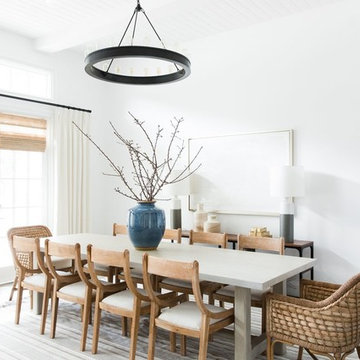
Shop the Look, See the Photo Tour here: https://www.studio-mcgee.com/studioblog/2018/2/26/calabasas-remodel-great-room-reveal?rq=Calabasas%20Remodel
Watch the Webisode: https://www.studio-mcgee.com/studioblog/2018/3/5/calabasas-remodel-great-room-webisode

Sponsored
Columbus, OH

Wannemacher Interiors
Customized Award-Winning Interior Design Solutions in Franklin Cnty OH

 Prutting & Company Custom Builders
Simon Upton

Example of a zen light wood floor and beige floor enclosed dining room design in New York with white walls
Example of a zen light wood floor and beige floor enclosed dining room design in New York with white walls
 Deb Bayless - Design for Keeps
Kitchen Design by Deb Bayless, CKD, CBD, Design For Keeps, Napa, CA; photos by Mike Kaskel
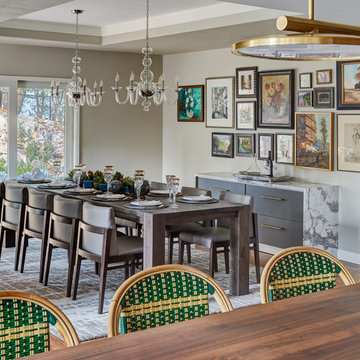
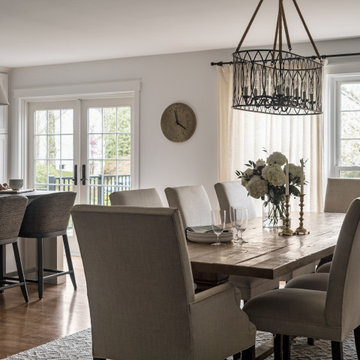
Inspiration for a large transitional medium tone wood floor and brown floor kitchen/dining room combo remodel in San Francisco with gray walls
Inspiration for a large transitional medium tone wood floor and brown floor kitchen/dining room combo remodel in San Francisco with gray walls
 Sarah Greenman
Photo: Sarah Greenman © 2013 Houzz
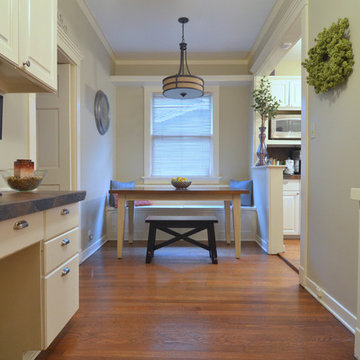
Dining room - traditional dining room idea in Austin
Dining room - traditional dining room idea in Austin
 By Design Consulting, LLC

Inspiration for a french country medium tone wood floor and shiplap wall breakfast nook remodel in Charleston with white walls
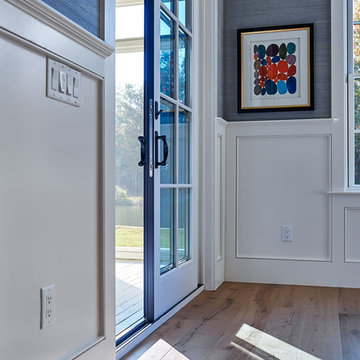
 Coastal Signature Homes
Eat in or eat out? The sliding glass door to the screened in back porch seems to suggest both options are open - bring the outside in or take the inside out. Whichever choice, we have a beautiful dining room with wonderful wainscoting, crown molding, lots of windows, wide plank hardwood flooring ... or more casual dining options on the porch.


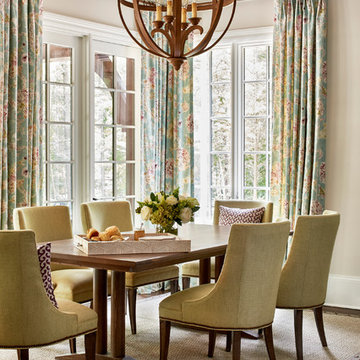
 Home Design & Decor Magazine
Photographer- Dustin Peck http://www.houzz.com/pro/dpphoto/dustinpeckphotographyinc
Designer- Traci Zeller
http://www.houzz.com/pro/tracizeller/traci-zeller-designs
Oct/Nov 2016
Greener Pastures
http://www.urbanhomemagazine.com/feature/1427
 Courchene Development Corp
Brantley Photography
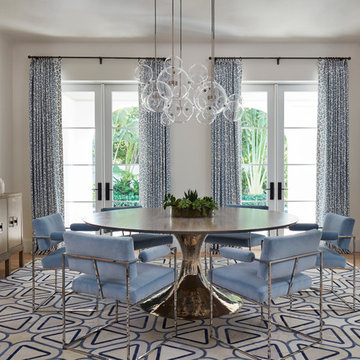
Beach style light wood floor dining room photo in Miami with white walls and no fireplace
Beach style light wood floor dining room photo in Miami with white walls and no fireplace


 Ellaire Kitchen & Bath Design
A fluted white oak wall sets the backdrop for this crushed tarragon velvet banquette seating in an intimate breakfast nook.
Example of a mid-sized danish vinyl floor and beige floor breakfast nook design in Sacramento with brown walls
Example of a mid-sized danish vinyl floor and beige floor breakfast nook design in Sacramento with brown walls

Sponsored
Sunbury, OH

J.Holderby - Renovations
Franklin County's Leading General Contractors - 2X Best of Houzz!

 Berglund Architects
Ric Stovall
Inspiration for a mid-sized rustic medium tone wood floor and brown floor dining room remodel in Denver with white walls
Inspiration for a mid-sized rustic medium tone wood floor and brown floor dining room remodel in Denver with white walls

241