
Entryway Ideas
Refine by:
Budget
Sort by:Popular Today
40041 - 40060 of 258,941 photos
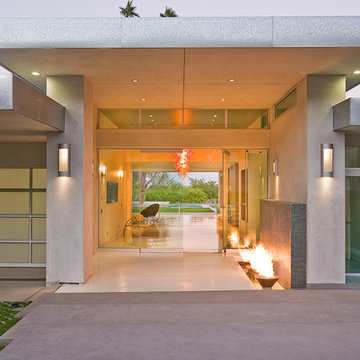
 Jonathan Weston Architect/Interiors
Large minimalist limestone floor entryway photo in Los Angeles with white walls and a glass front door
 378
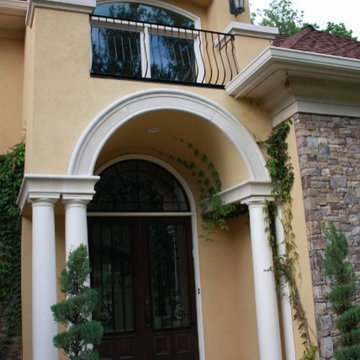
378“The columns give that Mediterranean feel”
“cast stone columns”
“pre-cast stone columns”
“stone trim”
“Cast stone can mimic cut limestone.”
“Columns on front porch”
“cast stone...gorgeous columns”
“cast stone...faux stone...hand-carved stone...handcarved stone...lava stone...architectural stone...natural stone...outdoor column...outdoor columns...rustico tile stone...stone column...stone columns...stone hood...stone hoods...stone columns...Columns and pavers”
“Stone look...Cast arches...cast stone...column arch...molding and column...Column color”
“Stone moldings the doors”
“stone on the house...stone, trim...cast stone...stone wall...stone with trim...Stone walls”
“cast stone balustrade”
“The balustrading is made from cast stone, which essentially is crushed limestone mixed with fine sand cement and a coloring if required. for a more”
"cast stone moulding"
"cast stone mouldings for window"
"cast stone door surrounds"
"cast stone door surrounds"
"limestone balustrade"
"exterior cast stone"
"cast stone"
"Limestone"
"cast stone balusters"
"Cast Stone column designs"
"cast stone entries"
"Cast stone moldings"
"cast stone window trim"
"cast stone entrance"
"cast stone window sills"
"limestone door surround"
"limestone entries designs"
"limestone hood"
" precast columns"
"precast limestone"
"Tuscan cast stone Column"

Find the right local pro for your project
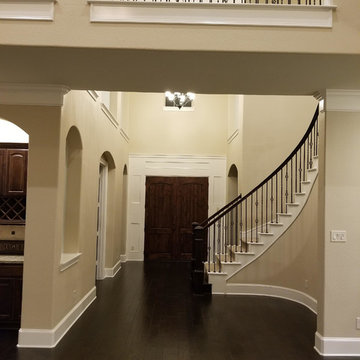
 Texas Select Builders, LLC
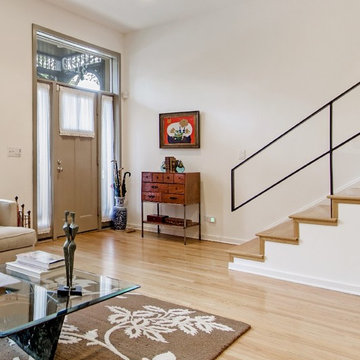
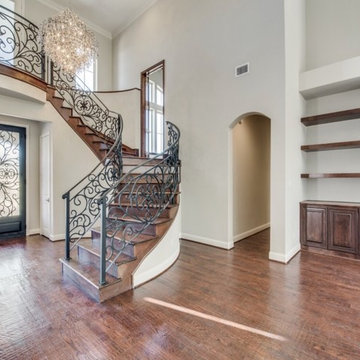
Inspiration for a large transitional dark wood floor and brown floor entryway remodel in Houston with beige walls and a dark wood front door

 J. Parker Custom Homes
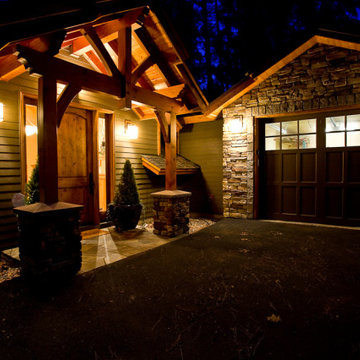
Large transitional medium tone wood floor and brown floor entryway photo in Dallas with beige walls and a black front door


Sponsored
Columbus, OH

Snider & Metcalf Interior Design, LTD
Leading Interior Designers in Columbus, Ohio & Ponte Vedra, Florida
 J. Samuel Kellogg Interior Design

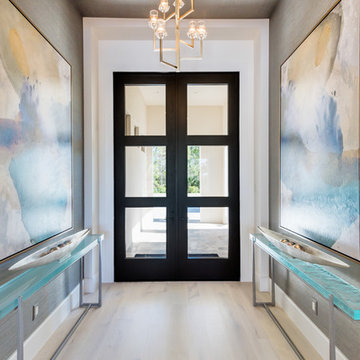
Foyer - large traditional marble floor foyer idea in Chicago with white walls

 Murray Custom Homes
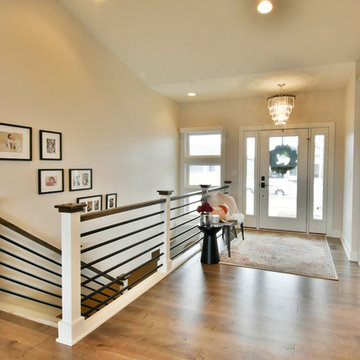
New construction in Vintage Heights recently completed. Built in 2017.
Remax Concepts - Ferris Realty Group
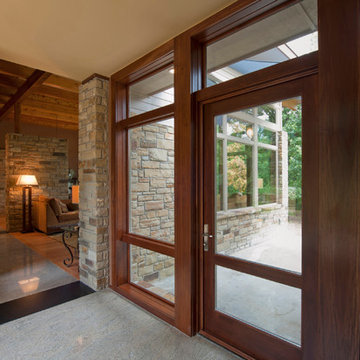
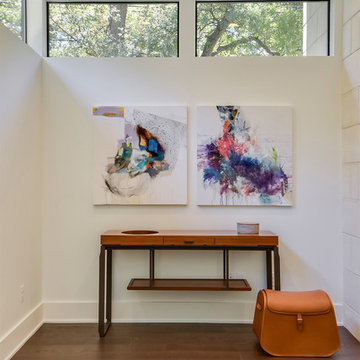
Inspiration for a contemporary entryway remodel in Other
Inspiration for a contemporary entryway remodel in Other





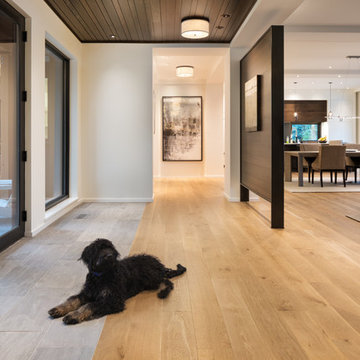
 ORIJIN STONE, LLC
Featuring ORIJIN STONE's exclusive Greydon Sandstone Paving, used as an exterior paving and carried in through the entry.
This landscape design seamlessly blends architecture with the land while reflecting the grey waters of Lake Minnetonka. Featuring ORIJIN STONE's exclusive Greydon™ Sandstone Paving, Alder™ Limestone Wall Stone & Veneer and our Hudson™ Sandstone Wall Caps.
DESIGN & INSTALL: Yardscapes, Inc.
ARCHITECT & BUILDER: Charlie & Co.
PHOTOGRAPHY: Landmark Photography
 Gastineau Log Homes
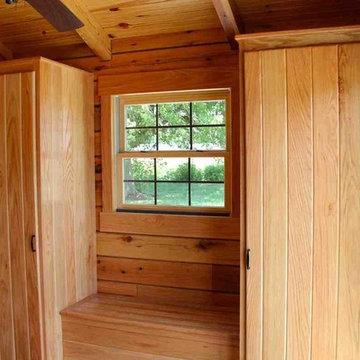
Storage and seating built of beautiful, durable oak.
Front door - small traditional front door idea in Other
Front door - small traditional front door idea in Other

 North Fork Design Co.
Kyle Caldwell

Beach style light wood floor entryway photo in New York with multicolored walls
Beach style light wood floor entryway photo in New York with multicolored walls

Sponsored
Columbus, OH
Free consultation for landscape design!

Peabody Landscape Group
Franklin County's Reliable Landscape Design & Contracting
 Delta Construction & Remodeling, LLC
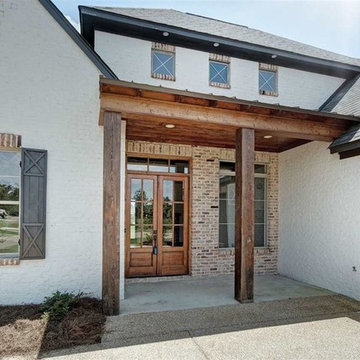
Entryway - mid-sized cottage entryway idea in Jackson with white walls and a medium wood front door

 Tulsa Design Therapy
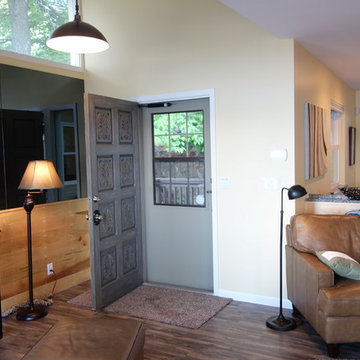
Walls encasing the staircase were torn out (from behind the leather chair) to open up the small space. A granite eating countertop on the half wall adds plenty of space for the kids to eat. USB plugs behind the counter allow easy phone and pad charging without adapters. Two new windows were installed to add light to the staircase and provide a view of the main house.
2003