
Entryway Ideas
Refine by:
Budget
Sort by:Popular Today
64621 - 64640 of 258,792 photos

 Bistany Design®

Example of a mid-sized classic medium tone wood floor entry hall design in Charlotte with gray walls

Find the right local pro for your project

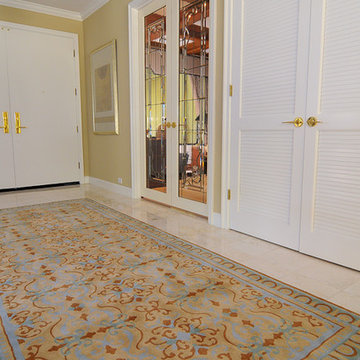

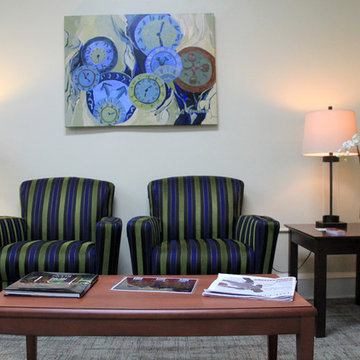
 Grier Interiors
Gregory Grier furnished these comfortable common areas and welcoming lounges for a variety of buildings at Elon University.
Inspiration for a modern entryway remodel in Charlotte
Inspiration for a modern entryway remodel in Charlotte
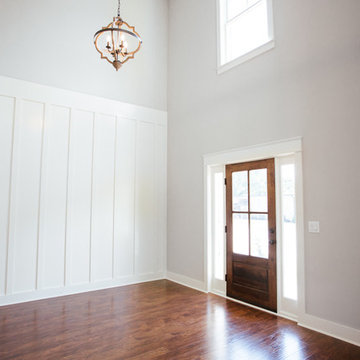



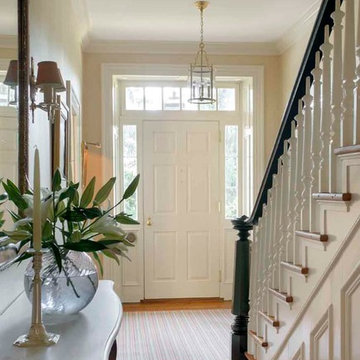
 Peter Zimmerman Architects
Peter Zimmerman Architects- Premier National Architect.
Eric Roth & Matt Freeman
Entryway - transitional entryway idea in Philadelphia
Entryway - transitional entryway idea in Philadelphia


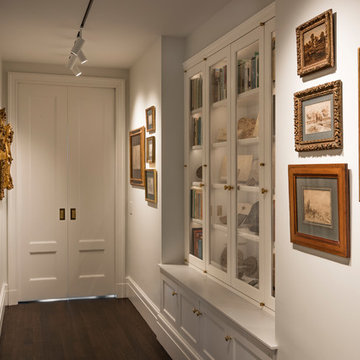
 Weil Friedman Architects
In combining three apartments, a Gallery space, was created to connect the Entry Foyer with Living Room, Dining Room, Family Room and Kitchen. The center of the Gallery features a display cabinet for a collection of fossils and related books. To protect the paintings, the walls surfaces were carefully oriented to avoid direct sunlight in this otherwise light filled apartment.
photo by Josh Nefsky

 Gam Woodwork
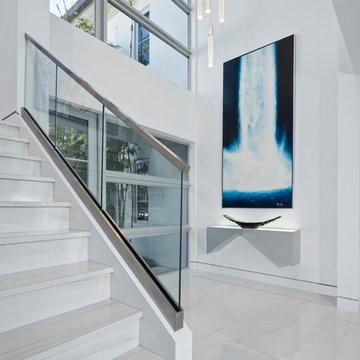
Foyer Console
EXTERIOR: Satin silver aluminium laminate
Staircase - small contemporary staircase idea in Miami
Staircase - small contemporary staircase idea in Miami

Sponsored
Columbus, OH
Free consultation for landscape design!

Peabody Landscape Group
Franklin County's Reliable Landscape Design & Contracting

 Ariana Designs & Interiors
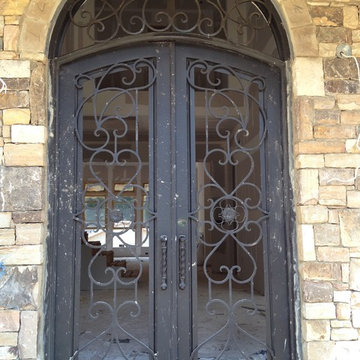
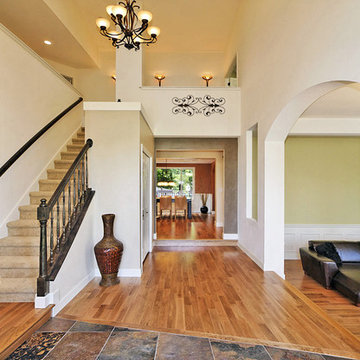
Large elegant slate floor entryway photo in Seattle with white walls and a glass front door
 Stately Homes LLC
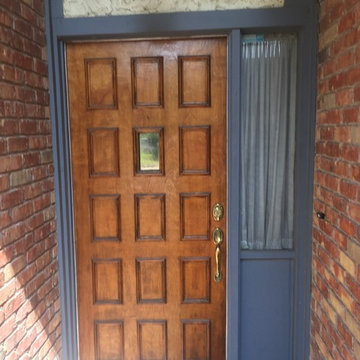
Before picture of the entry way to the wooden front door.
Elegant single front door photo in Houston with brown walls and a brown front door
Elegant single front door photo in Houston with brown walls and a brown front door
 JK interior living

Example of a small transitional medium tone wood floor and brown floor entryway design in New York with white walls and a black front door
Sponsored
Columbus, OH
Free consultation for landscape design!
Peabody Landscape Group
Franklin County's Reliable Landscape Design & Contracting
 Kennedy Rae Interiors
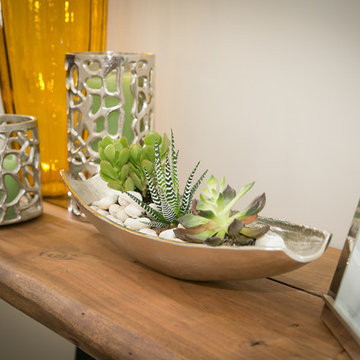
Transitional Entry by Kennedy Rae Interiors
Jessica Lynn Mendoza Photography
Small transitional marble floor entryway photo in Los Angeles with beige walls and a dark wood front door
Small transitional marble floor entryway photo in Los Angeles with beige walls and a dark wood front door
 Exemplar Carpentry & Home Renovations
Matt Sayers
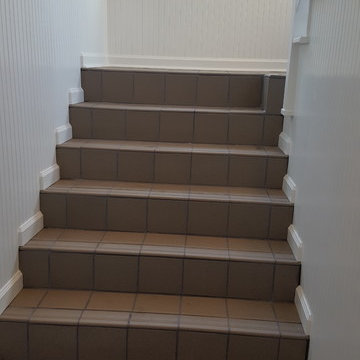
Inspiration for a mid-sized timeless staircase remodel in Detroit
Inspiration for a mid-sized timeless staircase remodel in Detroit
 Donald A. Gardner Architects
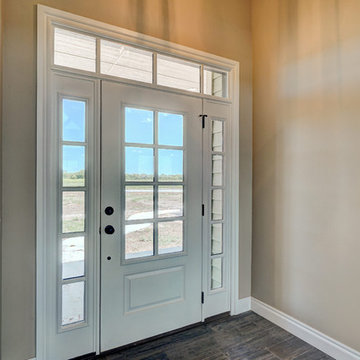
This compact Craftsman design is economical to build with its uncomplicated footprint and lowered roofline. Interesting angles are mirrored in the kitchen bar and dining room columns, tying the living spaces together in the open floor plan. A cathedral ceiling runs from the great room to the oversized screen porch creating a feeling of spaciousness, and the mud and utility rooms at the garage entrance provide storage and organization space unseen from the common areas.
3232