
Open Shower Ideas
Refine by:
Budget
Sort by:Popular Today
1 - 20 of 50,145 photos
Item 1 of 2

Inspiration for a mid-sized transitional master beige tile and porcelain tile ceramic tile and beige floor bathroom remodel in Salt Lake City with dark wood cabinets, a two-piece toilet, an integrated sink, gray walls, shaker cabinets and solid surface countertops
 Details Construction Group
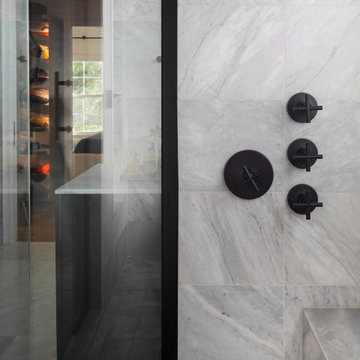

Walk-in shower with Avenza honed marble tile.
Example of a mid-sized minimalist master gray tile and marble tile marble floor and gray floor bathroom design in Orlando with gray walls
Example of a mid-sized minimalist master gray tile and marble tile marble floor and gray floor bathroom design in Orlando with gray walls
 Archambault Construction
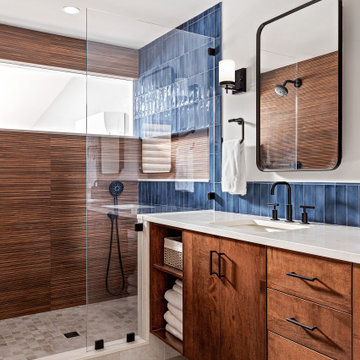

Example of a trendy blue tile and brown tile beige floor and single-sink bathroom design in Boston with flat-panel cabinets, dark wood cabinets, white walls, an undermount sink, white countertops and a built-in vanity
 Mountainwood Construction

Zellige tile is usually a natural hand formed kiln fired clay tile, this multi-tonal beige tile is exactly that. Beautifully laid in this walk in door less shower, this tile is the simple "theme" of this warm cream guest bath. We also love the pub style metal framed mirror and streamlined lighting that provide a focal accent to this bathroom.
 Sheila Mayden Interiors
WE Studio Photography
Mid-sized transitional master white tile and marble tile marble floor and white floor bathroom photo in Seattle with shaker cabinets, gray cabinets, a two-piece toilet, gray walls, an undermount sink, quartz countertops and white countertops
Mid-sized transitional master white tile and marble tile marble floor and white floor bathroom photo in Seattle with shaker cabinets, gray cabinets, a two-piece toilet, gray walls, an undermount sink, quartz countertops and white countertops
 Dercon Construction
Example of a mid-sized 1960s master green tile and ceramic tile ceramic tile, black floor and single-sink bathroom design in Minneapolis with flat-panel cabinets, light wood cabinets, a two-piece toilet, white walls, an undermount sink, quartz countertops, black countertops, a niche and a built-in vanity
 By Design Interiors Inc
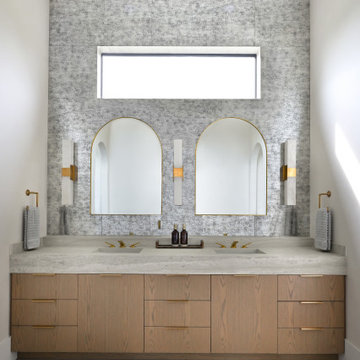
Smoked mirrored backsplash line the wall of this glam master bathroom - its accented by gold finishes along the sconces, mirror, and hardware of the contemporary oak cabinetry of the vanity. The space is a stunning blend of modern, glamour, and rustic interior design.
 Giulietti Schouten Weber Architects
David Papazian

Inspiration for a mid-century modern master bathroom remodel in Portland with flat-panel cabinets, dark wood cabinets, brown walls and an undermount sink
Inspiration for a mid-century modern master bathroom remodel in Portland with flat-panel cabinets, dark wood cabinets, brown walls and an undermount sink
 Susie Rivadeneyra Design
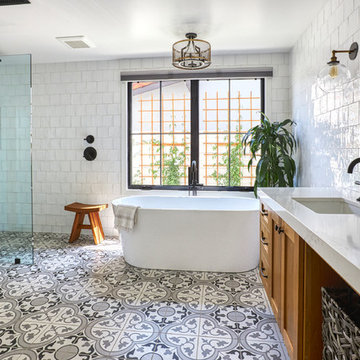
Example of a country white tile and ceramic tile ceramic tile and multicolored floor bathroom design in Orange County with shaker cabinets, medium tone wood cabinets, white walls, an undermount sink, quartz countertops and white countertops
 User

UserBathroom - modern gray tile gray floor and double-sink bathroom idea in San Diego with flat-panel cabinets, medium tone wood cabinets, a vessel sink, gray countertops and a floating vanity
 Coyle Carpet One Floor & Home

5-inch by 6-inch White and Black Hexagon (Floor & Walls) by Ceramic Tile Works - Collection: Souk, Colors: Matte Black & Pearl • Exterior Shower Wall & Niche Tile by Shaw - Collection: Urban Coop, Color: Patina
 Michelle Tumlin Design, LLC

Large tuscan master white tile and marble tile marble floor and white floor bathroom photo in Austin with shaker cabinets, white cabinets, beige walls, an undermount sink and marble countertops

 Wendy Wilson & Associates
Every family home needs a bathtub and this one is clean and simple. It's faced with the same engineered quartz as the counter top and the hinged glass door allows for the beautiful glass tile and niche to be appreciated.
Erika Bierman Photography
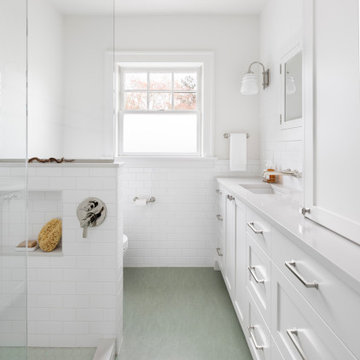
 Amy Pearson Design
This classic Portland bungalow in the highly desirable Irvington neighborhood has been in the family for generations and lovingly cared for and updated throughout the years. It was now the main floor’s primary bathroom that needed to be addressed. A tight footprint made for some space planning challenges, but what we love so much about this project is that it demonstrates that so much can be done with a small space! Designing a shallower than typical vanity allowed us to extend the cabinetry and countertop as far as the door swing into the room would allow, adding much needed storage to the room. A narrow undermount sink combined with wall mount faucet ensures the vanity remains extremely functional. A tower cabinet at the end frames the sink and mirror, bringing an appreciated moment of symmetry while providing space for electric bathroom products and so much more. Where a two sided tub/shower once lived, now a walk in shower framed in glass makes the space feel, and live, significantly larger than its modest square footage. The use of glass on only the long side, and pony wall with glass above on the short end, visually expands the space allowing the eye to move freely around the room while still providing privacy at the toilet. Marmoleum flooring makes for easy cleaning while mosaic tile on the shower floor ensures traction in the wet environment. A classic penny tile accent around the shower walls, combined with the tile wainscot around the room speak to the classic architecture of the home. The bright and fresh palette is at once lively and calming, youthful and sophisticated, current and timeless!
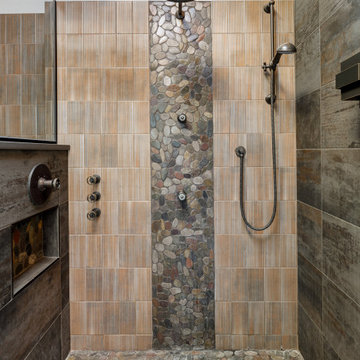
 Treefrog Design
Large mountain style master gray tile and metal tile pebble tile floor, single-sink, wood ceiling and wood wall bathroom photo in Seattle with shaker cabinets, medium tone wood cabinets, a one-piece toilet, a drop-in sink, quartz countertops, gray countertops and a floating vanity

 Karen Mills Interior Design, Inc
Custom vanity sized to fit small bathroom
Mid-sized transitional master white tile ceramic tile and gray floor bathroom photo in Tampa with shaker cabinets, gray cabinets, a one-piece toilet, gray walls, a console sink, quartz countertops and white countertops
Mid-sized transitional master white tile ceramic tile and gray floor bathroom photo in Tampa with shaker cabinets, gray cabinets, a one-piece toilet, gray walls, a console sink, quartz countertops and white countertops


 Model Remodel
Example of a small eclectic master black tile and porcelain tile slate floor, gray floor, single-sink and wood wall bathroom design in Seattle with flat-panel cabinets, dark wood cabinets, a one-piece toilet, black walls, a drop-in sink, quartz countertops, gray countertops and a freestanding vanity
 Big City Construction Co
Bayside Images
Example of a large trendy master gray tile, white tile and porcelain tile dark wood floor and gray floor bathroom design in Houston with recessed-panel cabinets, white cabinets, a two-piece toilet, gray walls, an undermount sink and quartz countertops
Example of a large trendy master gray tile, white tile and porcelain tile dark wood floor and gray floor bathroom design in Houston with recessed-panel cabinets, white cabinets, a two-piece toilet, gray walls, an undermount sink and quartz countertops
 Designed 2 Sell

Inspiration for a mid-sized transitional 3/4 white tile and porcelain tile bathroom remodel in Richmond with shaker cabinets, white cabinets, a two-piece toilet, gray walls, an integrated sink and solid surface countertops

 SHAPESIDE
Master Bathroom with a gray monochromatic look with accents of porcelain tile and floating wood vanity and brass hardware. Also featuring modern lighting, jack and jill sinks, textured wall finish, and freestanding tub.
Open Shower Ideas
1