
Porch Ideas
Refine by:
Budget
Sort by:Popular Today
24641 - 24660 of 96,727 photos
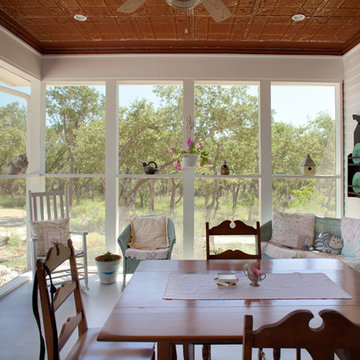
 Morningside Architects LLP
Morningside Architect, LLP
Contractor: Lone Star Custom Homes
Photographer: Rick Gardner Photography
Mid-sized cottage concrete side porch idea in Austin with a roof extension
Mid-sized cottage concrete side porch idea in Austin with a roof extension

 Mary Rossi Designs
Inspiration for a mid-sized coastal brick side porch remodel in Phoenix with a fire pit and a roof extension
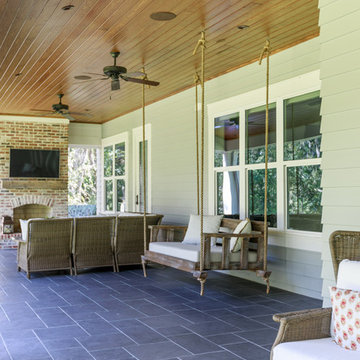
 Legacy Builders of North FL
photo by Jessie Preza
Cottage tile back porch idea in Jacksonville with a fireplace and a roof extension
Cottage tile back porch idea in Jacksonville with a fireplace and a roof extension
Find the right local pro for your project
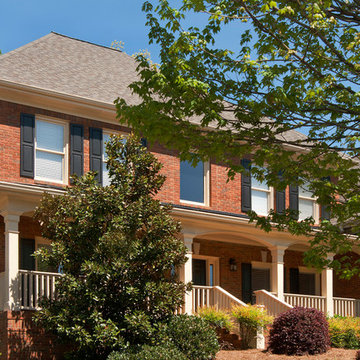
 Georgia Front Porch
Front porch addition designed and built by Georgia Front Porch.
This is an example of a traditional front porch design in Atlanta with a roof extension.
This is an example of a traditional front porch design in Atlanta with a roof extension.




Sponsored
Columbus, OH

Hope Restoration & General Contracting
Columbus Design-Build, Kitchen & Bath Remodeling, Historic Renovations
 Loyd Builders, LLC
Photo by Eric Honeycutt
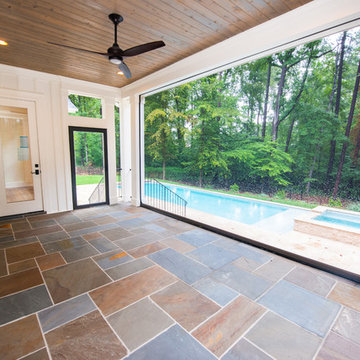
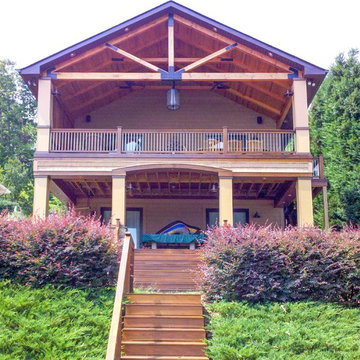
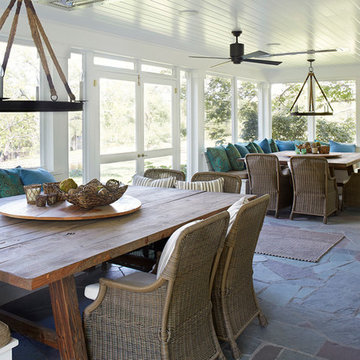
Country stone screened-in back porch photo in Raleigh with a roof extension
Country stone screened-in back porch photo in Raleigh with a roof extension

 Miller-Roodell Architects Ltd
www.cmarchitects.com
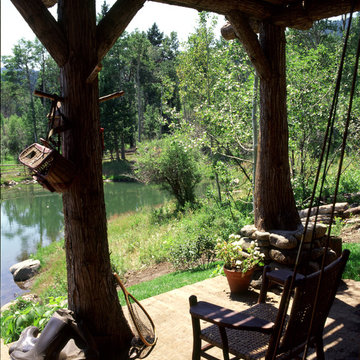
The fishing pond at this project’s home ranch is down a steep slope, some distance from the main compound. To providing shelter from fast-moving storms, a lunch spot, or just a great place for a nap, the owners asked us to design a small fishing cabin. To ensure it blended in to its environment as much as possible, we chose indigenous materials—such as boulders displaced by mining and local reclaimed timbers—to help solidify the connection between the structure and the site. A sod roof seeded with native grasses and resident wildflowers further connects this structure to its surroundings.
Now the fishing cabin is the favorite place for teaching the grandkids how to fish, or for a summer afternoon swim, or simply for reading a good book in front of the crackling fireplace.


 Liquidscapes
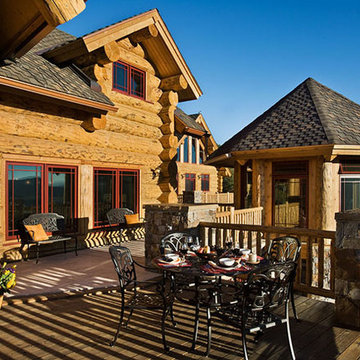
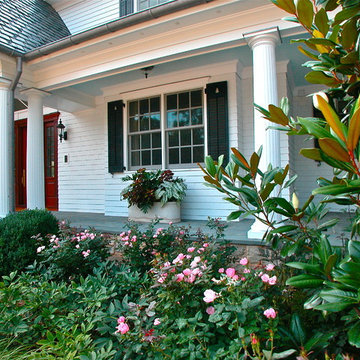
Image of the front foundation of this fine home.
Howard Roberts
Inspiration for a timeless porch remodel in New York
Inspiration for a timeless porch remodel in New York


 Apple Blossom Moulding & Millworks

Inspiration for a mid-sized craftsman front porch remodel in San Francisco with decking and a roof extension
 The Rauland Agency, Inc.
Photo By: Bill Alexander.
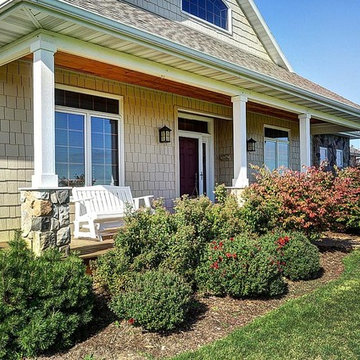
The covered front porch is as tranquil as the surrounding property and affords expansive views of the surrounding area. The front porch has cement board shake shingle siding, pillars with stone supports, lantern lighting, wood decked floors and wood trimmed ceiling.

 User
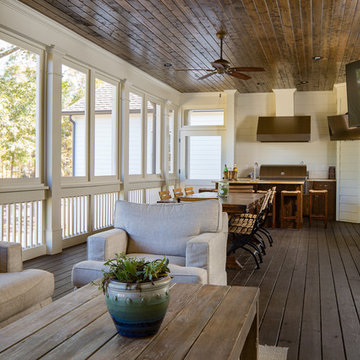
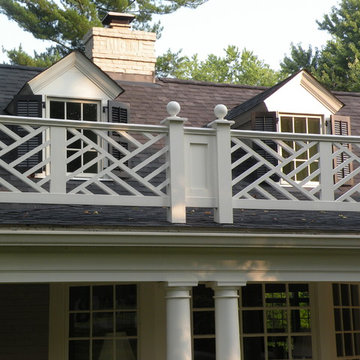
UserNew dormers and chippendale balustrade
photo by Tim Winters
This is an example of a mid-sized traditional front porch design in Louisville.
This is an example of a mid-sized traditional front porch design in Louisville.

 A to Z Improvements
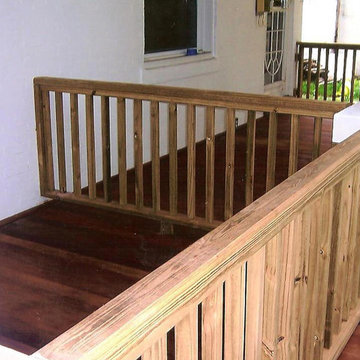
This is an example of a mid-sized front porch design in New York with decking and a roof extension.

 Sidock Group
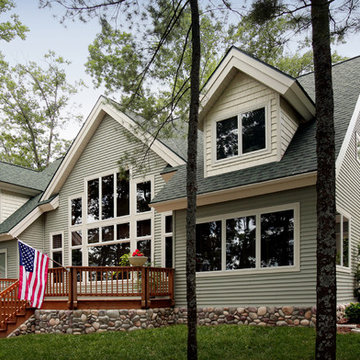
Lakefront view of the home. Standard windows are used in the great room to achieve maximum impact at a modest cost.
Photo by A&M Photography
Small elegant front porch photo in Grand Rapids with decking
Small elegant front porch photo in Grand Rapids with decking
1233