
Porch Ideas
Refine by:
Budget
Sort by:Popular Today
14501 - 14520 of 96,727 photos

 Visbeen Architects
Builder: Falcon Custom Homes
Interior Designer: Mary Burns - Gallery
Photographer: Mike Buck

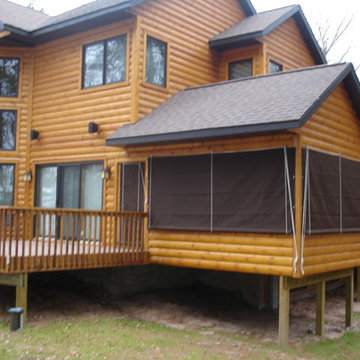
A perfectly proportioned story and a half cottage, the Farfield is full of traditional details and charm. The front is composed of matching board and batten gables flanking a covered porch featuring square columns with pegged capitols. A tour of the rear façade reveals an asymmetrical elevation with a tall living room gable anchoring the right and a low retractable-screened porch to the left.
Inside, the front foyer opens up to a wide staircase clad in horizontal boards for a more modern feel. To the left, and through a short hall, is a study with private access to the main levels public bathroom. Further back a corridor, framed on one side by the living rooms stone fireplace, connects the master suite to the rest of the house. Entrance to the living room can be gained through a pair of openings flanking the stone fireplace, or via the open concept kitchen/dining room. Neutral grey cabinets featuring a modern take on a recessed panel look, line the perimeter of the kitchen, framing the elongated kitchen island. Twelve leather wrapped chairs provide enough seating for a large family, or gathering of friends. Anchoring the rear of the main level is the screened in porch framed by square columns that match the style of those found at the front porch. Upstairs, there are a total of four separate sleeping chambers. The two bedrooms above the master suite share a bathroom, while the third bedroom to the rear features its own en suite. The fourth is a large bunkroom above the homes two-stall garage large enough to host an abundance of guests.

Find the right local pro for your project
 IMPROVE or MOVE
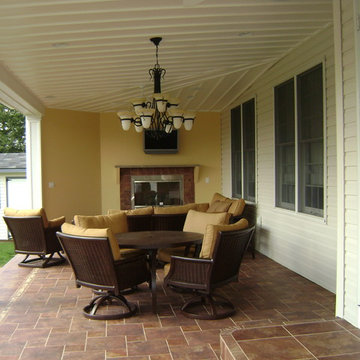
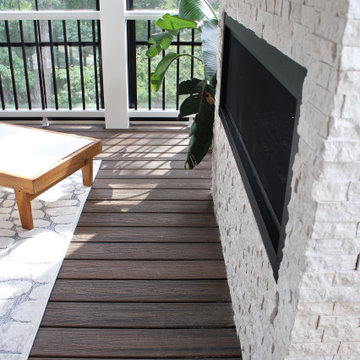
A side view into the portico showing the sitting area and fireplace.

Mid-sized classic stone back porch idea in Newark with a fire pit and a roof extension
Mid-sized classic stone back porch idea in Newark with a fire pit and a roof extension

 Porch Masters
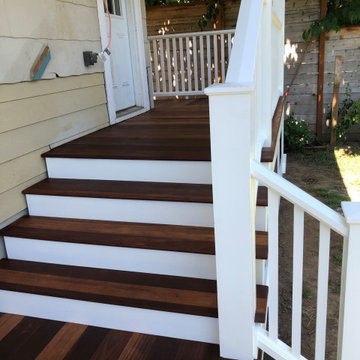
Batu, wood floor,
This is an example of a mid-sized traditional wood railing porch design in Portland with a roof extension.
This is an example of a mid-sized traditional wood railing porch design in Portland with a roof extension.


Sponsored
Columbus, OH

Hope Restoration & General Contracting
Columbus Design-Build, Kitchen & Bath Remodeling, Historic Renovations

 Medina Exteriors & Remodeling
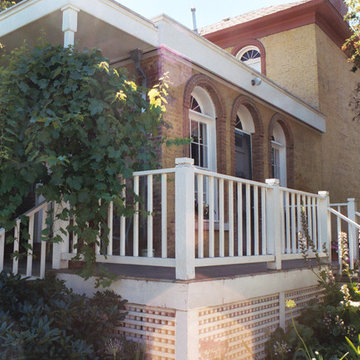


Mr. and Mrs. had retired after spending years in ministry for God. They retired on a lake and had a beautiful view and front porch to enjoy the gorgeous view. We had completed a bathroom remodel for them the year before and had discussed adding a front porch. In the spring of 2020 we finalized the drawings, design and colors. Now, as they enjoy their retirement, not only will they have a great view of every sunset, they can continue to minister to people as they walk by their new front porch.

 Big Ridge Outdoor Kitchens, LLC
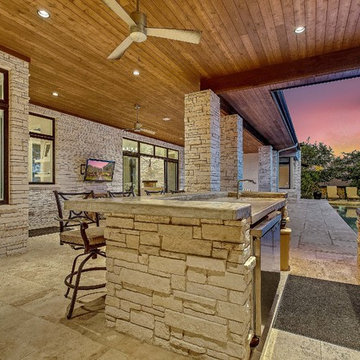
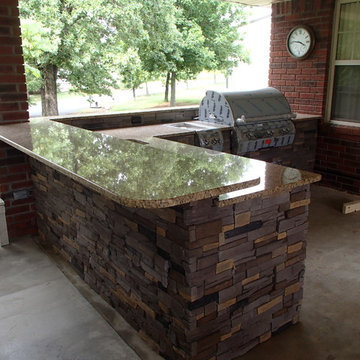
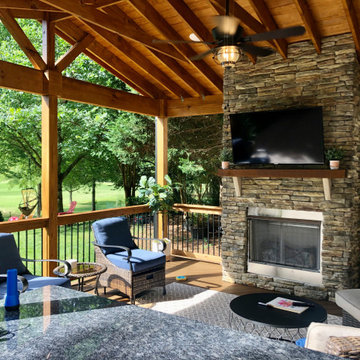
Outdoor kitchen designed by Big Ridge Outdoor Kitchen
Mid-sized trendy porch photo in Miami
Mid-sized trendy porch photo in Miami


 CarsonSpeer Builders
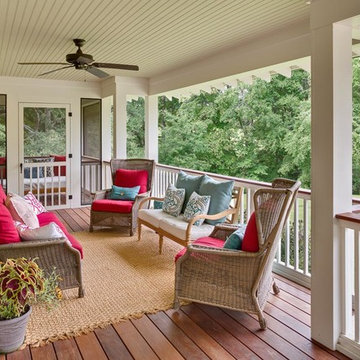
This front porch has Ipé decking and painted bead board ceilings.
Firewater Photography
Large arts and crafts front porch photo in Other with a roof extension
Large arts and crafts front porch photo in Other with a roof extension


 Red Leaf Interiors, LLC
Reid Rolls Photography
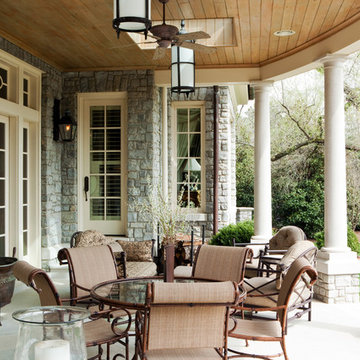
This is an example of a traditional porch design in Nashville with a roof extension.
This is an example of a traditional porch design in Nashville with a roof extension.

![Design Fixation [Faith Provencher]](https://st.hzcdn.com/fimgs/07a3fbf7003fc8b3_6655-w32-h32-b0-p0--.jpg) Design Fixation [Faith Provencher]
Design Fixation [Faith Provencher]Photo: Faith Towers © 2015 Houzz
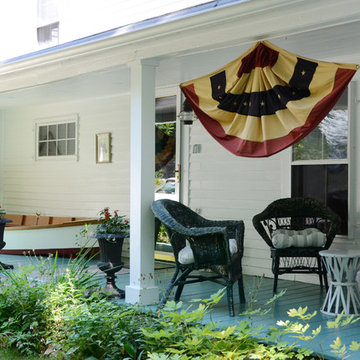
This is an example of a rustic porch design in Portland Maine.
This is an example of a rustic porch design in Portland Maine.
 Andrew Mann Architecture
Matthew Millman

Inspiration for a transitional porch remodel in San Francisco
Inspiration for a transitional porch remodel in San Francisco
Sponsored
Columbus, OH
Hope Restoration & General Contracting
Columbus Design-Build, Kitchen & Bath Remodeling, Historic Renovations

 Legacy Builders Group
Kyle Cannon
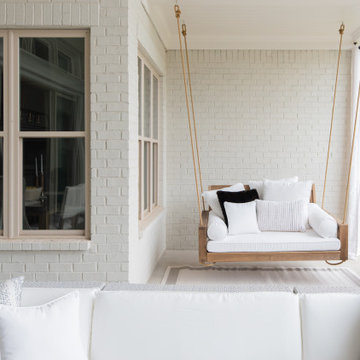
Mid-sized elegant stamped concrete front porch photo in Cincinnati with a roof extension
Mid-sized elegant stamped concrete front porch photo in Cincinnati with a roof extension

726